
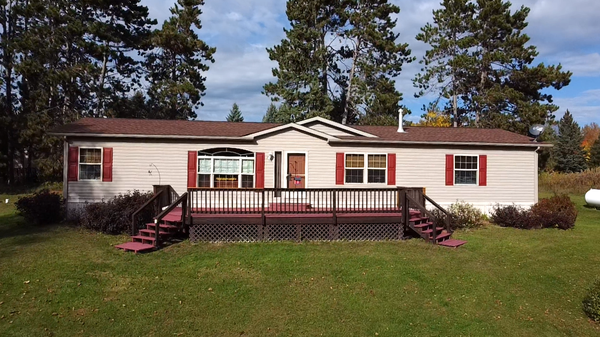
22129 437th Avenue, Aitkin, MN 56431
Local realty services provided by:Better Homes and Gardens Real Estate Park Company
22129 437th Avenue,Aitkin, MN 56431
$269,900
- 5 Beds
- 2 Baths
- 1,888 sq. ft.
- Single family
- Active
Listed by: mitchel herian, amber haddy
Office: kris lindahl real estate
MLS#:7130018
Source:NSMLS
Price summary
- Price:$269,900
- Price per sq. ft.:$111.16
About this home
Tucked among mature trees on a spacious, private setting, this Aitkin property offers a warm, inviting feel with plenty of room to make it your own. The open main level features beautiful wood floors, abundant natural woodwork, vaulted wood-paneled ceilings, and a generous living area filled with natural light. The kitchen offers ample cabinetry and workspace, flowing easily into the dining and living spaces. Large windows overlook the peaceful, wooded surroundings, creating a strong connection to the outdoors. Spacious bedrooms provide comfortable living space, while the attached two-car garage adds everyday convenience. Outside, enjoy the expansive yard, mature trees, and plenty of space for gardens, recreation, or simply relaxing in the quiet setting. A great opportunity to enjoy the character and privacy of an Aitkin-area home with room to personalize and build equity.
Contact an agent
Home facts
- Year built:1966
- Listing ID #:7130018
- Added:49 day(s) ago
- Updated:October 09, 2026 at 02:43 PM
Rooms and interior
- Bedrooms:5
- Total bathrooms:2
- Full bathrooms:2
- Dining Description:Informal Dining Room
- Bathrooms Description:Main Floor Full Bath, Upper Level Full Bath
- Kitchen Description:Cooktop, Double Oven, Microwave, Refrigerator, Wall Oven
- Basement:Yes
- Basement Description:Daylight / Lookout Windows, Drainage System, Sump Pump, Unfinished
- Living area:1,888 sq. ft.
Heating and cooling
- Heating:Baseboard, Boiler
Structure and exterior
- Year built:1966
- Building area:1,888 sq. ft.
- Lot area:6.26 Acres
- Levels:2 Story
Utilities
- Water:Private, Well
- Sewer:Holding Tank, Private Sewer
Finances and disclosures
- Price:$269,900
- Price per sq. ft.:$111.16
- Tax amount:$1,838 (2026)
Features and amenities
- Appliances:Microwave, Refrigerator, Wall Oven, Washer, Water Softener Owned
- Laundry features:Dryer, Washer
- Amenities:Fuel Tank - Rented, Gas Water Heater, Water Softener Owned
Parking
- Parking description:Attached Garage, Concrete, Electric, Garage Door Opener, Insulated Garage
- Garage:Yes
- Garage spaces:2
New listings near 22129 437th Avenue
- New
 $265,000Active3 beds 2 baths1,904 sq. ft.
31760 292nd Street, Aitkin, MN 56431
MLS# 7156091Listed by: CUMMINGS JANZEN REALTY, INC - New
 $939,900Active3 beds 2 baths2,392 sq. ft.
25205 Eagle Ridge Road, Aitkin, MN 56431
MLS# 7156892Listed by: EXP REALTY - New
 $229,900Active4 beds 3 baths1,848 sq. ft.
30708 387th Place, Aitkin, MN 56431
MLS# 7157038Listed by: RE/MAX NORTHLAND - New
 $1,495,000Active4 beds 4 baths4,868 sq. ft.
27473 Vision Drive, Aitkin, MN 56431
MLS# 7156125Listed by: KURILLA REAL ESTATE LTD - New
 $250,000Active4 beds 2 baths1,512 sq. ft.
31181 407th Place, Aitkin, MN 56431
MLS# 7156090Listed by: CHRISTIAN REALTY NORTH - New
 $149,900Active3.99 Acres
TBD County Road 30, Aitkin, MN 56431
MLS# 7153589Listed by: COLDWELL BANKER CROWN REALTORS - New
 $379,900Active3 beds 2 baths1,600 sq. ft.
34918 444th Place, Aitkin, MN 56431
MLS# 7150522Listed by: TR NORTHERN PROPERTIES REALTY - New
 $410,000Active4 beds 2 baths1,665 sq. ft.
42674 305th Place #1857, Aitkin, MN 56431
MLS# 7154655Listed by: KMF PROPERTIES, LLC - New
 $234,500Active4 beds 3 baths2,495 sq. ft.
521 3rd Street Nw, Aitkin, MN 56431
MLS# 7153261Listed by: ASHWORTH REAL ESTATE - New
 $220,000Active3 beds 1 baths880 sq. ft.
23314 450th Avenue, Aitkin, MN 56431
MLS# 7134811Listed by: TWIN CITIES PROPERTY FINDER


Protect your home and budget from life's surprises with an Assurant Home Warranty, backed by a partner that supports you through every step of homeownership. Explore Plans.
© 2026 Better Homes and Gardens Real Estate LLC. An Anywhere Real Estate company. All rights reserved. Better Homes and Gardens® Real Estate is a registered trademark owned by Meredith Operations Corporation, licensed to Better Homes and Gardens Real Estate LLC and used with permission. Better Homes and Gardens Real Estate LLC fully supports the principles of the Fair Housing Act and the Equal Opportunity Act. Listing information is deemed reliable but is not guaranteed accurate.
Each office is independently owned and operated.
Any services or products provided by third parties are not provided by, affiliated with or related to Better Homes and Gardens Real Estate LLC, or its affiliated companies.