
32162 Deer Street, Aitkin, MN 56431
Local realty services provided by:Better Homes and Gardens Real Estate Advantage One
32162 Deer Street,Aitkin, MN 56431
$279,000
- 3 Beds
- 1 Baths
- 1,572 sq. ft.
- Single family
- Active
Listed by: rodney k. sparks, gri, kathy j. sparks, gri
Office: woods & shores real estate, inc.
MLS#:7122180
Source:NSMLS
Price summary
- Price:$279,000
- Price per sq. ft.:$139.43
About this home
So much possibility on this 9.10-acre property near Glen, close to area lakes, trails, and year-round recreation. The main home offers 3 bedrooms, charming woodwork, hardwood floors, unique built-ins, and a kitchen with center island. Outside, you’ll find an 11x14 garden shed, a detached 2-stall garage with a 9x20 workshop and sauna, plus a 2-bedroom, 1-bath apartment above featuring open-concept living. A large insulated 32x80 garage adds even more value, complete with a built-in secure room and is also framed and plumbed for a bathroom. Utilities are in place for the apartment above the garage; water is not currently connected. This estate property is in the process of being cleared out and is ready for your ideas, energy, and vision. A great opportunity for an equity builder with room to live, work, store, and grow. Septic is compliant.
Contact an agent
Home facts
- Year built:1940
- Listing ID #:7122180
- Added:49 day(s) ago
- Updated:September 29, 2026 at 12:24 PM
Rooms and interior
- Bedrooms:3
- Total bathrooms:1
- Full bathrooms:1
- Dining Description:Informal Dining Room, Living/Dining Room
- Bathrooms Description:Main Floor Full Bath
- Kitchen Description:Dishwasher, Range, Refrigerator
- Basement:Yes
- Basement Description:Crawl Space, Partial, Unfinished
- Living area:1,572 sq. ft.
Heating and cooling
- Heating:Forced Air
Structure and exterior
- Roof:Asphalt, Pitched
- Year built:1940
- Building area:1,572 sq. ft.
- Lot area:9.1 Acres
- Lot Features:Tree Coverage - Medium
- Levels:1 1/2 Story
Utilities
- Water:Private, Well
- Sewer:Tank with Drainage Field
Finances and disclosures
- Price:$279,000
- Price per sq. ft.:$139.43
- Tax amount:$1,150 (2026)
Features and amenities
- Appliances:Range, Refrigerator, Washer, Water Softener Owned
- Laundry features:Dryer, Washer
- Amenities:Electric Water Heater, Fuel Tank - Owned, Water Softener Owned
Parking
- Parking description:Detached Garage, Electric, Garage Door Opener, Gravel, Heated Garage, Insulated Garage, Multiple Garages
- Garage:Yes
- Garage spaces:10
New listings near 32162 Deer Street
- Coming Soon
 $199,000Coming Soon2 beds 1 baths1,018 sq. ft.
909 4th Street Se, Aitkin, MN 56431
MLS# 7146710Listed by: RE/MAX RESULTS - NISSWA - New
 $320,000Active4 beds 3 baths1,636 sq. ft.
21 1st Street Se, Aitkin, MN 56431
MLS# 7150652Listed by: RE/MAX NORTHLAND - New
 $434,900Active45.83 Acres
36599 Dove Street, Aitkin, MN 56431
MLS# 7149868Listed by: KELLER WILLIAMS REALTY PROFESSIONALS - New
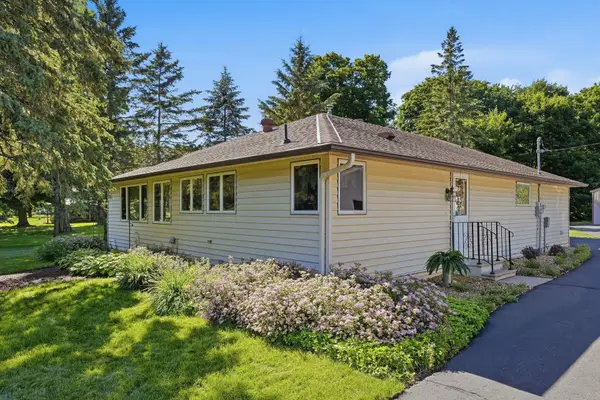 $345,900Active3 beds 2 baths1,665 sq. ft.
39212 Hwy 18, Aitkin, MN 56431
MLS# 7149592Listed by: RE/MAX ADVANTAGE PLUS - New
 $179,900Active2 beds 2 baths2,656 sq. ft.
105 3rd Street Se, Aitkin, MN 56431
MLS# 7148045Listed by: POSITIVE REALTY - New
 $115,000Active1 beds 1 baths824 sq. ft.
710 3rd Street Nw, Aitkin, MN 56431
MLS# 7143703Listed by: CUMMINGS JANZEN REALTY, INC - New
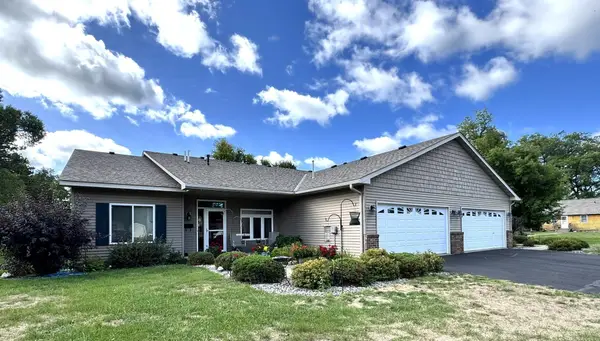 $265,000Active2 beds 2 baths1,328 sq. ft.
617 4th Street Nw #1, Aitkin, MN 56431
MLS# 7141155Listed by: CUMMINGS JANZEN REALTY, INC - New
 $169,900Active2 beds 1 baths588 sq. ft.
30968 422nd Lane, Aitkin, MN 56431
MLS# 7144223Listed by: RE/MAX RESULTS - NISSWA - New
 $499,900Active2 beds 1 baths705 sq. ft.
29546 436th Place, Aitkin, MN 56431
MLS# 7146318Listed by: RE/MAX NORTHLAND 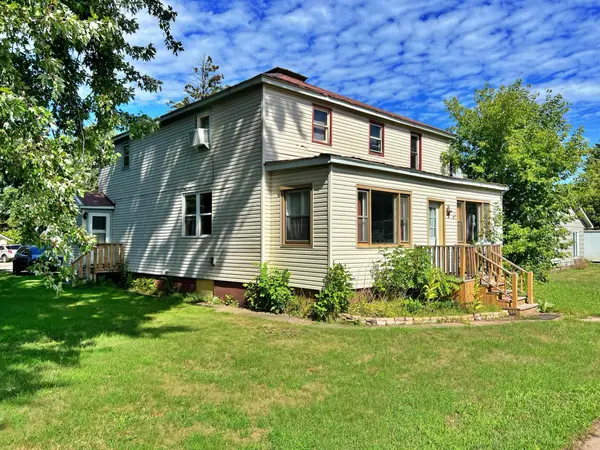 $199,900Active5 beds 4 baths2,976 sq. ft.
708 2nd Street Nw, Aitkin, MN 56431
MLS# 7145539Listed by: RE/MAX NORTHLAND


Protect your home and budget from life's surprises with an Assurant Home Warranty, backed by a partner that supports you through every step of homeownership. Explore Plans.
© 2026 Better Homes and Gardens Real Estate LLC. An Anywhere Real Estate company. All rights reserved. Better Homes and Gardens® Real Estate is a registered trademark owned by Meredith Operations Corporation, licensed to Better Homes and Gardens Real Estate LLC and used with permission. Better Homes and Gardens Real Estate LLC fully supports the principles of the Fair Housing Act and the Equal Opportunity Act. Listing information is deemed reliable but is not guaranteed accurate.
Each office is independently owned and operated.
Any services or products provided by third parties are not provided by, affiliated with or related to Better Homes and Gardens Real Estate LLC, or its affiliated companies.