
44770 230th Lane, Aitkin, MN 56431
Local realty services provided by:Better Homes and Gardens Real Estate Advantage One
44770 230th Lane,Aitkin, MN 56431
$724,000
- 2 Beds
- 2 Baths
- 1,860 sq. ft.
- Single family
- Pending
Listed by: amber gonion
Office: gonion group
MLS#:7052028
Source:ND_FMAAR
Price summary
- Price:$724,000
- Price per sq. ft.:$389.25
About this home
Beautiful 2.66 acres (on two lots) lakefront retreat on Big Pine Lake in Aitkin offering privacy, space, and strong short-term rental potential. This one-level home features 4 bedrooms, 2 bathrooms, and 1,860 finished square feet with a spacious family room, informal dining area, and convenient main floor living with laundry.
Enjoy 200 feet of shoreline with stunning north-facing lake views. Outdoor spaces include a lakeside deck, screened porch, and patio.
Property also includes a 32x46 heated detached garage/shop for storage and recreational use.
A standout feature is two bunk houses (not connected to septic nonconforming) with accommodations for up to 12 guests, ideal for hosting large groups or extended family.
Seller offering 25K at closing for updating interior. Seller will also include furniture indoor and outdoor, paddleboat, dishes and most other items besides tools.
Contact an agent
Home facts
- Year built:1950
- Listing ID #:7052028
- Added:92 day(s) ago
- Updated:July 11, 2026 at 11:11 AM
Rooms and interior
- Bedrooms:2
- Total bathrooms:2
- Full bathrooms:1
- Rooms Total:8
- Living area:1,860 sq. ft.
Heating and cooling
- Cooling:Central Air
- Heating:Forced Air
- Central air:Yes
Structure and exterior
- Year built:1950
- Building area:1,860 sq. ft.
Utilities
- Water:Well
- Sewer:Private Sewer
Finances and disclosures
- Price:$724,000
- Price per sq. ft.:$389.25
- Tax amount:$2,838
Parking
- Parking description:Heated Garage
- Garage spaces:3
New listings near 44770 230th Lane
- New
 $525,000Active3 beds 2 baths1,600 sq. ft.
31620 395th Place, Aitkin, MN 56431
MLS# 7105800Listed by: KELLER WILLIAMS REALTY PROFESSIONALS - New
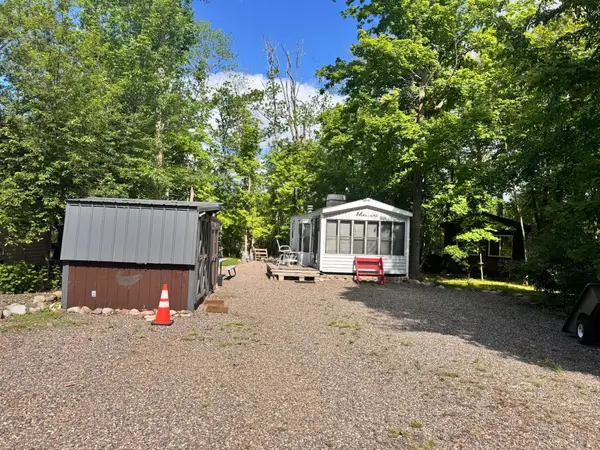 $44,900Active0.12 Acres
Blk 3 Lot 35 Canterbury Town, Aitkin, MN 56431
MLS# 7105262Listed by: RE/MAX ADVANTAGE PLUS - New
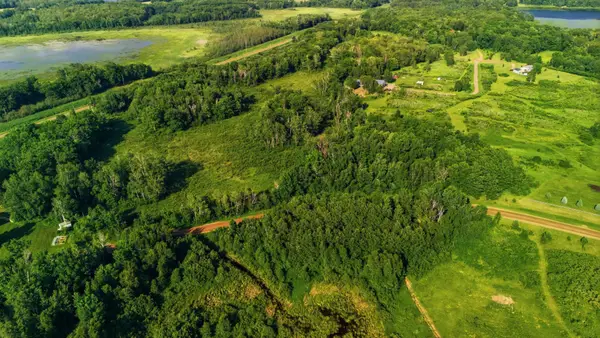 $99,000Active7.1 Acres
TBD Cherry Street, Aitkin, MN 56431
MLS# 7103993Listed by: RES REALTY - New
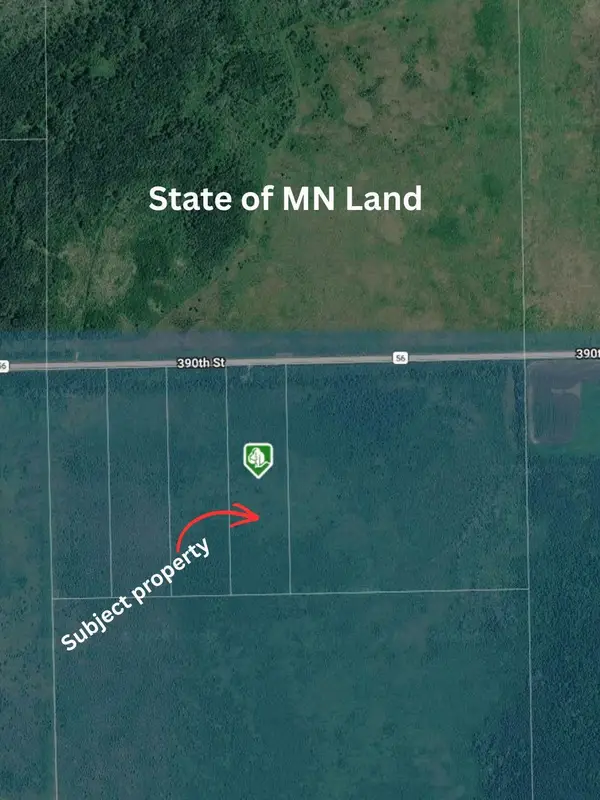 $18,000Active10 Acres
35803 390th Street, Aitkin, MN 56431
MLS# 7099331Listed by: NORTH POINTE REALTY ADVANTAGE - New
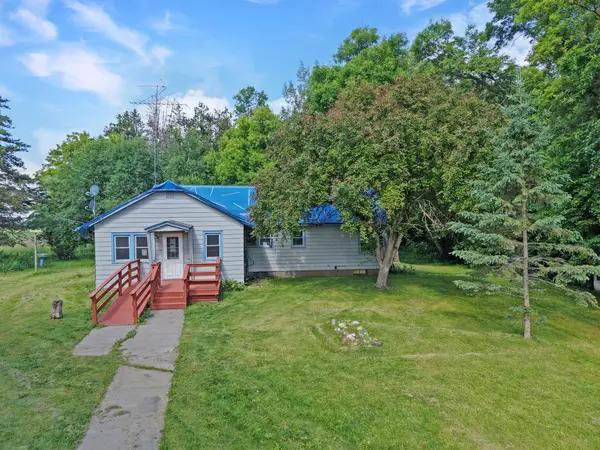 $149,900Active4 beds 1 baths1,312 sq. ft.
41427 390th Street, Aitkin, MN 56431
MLS# 7101346Listed by: GALLERY OF HOMES - New
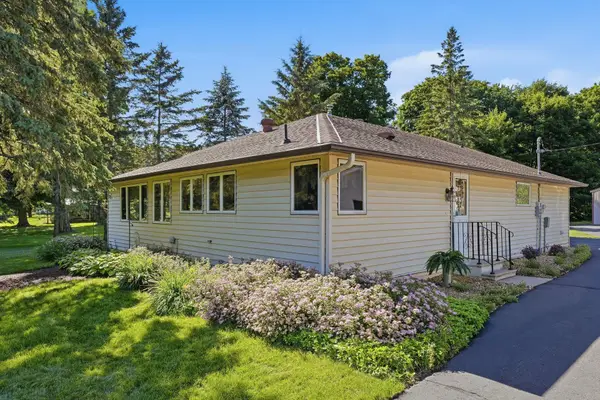 $389,900Active3 beds 2 baths1,665 sq. ft.
39212 Hwy 18, Aitkin, MN 56431
MLS# 7100825Listed by: RE/MAX ADVANTAGE PLUS - New
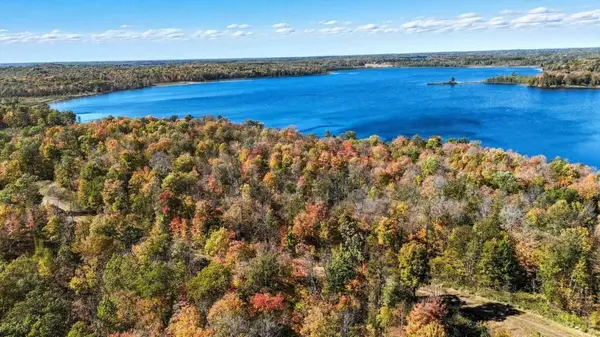 $219,900Active4.63 Acres
Lot 2 & 12 242nd Lane, Aitkin, MN 56431
MLS# 7102785Listed by: RE/MAX RESULTS - NISSWA - New
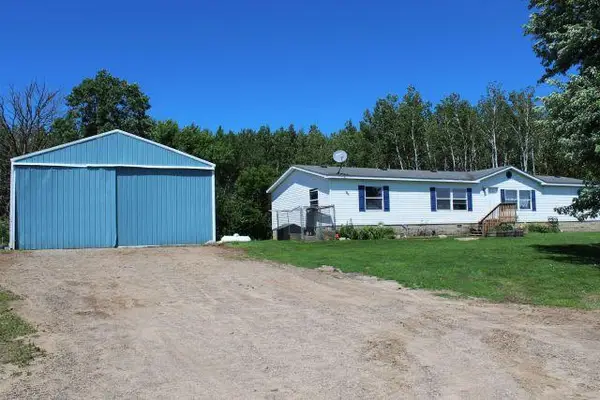 $265,000Active4 beds 2 baths2,240 sq. ft.
42294 380th Lane, Aitkin, MN 56431
MLS# 7102331Listed by: EDINA REALTY, INC.  $479,000Pending3 beds 2 baths1,610 sq. ft.
28143 303rd Place, Aitkin, MN 56431
MLS# 7098039Listed by: RE/MAX NORTHLAND $234,900Active71.82 Acres
31750 370th Street, Aitkin, MN 56431
MLS# 7099908Listed by: COLDWELL BANKER REALTY


Protect your home and budget from life's surprises with an Assurant Home Warranty, backed by a partner that supports you through every step of homeownership. Explore Plans.
© 2026 Better Homes and Gardens Real Estate LLC. An Anywhere Real Estate company. All rights reserved. Better Homes and Gardens® Real Estate is a registered trademark owned by Meredith Operations Corporation, licensed to Better Homes and Gardens Real Estate LLC and used with permission. Better Homes and Gardens Real Estate LLC fully supports the principles of the Fair Housing Act and the Equal Opportunity Act. Listing information is deemed reliable but is not guaranteed accurate.
Each office is independently owned and operated.
Any services or products provided by third parties are not provided by, affiliated with or related to Better Homes and Gardens Real Estate LLC, or its affiliated companies.