
21169 Firefly Trail, Akeley, MN 56433
Local realty services provided by:Better Homes and Gardens Real Estate First Choice
21169 Firefly Trail,Akeley, MN 56433
$475,000
- 3 Beds
- 3 Baths
- 1,478 sq. ft.
- Single family
- Active
Listed by: steve hanson
Office: wolff & simon real estate
MLS#:7117406
Source:NSMLS
Price summary
- Price:$475,000
- Price per sq. ft.:$182.83
About this home
Northwoods Privacy Meets Lake Access on 14.31 Acres. Tucked among towering trees on 14.31 beautifully wooded acres, this charming log home offers the perfect combination of privacy, comfort, and outdoor adventure. With 20-foot walking easement/deeded access to 8th Crow Wing Lake, you'll enjoy convenient access for boating, fishing, kayaking, and making the most of Minnesota's lake life. Step inside to discover the warmth and character of a true log home, featuring vaulted basswood tongue-and-groove ceilings, rich oak hardwood floors, and a striking stone fireplace with a wood-burning stove that creates the perfect gathering space. The open-concept design flows seamlessly into the kitchen, where custom cherry cabinetry and a tile backsplash add timeless craftsmanship and style. The partially finished walk-out basement offers additional living space and endless potential. Complete the finishing touches to create a family room, guest suite, recreation area, or whatever best fits your lifestyle. Outside, the property is a nature lover's paradise. Enjoy beautifully landscaped grounds, mature trees, and winding trails that invite you to hike, ATV, or simply explore your own backyard. An abundance of wildlife frequents the property, making it an exceptional setting for hunting, wildlife watching, or peaceful mornings on the covered deck surrounded by nature. A detached two-stall garage with lean-tos on both sides provides plenty of room for vehicles, recreational toys, tools, and outdoor equipment. Whether you're searching for a full-time home, a seasonal getaway, or a hunting retreat, this property delivers the privacy, natural beauty, and recreational opportunities you've been looking for. From the wooded acreage to the nearby lake access, every season offers something to enjoy.
Come experience the peace and beauty of Northwoods living—this is a property you'll be proud to call your own....
Contact an agent
Home facts
- Year built:1999
- Subdivision & Development:Walsh Ridge Estate
- Listing ID #:7117406
- Added:50 day(s) ago
- Updated:September 17, 2026 at 12:17 PM
Rooms and interior
- Bedrooms:3
- Total bathrooms:3
- Full bathrooms:1
- Dining Description:Kitchen/Dining Room
- Bathrooms Description:3/4 Basement, Main Floor Full Bath
- Kitchen Description:Cooktop, Dishwasher, Exhaust Fan, Range, Refrigerator
- Basement:Yes
- Basement Description:Block, Daylight / Lookout Windows, Egress Window(s), Full, Partially Finished, Sump Pump, Walkout
- Living area:1,478 sq. ft.
Heating and cooling
- Cooling:Central Air
- Heating:Forced Air, Wood Stove
- Central air:Yes
Structure and exterior
- Roof:Age Over 8 Years, Asphalt
- Year built:1999
- Building area:1,478 sq. ft.
- Lot area:14.31 Acres
- Lot Features:Tree Coverage - Heavy
- Construction Materials:Block, Log
- Levels:1 1/2 Story
Utilities
- Water:Well
- Sewer:Tank with Drainage Field
Finances and disclosures
- Price:$475,000
- Price per sq. ft.:$182.83
- Tax amount:$3,121 (2026)
Features and amenities
- Appliances:Exhaust Fan, Range, Refrigerator, Washer, Water Softener Owned
- Laundry features:Dryer, Washer
- Amenities:Fuel Tank - Rented, Gas Water Heater, Water Softener Owned
Parking
- Parking description:Asphalt, Carport, Detached Garage, Floor Drain
- Garage:Yes
- Garage spaces:2
New listings near 21169 Firefly Trail
- New
 $110,000Active2 beds 1 baths904 sq. ft.
10 Hillside Avenue Nw, Akeley, MN 56433
MLS# 7144682Listed by: EDINA REALTY, INC. - New
 $65,000Active1.93 Acres
6831 State 34 Nw, Akeley, MN 56433
MLS# 7139826Listed by: BILL HANSEN REALTY/WALKER  $179,900Active40 Acres
TBD 170th Street, Akeley, MN 56433
MLS# 7138955Listed by: WOLFF & SIMON REAL ESTATE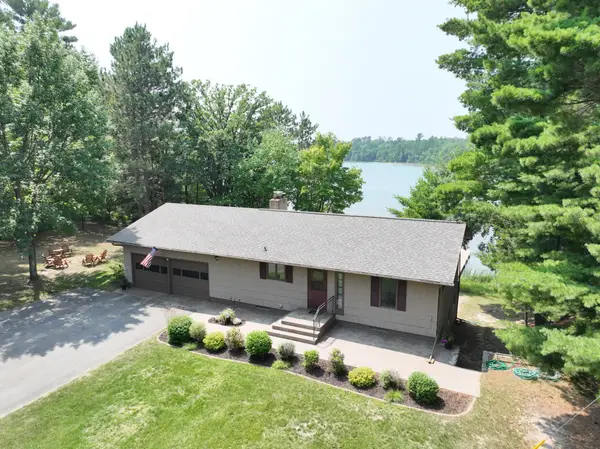 $539,900Active4 beds 2 baths2,088 sq. ft.
5942 Long Lake Road Nw, Akeley, MN 56433
MLS# 7111549Listed by: BILL HANSEN REALTY/WALKER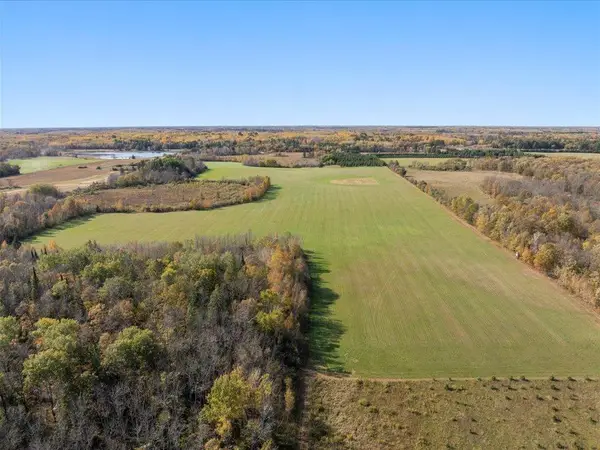 $449,900Active113 Acres
TBD State 64, Akeley, MN 56433
MLS# 7129691Listed by: EDINA REALTY, INC.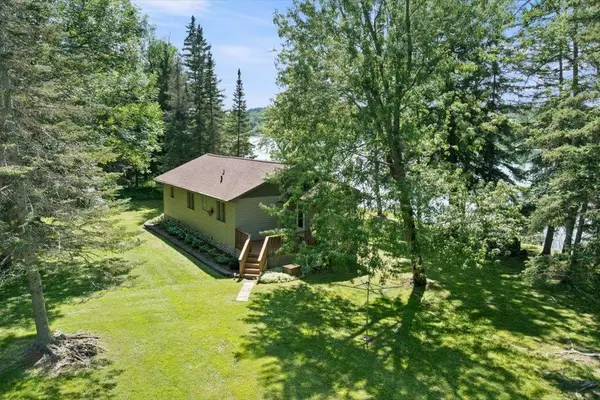 $700,000Active3 beds 2 baths1,072 sq. ft.
5163 Howard Lake Trail Nw, Akeley, MN 56433
MLS# 7117376Listed by: KELLER WILLIAMS REALTY PROFESSIONALS $699,900Active5 beds 2 baths3,556 sq. ft.
25224 County 25, Akeley, MN 56433
MLS# 7114719Listed by: CEDAR POINT REALTY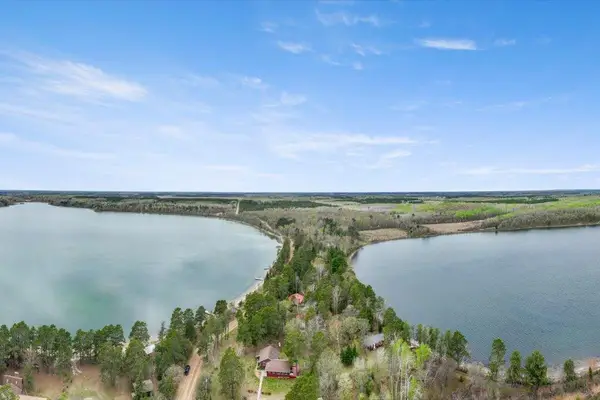 $124,900Active1.45 Acres
28688 190th Street, Akeley, MN 56433
MLS# 7110523Listed by: COLDWELL BANKER REALTY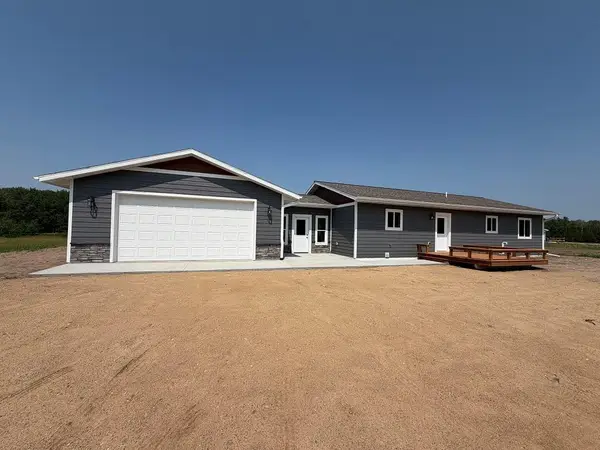 $424,900Active4 beds 3 baths2,832 sq. ft.
22859 285th Avenue, Akeley, MN 56433
MLS# 7103411Listed by: AFFINITY REAL ESTATE INC.


Protect your home and budget from life's surprises with an Assurant Home Warranty, backed by a partner that supports you through every step of homeownership. Explore Plans.
© 2026 Better Homes and Gardens Real Estate LLC. An Anywhere Real Estate company. All rights reserved. Better Homes and Gardens® Real Estate is a registered trademark owned by Meredith Operations Corporation, licensed to Better Homes and Gardens Real Estate LLC and used with permission. Better Homes and Gardens Real Estate LLC fully supports the principles of the Fair Housing Act and the Equal Opportunity Act. Listing information is deemed reliable but is not guaranteed accurate.
Each office is independently owned and operated.
Any services or products provided by third parties are not provided by, affiliated with or related to Better Homes and Gardens Real Estate LLC, or its affiliated companies.