
1041 Stonebrook Drive, Albany, MN 56307
Local realty services provided by:Better Homes and Gardens Real Estate Advantage One
1041 Stonebrook Drive,Albany, MN 56307
$294,000
- 3 Beds
- 2 Baths
- - sq. ft.
- Single family
- Sold
Listed by: megan euteneuer, matthew a. imdieke
Office: central mn realty llc.
MLS#:7105564
Source:NSMLS
Sorry, we are unable to map this address
Price summary
- Price:$294,000
About this home
Welcome home to this well-maintained 3-bedroom, 2-bath split-level in Albany! Enjoy a bright and spacious living area, vinyl flooring, and a functional layout designed for everyday living. The kitchen opens to a deck overlooking the backyard, while the lower level features a cozy family room with a fireplace, perfect for relaxing. An extra side parking pad provides additional space for a camper, trailer, or extra vehicles. Conveniently located near parks, schools, and local amenities, this home is ready for its next owners!
Contact an agent
Home facts
- Year built:2002
- Listing ID #:7105564
- Added:4 day(s) ago
- Updated:July 12, 2026 at 09:11 AM
Rooms and interior
- Bedrooms:3
- Total bathrooms:2
- Full bathrooms:1
- Dining Description:Informal Dining Room
- Bathrooms Description:3/4 Basement, Upper Level Full Bath
- Kitchen Description:Dishwasher, Microwave, Range, Refrigerator
- Basement:Yes
- Basement Description:Block, Daylight / Lookout Windows, Drain Tiled, Finished, Full, Sump Pump
Heating and cooling
- Cooling:Central Air
- Heating:Forced Air
- Central air:Yes
Structure and exterior
- Roof:Asphalt, Pitched
- Year built:2002
- Lot Features:Tree Coverage - Light
- Levels:Bi/Split Level
Utilities
- Water:City Water - Connected
- Sewer:City Sewer - Connected
Finances and disclosures
- Price:$294,000
- Tax amount:$2,938 (2025)
Features and amenities
- Appliances:Microwave, Range, Refrigerator, Washer
- Laundry features:Dryer, Washer
- Amenities:Air-To-Air Exchanger
Parking
- Parking description:Asphalt, Attached Garage, Insulated Garage
- Garage:Yes
- Garage spaces:2
New listings near 1041 Stonebrook Drive
 $30,000Active0.15 Acres
325 7th Street S, Albany, MN 56307
MLS# 6781258Listed by: CENTRAL MN REALTY LLC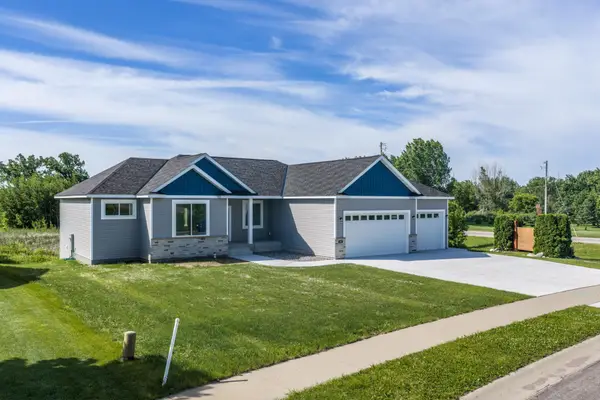 $525,000Active4 beds 3 baths3,160 sq. ft.
100 Schwinghammer Drive, Albany, MN 56307
MLS# 7096596Listed by: CENTRAL MN REALTY LLC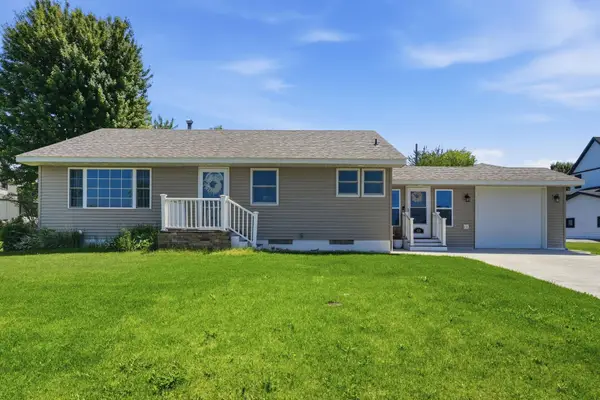 $309,900Pending4 beds 2 baths2,128 sq. ft.
430 Lake Avenue, Albany, MN 56307
MLS# 7090489Listed by: VOIGTJOHNSON $475,000Active3 beds 3 baths3,936 sq. ft.
331 Countryside Lane, Albany, MN 56307
MLS# 7079968Listed by: CENTRAL MN REALTY LLC $75,000Active2 beds 1 baths4,352 sq. ft.
151 7th Street N, Albany, MN 56307
MLS# 7063608Listed by: CENTURY 21 FIRST REALTY, INC. $569,900Active3 beds 2 baths2,880 sq. ft.
38739 County Road 10, Albany, MN 56307
MLS# 7061149Listed by: CENTRAL MN REALTY LLC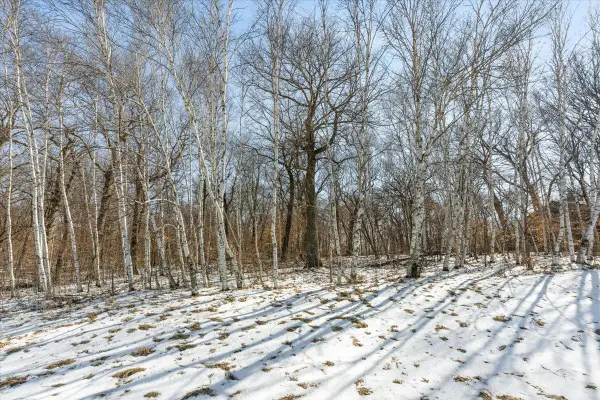 $109,900Active2 Acres
21781 Trestle Ridge Road, Albany, MN 56307
MLS# 7045496Listed by: EDINA REALTY, INC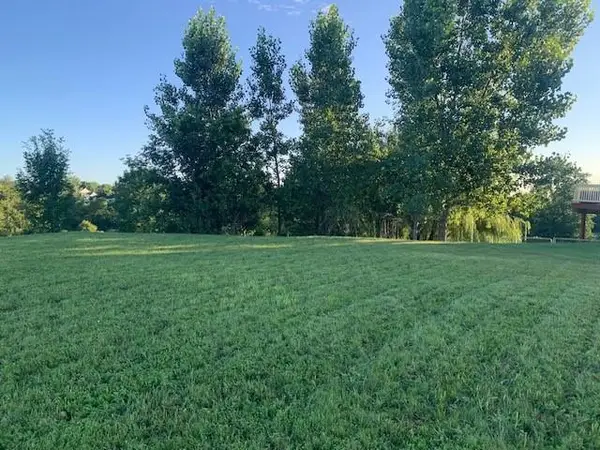 $41,499Active0.75 Acres
121 Par Drive, Albany, MN 56307
MLS# 7035872Listed by: AGENCY NORTH REAL ESTATE, INC $105,000Active2 beds 2 baths1,436 sq. ft.
38905 County Road 153, Albany, MN 56307
MLS# 7020222Listed by: EDINA REALTY, INC. $99,900Active3 beds 1 baths4,986 sq. ft.
641 Forest Avenue, Albany, MN 56307
MLS# 7011414Listed by: CENTRAL MN REALTY LLC


Protect your home and budget from life's surprises with an Assurant Home Warranty, backed by a partner that supports you through every step of homeownership. Explore Plans.
© 2026 Better Homes and Gardens Real Estate LLC. An Anywhere Real Estate company. All rights reserved. Better Homes and Gardens® Real Estate is a registered trademark owned by Meredith Operations Corporation, licensed to Better Homes and Gardens Real Estate LLC and used with permission. Better Homes and Gardens Real Estate LLC fully supports the principles of the Fair Housing Act and the Equal Opportunity Act. Listing information is deemed reliable but is not guaranteed accurate.
Each office is independently owned and operated.
Any services or products provided by third parties are not provided by, affiliated with or related to Better Homes and Gardens Real Estate LLC, or its affiliated companies.