
1309 Oriole Drive, Albert Lea, MN 56007
Local realty services provided by:Better Homes and Gardens Real Estate First Choice
1309 Oriole Drive,Albert Lea, MN 56007
$427,900
- 4 Beds
- 2 Baths
- 2,187 sq. ft.
- Single family
- Active
Listed by: craig hoium, joshua harmdierks
Office: century 21 atwood
MLS#:7052527
Source:NSMLS
Price summary
- Price:$427,900
- Price per sq. ft.:$160.62
About this home
Schedule your private showing today of this beautifully updated, spacious four-bedroom, multi-level home featuring a heated, three-stall attached garage.
This meticulously maintained home has been thoughtfully upgraded throughout, offering comfort, style, and peace of mind. Recent improvements include a brand-new furnace and central air conditioner (2026), as well as a new roof (2025) with Class III impact-resistant shingles, which may qualify for insurance discounts. Additional updates include newer windows, updated cabinetry, granite countertops, modern flooring, and a stunning four-season porch that provides year-round enjoyment.
Step outside to a beautifully landscaped, shaded backyard featuring two composite decks - perfect for relaxing, entertaining, or enjoying warm summer evenings.
Ideally located near Lakeview Park, Edgewater Park, and Fountain Lake, this home offers easy access to the scenic pedestrian trail that circles the lake, along with a public golf course and convenient public lake access. Whether you enjoy walking, biking, golfing, boating, or simply spending time outdoors, this exceptional location provides outstanding year-round recreational opportunities while remaining just minutes from local amenities.
Be sure to review the MLS documents for a complete list of upgrades and improvements. This move-in-ready home combines quality updates, a fantastic location, and exceptional value - don't miss your opportunity to make it yours!...
Contact an agent
Home facts
- Year built:1983
- Listing ID #:7052527
- Added:150 day(s) ago
- Updated:September 08, 2026 at 12:19 PM
Rooms and interior
- Bedrooms:4
- Total bathrooms:2
- Full bathrooms:1
- Dining Description:Separate/Formal Dining Room
- Bathrooms Description:3/4 Basement, Upper Level Full Bath
- Kitchen Description:Dishwasher, Disposal, Exhaust Fan, Microwave, Range, Refrigerator
- Basement:Yes
- Basement Description:Block, Daylight / Lookout Windows, Egress Window(s), Finished, Full
- Living area:2,187 sq. ft.
Heating and cooling
- Cooling:Central Air
- Heating:Fireplace(s), Forced Air, Space Heater
- Central air:Yes
Structure and exterior
- Roof:Age 8 Years or Less, Asphalt, Pitched
- Year built:1983
- Building area:2,187 sq. ft.
- Lot area:12000 Acres
- Lot Features:Tree Coverage - Medium, Underground Utilities
- Levels:Bi/Split Level
Utilities
- Water:City Water - Connected
- Sewer:City Sewer - Connected
Finances and disclosures
- Price:$427,900
- Price per sq. ft.:$160.62
- Tax amount:$5,442 (2026)
Features and amenities
- Appliances:Disposal, Exhaust Fan, Microwave, Range, Refrigerator, Washer, Water Softener Owned
- Laundry features:Dryer, Washer
- Amenities:Gas Water Heater, Water Softener Owned
Parking
- Parking description:Attached Garage, Concrete, Garage Door Opener, Heated Garage, Storage
- Garage:Yes
- Garage spaces:3
New listings near 1309 Oriole Drive
- New
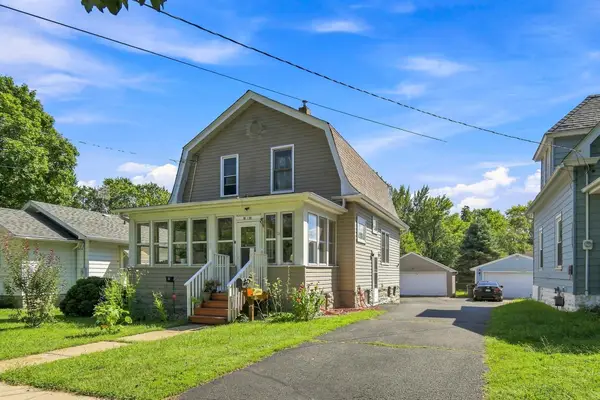 $199,900Active3 beds 2 baths980 sq. ft.
306 E 3rd Street, Albert Lea, MN 56007
MLS# 7139503Listed by: WORTH CLARK REALTY - New
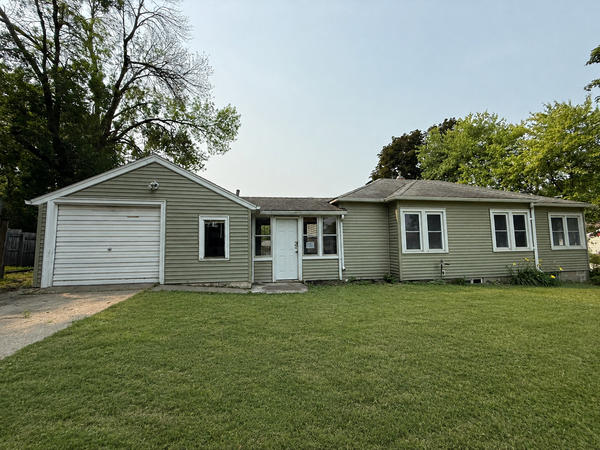 $59,000Active2 beds 2 baths950 sq. ft.
918 Valley Avenue, Albert Lea, MN 56007
MLS# 7137816Listed by: HELP-U-SELL HERITAGE REAL EST. - New
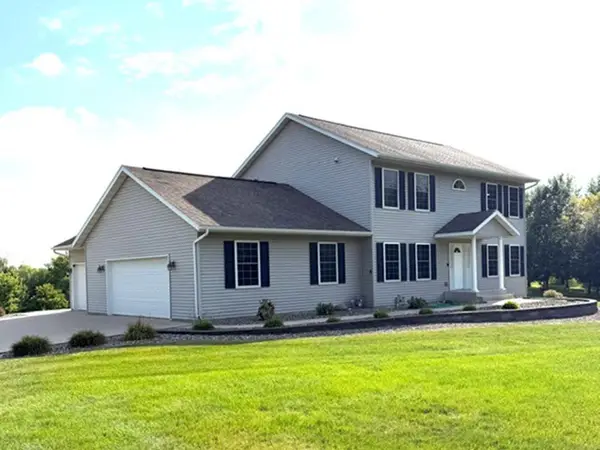 $555,900Active4 beds 4 baths2,400 sq. ft.
1617 9th Street W, Albert Lea, MN 56007
MLS# 7136814Listed by: CENTURY 21 ATWOOD - New
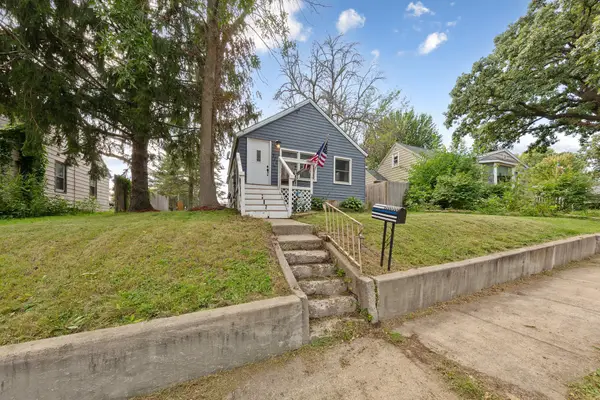 $130,000Active2 beds 1 baths660 sq. ft.
711 Saint Thomas Avenue, Albert Lea, MN 56007
MLS# 7087711Listed by: EXP REALTY - New
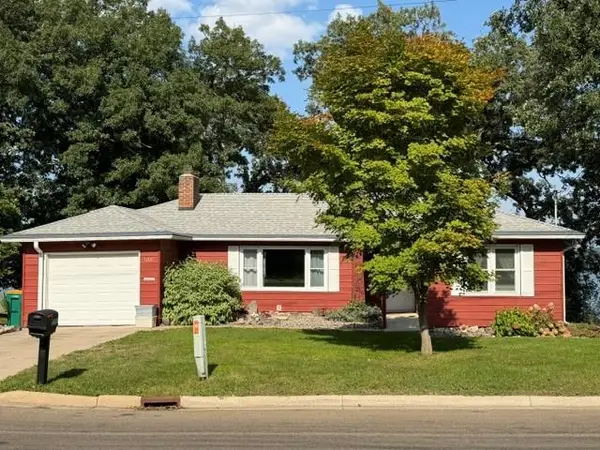 $375,000Active2 beds 2 baths2,107 sq. ft.
1331 Frank Hall Drive, Albert Lea, MN 56007
MLS# 7135083Listed by: CENTURY 21 ATWOOD - New
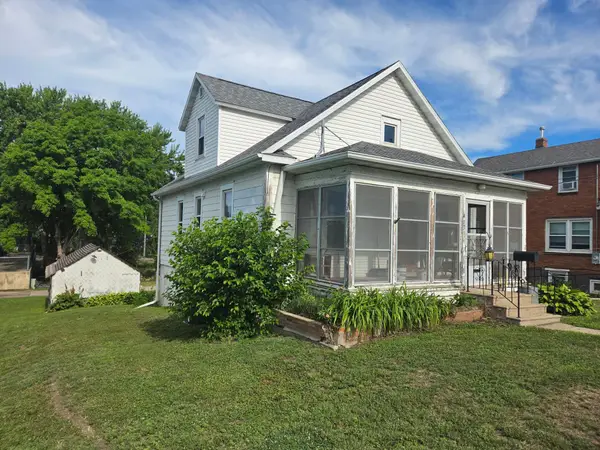 $129,900Active3 beds 1 baths1,224 sq. ft.
413 Saint Thomas Avenue, Albert Lea, MN 56007
MLS# 7135005Listed by: COLDWELL BANKER RIVER VALLEY, REALTORS 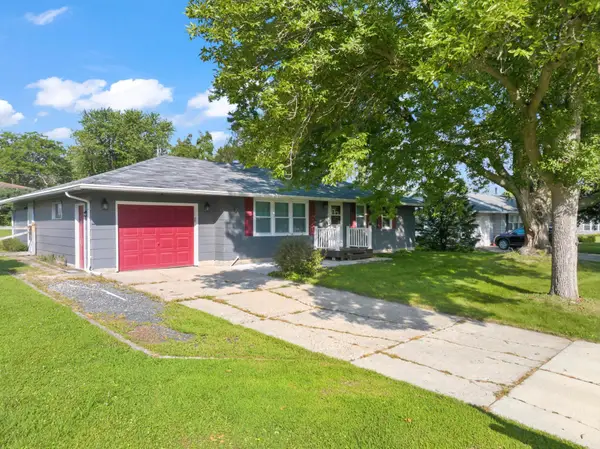 $250,000Active4 beds 2 baths1,944 sq. ft.
1006 Elmhill Drive, Albert Lea, MN 56007
MLS# 7134468Listed by: JASON MITCHELL GROUP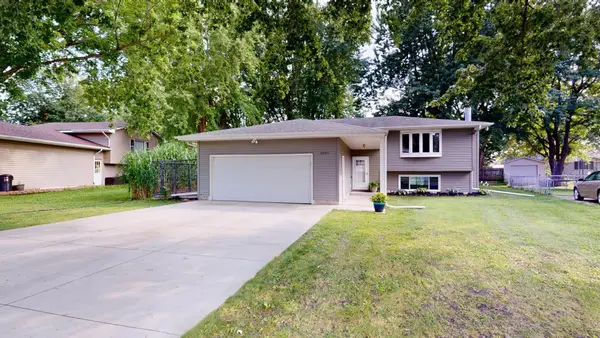 $269,900Active4 beds 2 baths2,145 sq. ft.
1605 Canary Drive, Albert Lea, MN 56007
MLS# 7133119Listed by: LELAND REALTY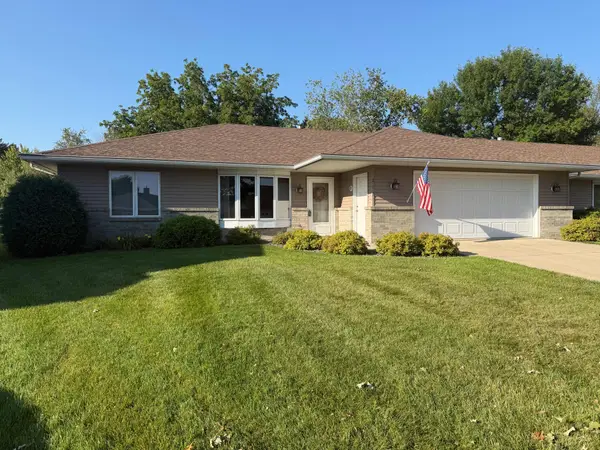 $299,900Active2 beds 3 baths1,853 sq. ft.
217 Green Lea Lane, Albert Lea, MN 56007
MLS# 7133504Listed by: CENTURY 21 ATWOOD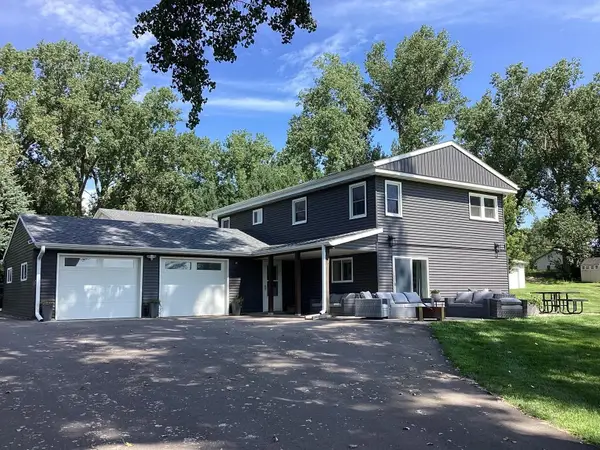 $339,900Pending3 beds 3 baths1,644 sq. ft.
21950 733rd Avenue, Albert Lea, MN 56007
MLS# 7132534Listed by: CENTURY 21 ATWOOD


Protect your home and budget from life's surprises with an Assurant Home Warranty, backed by a partner that supports you through every step of homeownership. Explore Plans.
© 2026 Better Homes and Gardens Real Estate LLC. An Anywhere Real Estate company. All rights reserved. Better Homes and Gardens® Real Estate is a registered trademark owned by Meredith Operations Corporation, licensed to Better Homes and Gardens Real Estate LLC and used with permission. Better Homes and Gardens Real Estate LLC fully supports the principles of the Fair Housing Act and the Equal Opportunity Act. Listing information is deemed reliable but is not guaranteed accurate.
Each office is independently owned and operated.
Any services or products provided by third parties are not provided by, affiliated with or related to Better Homes and Gardens Real Estate LLC, or its affiliated companies.