
1420 Academy Avenue, Albert Lea, MN 56007
Local realty services provided by:Better Homes and Gardens Real Estate Park Company
1420 Academy Avenue,Albert Lea, MN 56007
$99,900
- 3 Beds
- 2 Baths
- 1,358 sq. ft.
- Single family
- Active
Upcoming open houses
- Sat, Nov 1410:00 am - 11:00 am
Listed by: norena brekke
Office: leland realty
MLS#:7137483
Source:NSMLS
Price summary
- Price:$99,900
- Price per sq. ft.:$46.73
About this home
Welcome home to this charming cape cod style home. Featuring large, open living room and dining room with original hardwood flooring. Larger than average sized bedrooms, newer furnace and AC. Great location close to parks and elementary school. Ready for you to add your finishing touches and make it your own! Check out our 3D Tour and book a showing today.
Contact an agent
Home facts
- Year built:1955
- Subdivision & Development:Academy Add
- Listing ID #:7137483
- Added:57 day(s) ago
- Updated:November 08, 2026 at 01:10 PM
Rooms and interior
- Bedrooms:3
- Total bathrooms:2
- Full bathrooms:1
- Half bathrooms:1
- Dining Description:Informal Dining Room
- Bathrooms Description:Main Floor 1/2 Bath, Upper Level Full Bath
- Kitchen Description:Dishwasher
- Basement:Yes
- Basement Description:Block, Full, Unfinished
- Living area:1,358 sq. ft.
Heating and cooling
- Cooling:Central Air
- Heating:Forced Air
- Central air:Yes
Structure and exterior
- Roof:Age Over 8 Years, Asphalt
- Year built:1955
- Building area:1,358 sq. ft.
- Lot area:0.11 Acres
- Lot Features:Tree Coverage - Medium
- Levels:1 1/2 Story
Utilities
- Water:City Water - Connected
- Sewer:City Sewer - Connected
Finances and disclosures
- Price:$99,900
- Price per sq. ft.:$46.73
- Tax amount:$1,826 (2026)
Features and amenities
- Laundry features:Dryer
Parking
- Parking description:Detached Garage, Garage Door Opener, Gravel
- Garage:Yes
- Garage spaces:1
New listings near 1420 Academy Avenue
- Coming Soon
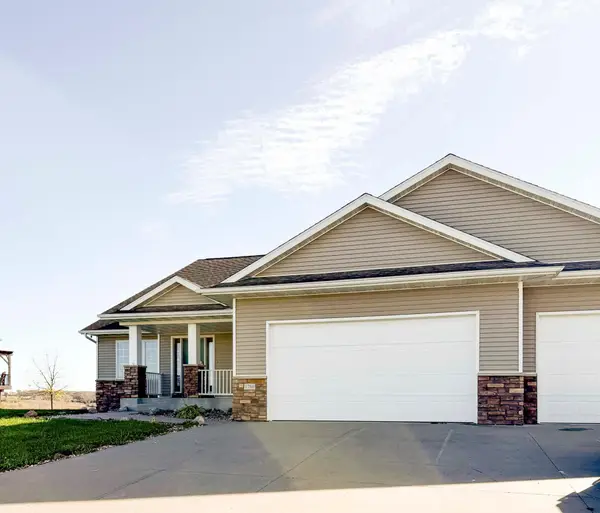 $475,000Coming Soon4 beds 3 baths2,734 sq. ft.
1786 Tiger Ridge Drive, Albert Lea, MN 56007
MLS# 7168628Listed by: EDINA REALTY ROCHESTER - New
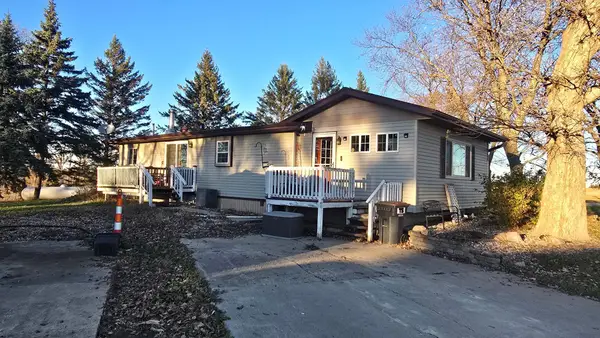 $349,900Active3 beds 2 baths1,604 sq. ft.
77667 235th Street, Albert Lea, MN 56007
MLS# 7170444Listed by: ROBERT HOFFMAN REALTY INC. - New
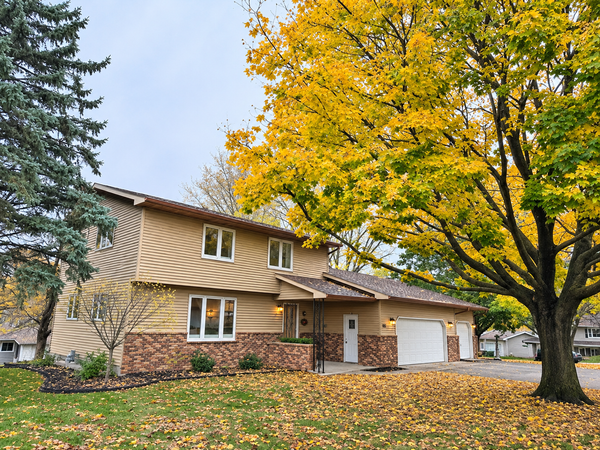 $350,000Active3 beds 3 baths1,920 sq. ft.
909 Spicer Road, Albert Lea, MN 56007
MLS# 7170068Listed by: HELP-U-SELL HERITAGE REAL EST. - New
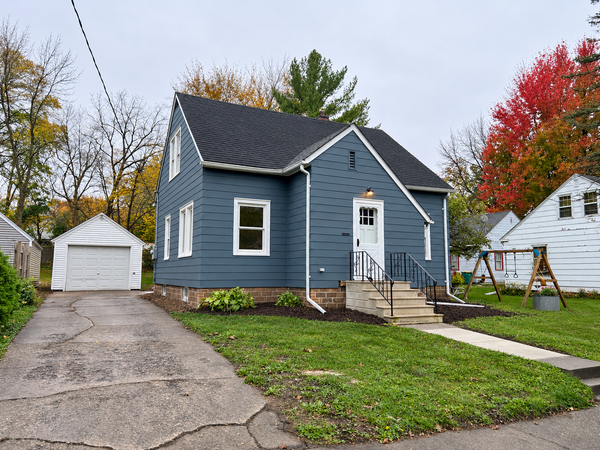 $149,900Active3 beds 2 baths1,200 sq. ft.
408 E 6th Street, Albert Lea, MN 56007
MLS# 7170198Listed by: HELP-U-SELL HERITAGE REAL EST. - Open Sat, 1 to 2pmNew
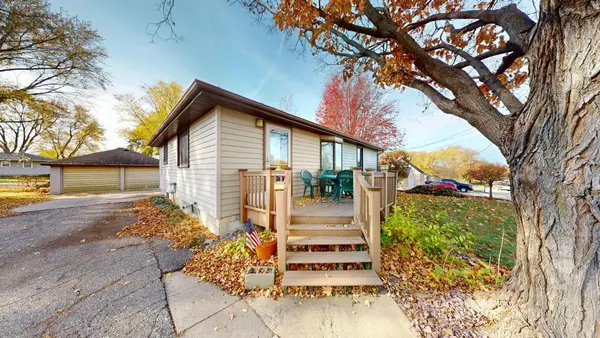 $179,900Active3 beds 1 baths1,880 sq. ft.
2013 Tower Road, Albert Lea, MN 56007
MLS# 7166191Listed by: LELAND REALTY - New
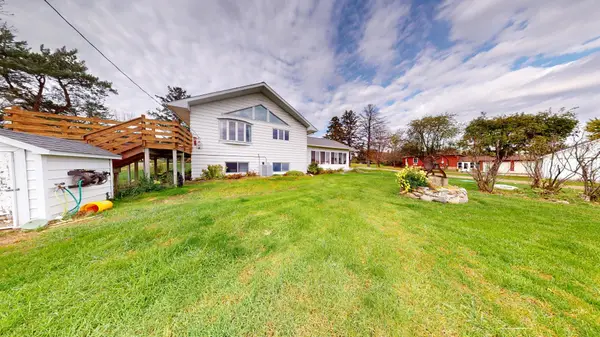 $442,000Active3 beds 3 baths2,267 sq. ft.
22740 Bluegrass Road, Albert Lea, MN 56007
MLS# 7167938Listed by: LELAND REALTY - New
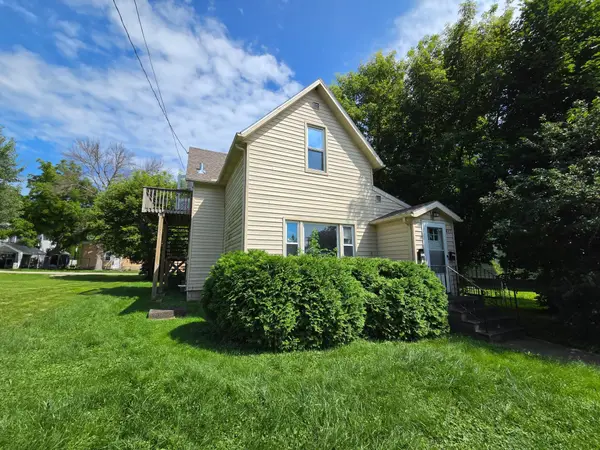 $99,000Active3 beds 2 baths1,270 sq. ft.
817 Madison Avenue, Albert Lea, MN 56007
MLS# 7169299Listed by: COLDWELL BANKER RIVER VALLEY, REALTORS - New
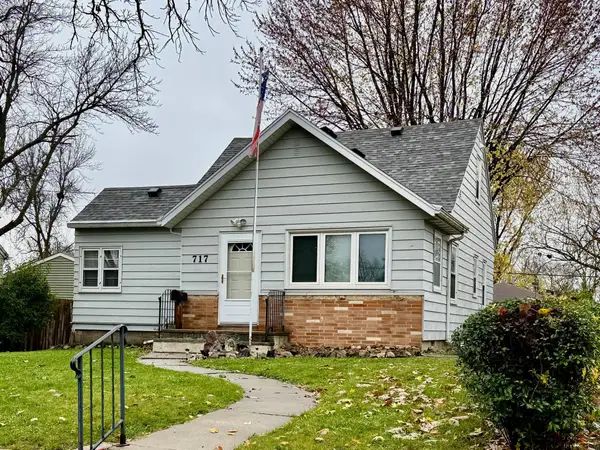 $149,900Active4 beds 2 baths1,323 sq. ft.
717 Saint Thomas Avenue, Albert Lea, MN 56007
MLS# 7166669Listed by: COLDWELL BANKER RIVER VALLEY, REALTORS - New
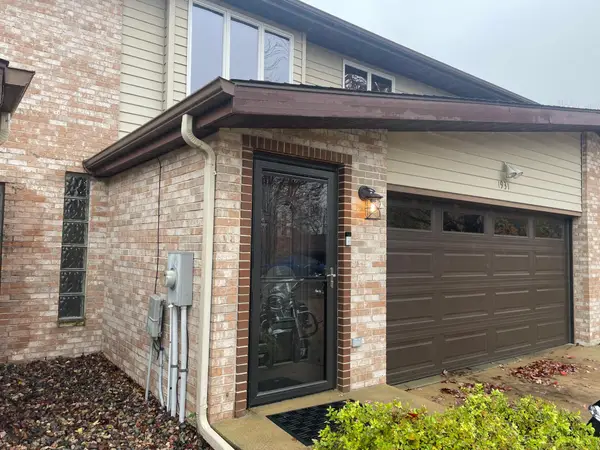 $289,900Active3 beds 2 baths1,977 sq. ft.
1931 Wilby Road, Albert Lea, MN 56007
MLS# 7167204Listed by: LELAND REALTY - New
 $130,000Active3 beds 2 baths972 sq. ft.
114 N 6th Avenue, Albert Lea, MN 56007
MLS# 7168544Listed by: HELP-U-SELL HERITAGE REAL EST.


Protect your home and budget from life's surprises with an Assurant Home Warranty, backed by a partner that supports you through every step of homeownership. Explore Plans.
© 2026 Better Homes and Gardens Real Estate LLC. An Anywhere Real Estate company. All rights reserved. Better Homes and Gardens® Real Estate is a registered trademark owned by Meredith Operations Corporation, licensed to Better Homes and Gardens Real Estate LLC and used with permission. Better Homes and Gardens Real Estate LLC fully supports the principles of the Fair Housing Act and the Equal Opportunity Act. Listing information is deemed reliable but is not guaranteed accurate.
Each office is independently owned and operated.
Any services or products provided by third parties are not provided by, affiliated with or related to Better Homes and Gardens Real Estate LLC, or its affiliated companies.