
1802 Crystal Drive, Albert Lea, MN 56007
Local realty services provided by:Better Homes and Gardens Real Estate First Choice
1802 Crystal Drive,Albert Lea, MN 56007
$401,000
- 2 Beds
- 2 Baths
- - sq. ft.
- Single family
- Sold
Listed by: jared dawson
Office: leland realty
MLS#:7112537
Source:NSMLS
Sorry, we are unable to map this address
Price summary
- Price:$401,000
About this home
This beautifully maintained two-bedroom, two-bath single-level twinhome has a perfect blend of privacy, comfort, and community. Designed with accessibility in mind, this home's thoughtful, open layout is ideal for those seeking ease of mobility without sacrificing style or space. Enjoy generous living areas, an attached oversized garage, and comfortable single-level living in this zero-entry home.
Nestled on an idyllic lot near Green Lea Golf Course in the sought-after Summer Dale development, this property is adjacent to green space and offers peaceful living while remaining part of a welcoming neighborhood filled with community.
Situated on the north end of town, you'll wake up to scenic surroundings, abundant wildlife, and the serenity of nature right outside your door. Whether you're relaxing on the patio, taking in the peaceful views, or enjoying the friendly community atmosphere, this home offers an exceptional lifestyle.
Contact an agent
Home facts
- Year built:2010
- Subdivision & Development:Summerdale Twnhms Second Sub
- Listing ID #:7112537
- Added:47 day(s) ago
- Updated:September 08, 2026 at 07:20 AM
Rooms and interior
- Bedrooms:2
- Total bathrooms:2
- Full bathrooms:2
- Dining Description:Kitchen/Dining Room, Living/Dining Room
- Bathrooms Description:Main Floor 3/4 Bath, Main Floor Full Bath
- Kitchen Description:Dishwasher, Disposal, Double Oven, Microwave, Range, Refrigerator
- Basement:Yes
Heating and cooling
- Cooling:Central Air
- Heating:Forced Air
- Central air:Yes
Structure and exterior
- Year built:2010
- Lot Features:Tree Coverage - Medium
- Levels:1 Story
Utilities
- Water:City Water - Connected
- Sewer:City Sewer - Connected
Finances and disclosures
- Price:$401,000
- Tax amount:$4,130 (2025)
Features and amenities
- Appliances:Disposal, Microwave, Range, Refrigerator, Washer, Water Softener Owned
- Laundry features:Dryer, Washer
- Amenities:Air-To-Air Exchanger, Electric Water Heater, Water Softener Owned
Parking
- Parking description:Attached Garage, Concrete, Floor Drain, Garage Door Opener, Insulated Garage, Storage
- Garage:Yes
- Garage spaces:2
New listings near 1802 Crystal Drive
- New
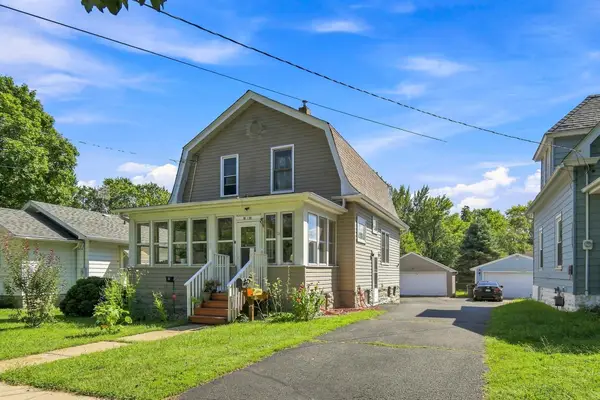 $199,900Active3 beds 2 baths980 sq. ft.
306 E 3rd Street, Albert Lea, MN 56007
MLS# 7139503Listed by: WORTH CLARK REALTY - New
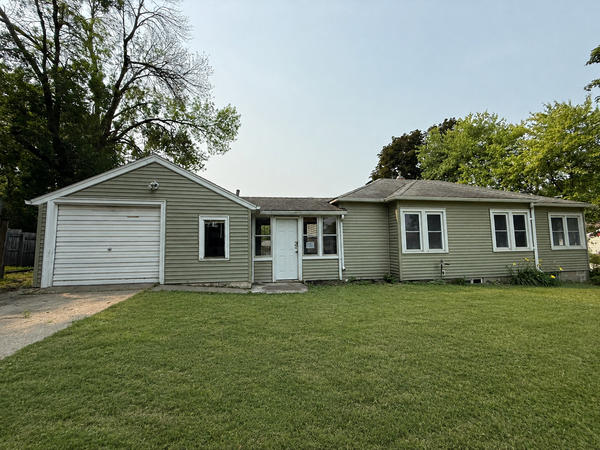 $59,000Active2 beds 2 baths950 sq. ft.
918 Valley Avenue, Albert Lea, MN 56007
MLS# 7137816Listed by: HELP-U-SELL HERITAGE REAL EST. - New
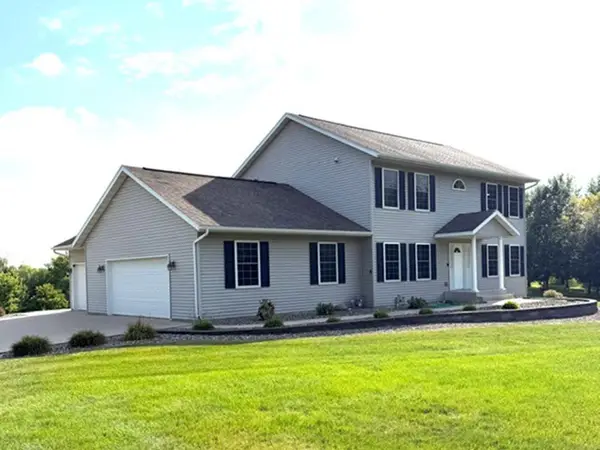 $555,900Active4 beds 4 baths2,400 sq. ft.
1617 9th Street W, Albert Lea, MN 56007
MLS# 7136814Listed by: CENTURY 21 ATWOOD - New
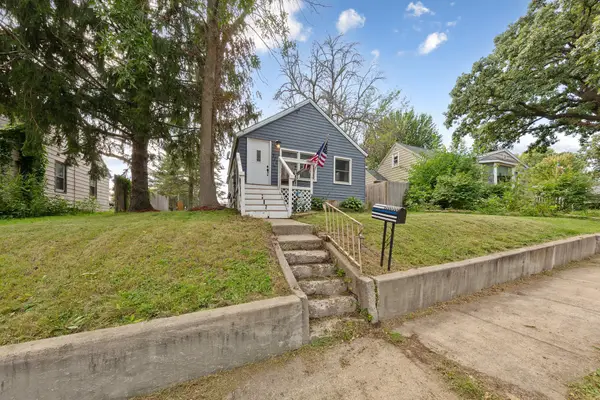 $130,000Active2 beds 1 baths660 sq. ft.
711 Saint Thomas Avenue, Albert Lea, MN 56007
MLS# 7087711Listed by: EXP REALTY - New
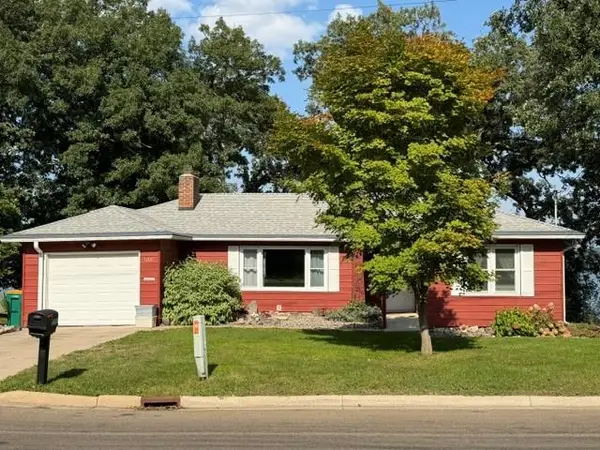 $375,000Active2 beds 2 baths2,107 sq. ft.
1331 Frank Hall Drive, Albert Lea, MN 56007
MLS# 7135083Listed by: CENTURY 21 ATWOOD - New
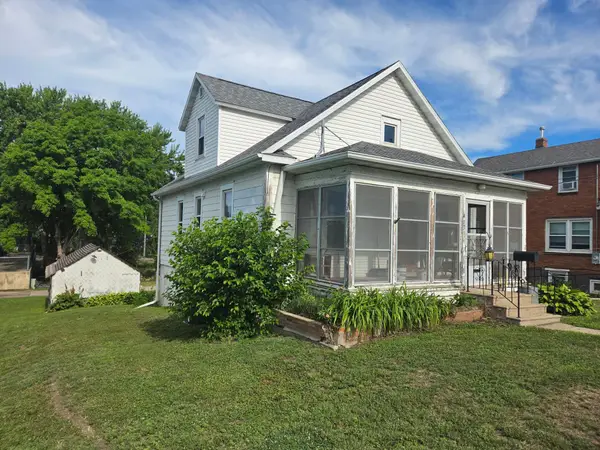 $129,900Active3 beds 1 baths1,224 sq. ft.
413 Saint Thomas Avenue, Albert Lea, MN 56007
MLS# 7135005Listed by: COLDWELL BANKER RIVER VALLEY, REALTORS 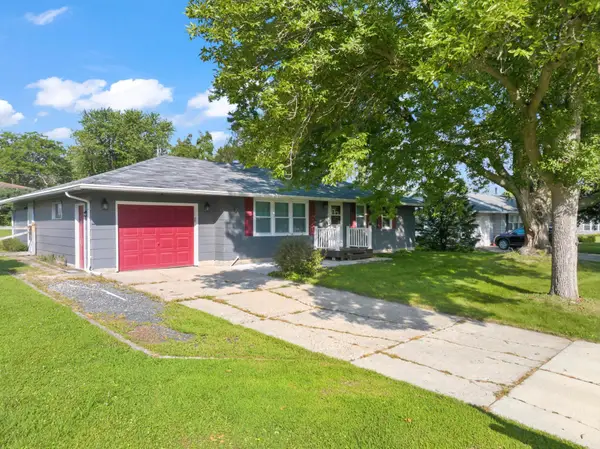 $250,000Active4 beds 2 baths1,944 sq. ft.
1006 Elmhill Drive, Albert Lea, MN 56007
MLS# 7134468Listed by: JASON MITCHELL GROUP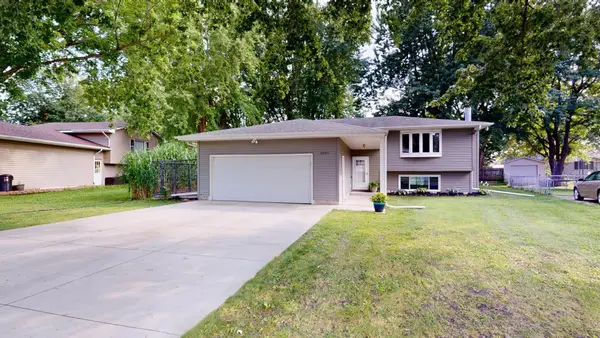 $269,900Active4 beds 2 baths2,145 sq. ft.
1605 Canary Drive, Albert Lea, MN 56007
MLS# 7133119Listed by: LELAND REALTY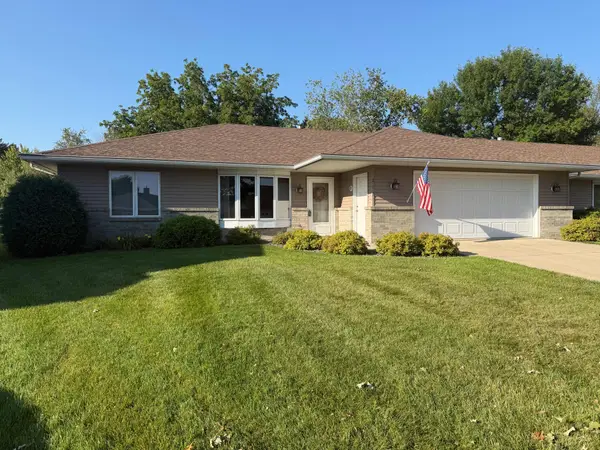 $299,900Active2 beds 3 baths1,853 sq. ft.
217 Green Lea Lane, Albert Lea, MN 56007
MLS# 7133504Listed by: CENTURY 21 ATWOOD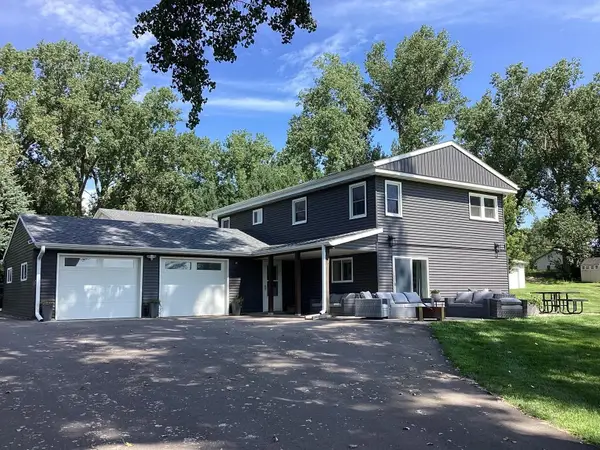 $339,900Pending3 beds 3 baths1,644 sq. ft.
21950 733rd Avenue, Albert Lea, MN 56007
MLS# 7132534Listed by: CENTURY 21 ATWOOD


Protect your home and budget from life's surprises with an Assurant Home Warranty, backed by a partner that supports you through every step of homeownership. Explore Plans.
© 2026 Better Homes and Gardens Real Estate LLC. An Anywhere Real Estate company. All rights reserved. Better Homes and Gardens® Real Estate is a registered trademark owned by Meredith Operations Corporation, licensed to Better Homes and Gardens Real Estate LLC and used with permission. Better Homes and Gardens Real Estate LLC fully supports the principles of the Fair Housing Act and the Equal Opportunity Act. Listing information is deemed reliable but is not guaranteed accurate.
Each office is independently owned and operated.
Any services or products provided by third parties are not provided by, affiliated with or related to Better Homes and Gardens Real Estate LLC, or its affiliated companies.