
21899 Douglas Avenue, Albert Lea, MN 56007
Local realty services provided by:Better Homes and Gardens Real Estate First Choice
21899 Douglas Avenue,Albert Lea, MN 56007
$399,900
- 4 Beds
- 3 Baths
- 2,472 sq. ft.
- Single family
- Active
Listed by: robert j. hoffman
Office: robert hoffman realty inc.
MLS#:7151197
Source:NSMLS
Price summary
- Price:$399,900
- Price per sq. ft.:$152.17
About this home
Set on approximately 2 acres atop one of Freeborn County’s highest points, this 4-bedroom, 3-bath residence offers a rare sense of space, privacy, and perspective. Sweeping east-facing views from the living room and primary suite are complemented by the amazing panoramic backyard views that seem to never end, creating a setting that feels both elevated and serene. Thoughtful updates include newer siding, windows, and roof, along with a four-season porch addition, deck, updated kitchen, two generous family rooms with gas and wood-burning fireplaces, and an attached 2-car garage. A distinctive property defined by exceptional views, comfortable gathering spaces, and an unmistakable sense of place. You'll love it out here. The only thing missing is you!
Contact an agent
Home facts
- Year built:1970
- Subdivision & Development:Chapeau Heights Sub
- Listing ID #:7151197
- Added:1 day(s) ago
- Updated:September 28, 2026 at 04:02 PM
Rooms and interior
- Bedrooms:4
- Total bathrooms:3
- Full bathrooms:1
- Dining Description:Breakfast Bar, Eat In Kitchen, Kitchen/Dining Room, Separate/Formal Dining Room
- Bathrooms Description:3/4 Basement, Main Floor Full Bath
- Kitchen Description:Dishwasher, Microwave, Range, Refrigerator
- Basement:Yes
- Basement Description:Daylight / Lookout Windows, Finished, Walkout
- Living area:2,472 sq. ft.
Heating and cooling
- Cooling:Central Air
- Heating:Baseboard
- Central air:Yes
Structure and exterior
- Roof:Age 8 Years or Less
- Year built:1970
- Building area:2,472 sq. ft.
- Lot area:1.93 Acres
- Lot Features:Irregular Lot, Tree Coverage - Medium
- Levels:Bi/Split Level
Utilities
- Water:Shared System, Well
- Sewer:Septic System Compliant - Yes, Tank with Drainage Field
Finances and disclosures
- Price:$399,900
- Price per sq. ft.:$152.17
- Tax amount:$2,745 (2026)
Features and amenities
- Appliances:Microwave, Range, Refrigerator, Washer
- Laundry features:Dryer, Washer
Parking
- Parking description:Attached Garage, Concrete, Tuckunder Garage
- Garage:Yes
- Garage spaces:2
New listings near 21899 Douglas Avenue
- New
 $195,000Active3 beds 3 baths1,445 sq. ft.
610 Sheridan Street, Albert Lea, MN 56007
MLS# 7149494Listed by: PARTNERS REALTY INC.  $129,900Pending3 beds 1 baths1,337 sq. ft.
632 Ruble Avenue, Albert Lea, MN 56007
MLS# 7149330Listed by: REALTY ONE GROUP BLACK DIAMOND- New
 $219,000Active4 beds 2 baths1,814 sq. ft.
122 Brent Drive, Albert Lea, MN 56007
MLS# 7148306Listed by: DWELL REALTY GROUP LLC - New
 $189,900Active3 beds 2 baths1,913 sq. ft.
204 Fairview Drive, Albert Lea, MN 56007
MLS# 7145396Listed by: LELAND REALTY - New
 $173,900Active3 beds 3 baths1,697 sq. ft.
709 Minnesota Avenue, Albert Lea, MN 56007
MLS# 7146639Listed by: CENTURY 21 ATWOOD - New
 $134,900Active3 beds 1 baths810 sq. ft.
1408 Dunham Street, Albert Lea, MN 56007
MLS# 7146116Listed by: UNIQUE REALTY  $139,900Pending2 beds 1 baths1,095 sq. ft.
1008 James Avenue, Albert Lea, MN 56007
MLS# 7142816Listed by: LELAND REALTY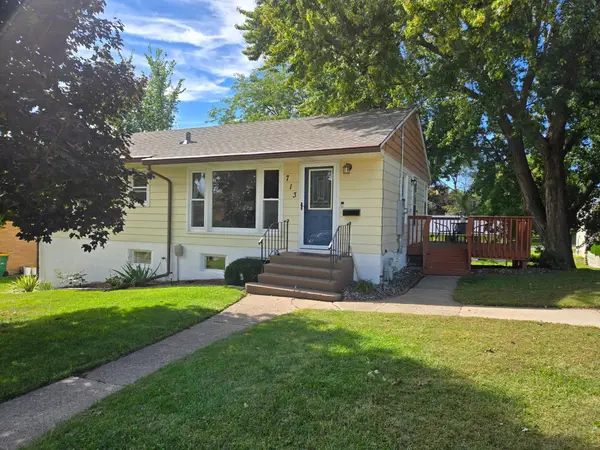 $172,900Active4 beds 2 baths1,012 sq. ft.
713 Cedar Avenue, Albert Lea, MN 56007
MLS# 7143804Listed by: LELAND REALTY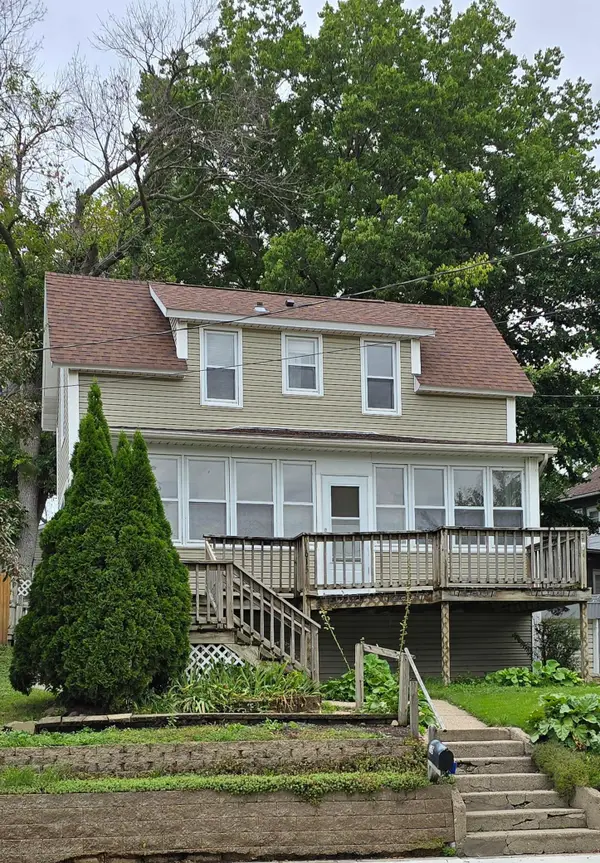 $182,000Active3 beds 2 baths1,128 sq. ft.
615 Albert Lea Street, Albert Lea, MN 56007
MLS# 7145262Listed by: COLDWELL BANKER RIVER VALLEY, REALTORS


Protect your home and budget from life's surprises with an Assurant Home Warranty, backed by a partner that supports you through every step of homeownership. Explore Plans.
© 2026 Better Homes and Gardens Real Estate LLC. An Anywhere Real Estate company. All rights reserved. Better Homes and Gardens® Real Estate is a registered trademark owned by Meredith Operations Corporation, licensed to Better Homes and Gardens Real Estate LLC and used with permission. Better Homes and Gardens Real Estate LLC fully supports the principles of the Fair Housing Act and the Equal Opportunity Act. Listing information is deemed reliable but is not guaranteed accurate.
Each office is independently owned and operated.
Any services or products provided by third parties are not provided by, affiliated with or related to Better Homes and Gardens Real Estate LLC, or its affiliated companies.