
412 Oregon Street, Albert Lea, MN 56007
Local realty services provided by:Better Homes and Gardens Real Estate Park Company
412 Oregon Street,Albert Lea, MN 56007
$169,000
- 3 Beds
- 2 Baths
- 1,198 sq. ft.
- Single family
- Active
Listed by: jessica berry
Office: realty one group black diamond
MLS#:7162108
Source:NSMLS
Price summary
- Price:$169,000
- Price per sq. ft.:$79.19
About this home
PEACEFUL & PRIVATE- UPDATED RANCH LIVING!
Main floor living paired with 50’s era character & charm make this updated ranch both convenient & comfortable! Natural light fills the home & warm, honey-colored, original, oak hardwood floors flow from the living room through all three bedrooms. A fully remodeled bathroom with walk-in shower & grab bars make safety a breeze. Nestled just three doors away from four acres of public access on the Audubon Society Nature Preserve, you’ll appreciate your own back yard oasis, complete with the shade of mature trees, a concrete patio, garden shed & perennials! You’ll have peace of mind knowing that many recent updates have been completed, including furnace & A/C, replacement windows & a new roof. A full, unfinished basement offers ample storage space & laundry room. This turn-key home won’t last long & the seller is positioned for a quick-close, all before the snow blows in!
Contact an agent
Home facts
- Year built:1954
- Subdivision & Development:Orchard Add
- Listing ID #:7162108
- Added:3 day(s) ago
- Updated:October 23, 2026 at 12:26 PM
Rooms and interior
- Bedrooms:3
- Total bathrooms:2
- Full bathrooms:1
- Kitchen Description:Dishwasher, Range, Refrigerator
- Basement:Yes
- Basement Description:Block, Unfinished
- Living area:1,198 sq. ft.
Heating and cooling
- Cooling:Central Air
- Heating:Radiant
- Central air:Yes
Structure and exterior
- Year built:1954
- Building area:1,198 sq. ft.
- Lot area:0.21 Acres
- Levels:1 Story
Utilities
- Water:City Water - Connected
- Sewer:City Sewer - Connected
Finances and disclosures
- Price:$169,000
- Price per sq. ft.:$79.19
- Tax amount:$1,644 (2026)
Features and amenities
- Appliances:Range, Refrigerator, Washer
- Laundry features:Dryer, Washer
Parking
- Parking description:Detached Garage
- Garage:Yes
- Garage spaces:2
New listings near 412 Oregon Street
- Coming Soon
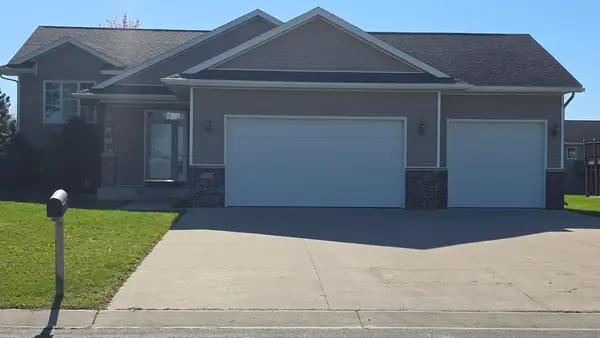 $400,000Coming Soon4 beds 3 baths2,396 sq. ft.
2100 Paradise Road, Albert Lea, MN 56007
MLS# 7162734Listed by: ENGEL & VOLKERS PRIOR LAKE - New
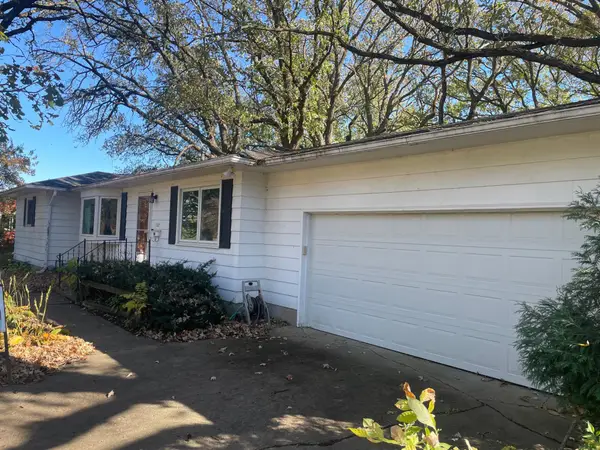 $199,900Active3 beds 2 baths2,312 sq. ft.
1207 Birch Hill Drive, Albert Lea, MN 56007
MLS# 7162074Listed by: LELAND REALTY - New
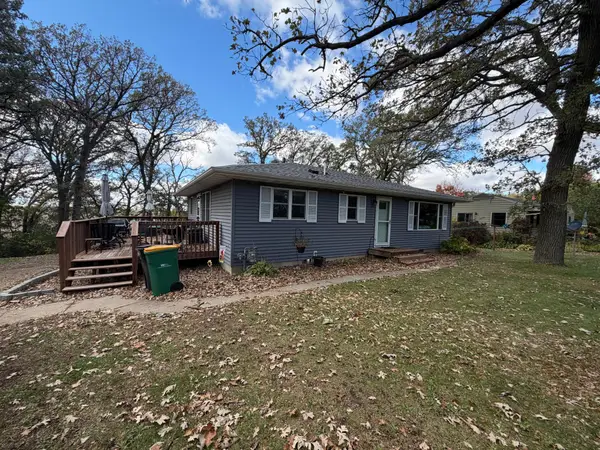 $172,900Active3 beds 2 baths1,534 sq. ft.
22601 770th Avenue, Albert Lea, MN 56007
MLS# 7162222Listed by: CENTURY 21 ATWOOD - Open Sat, 10 to 11amNew
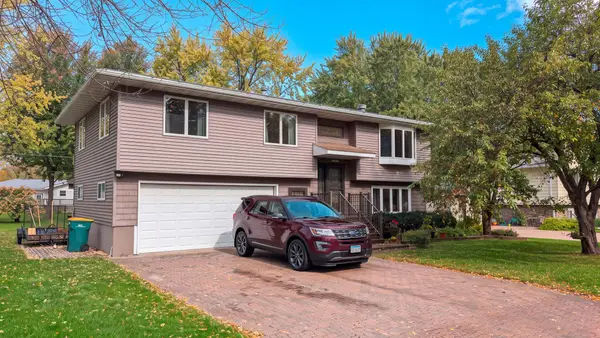 $329,000Active4 beds 3 baths2,286 sq. ft.
1613 Canary Drive, Albert Lea, MN 56007
MLS# 7161059Listed by: LELAND REALTY - Open Sat, 12 to 1pmNew
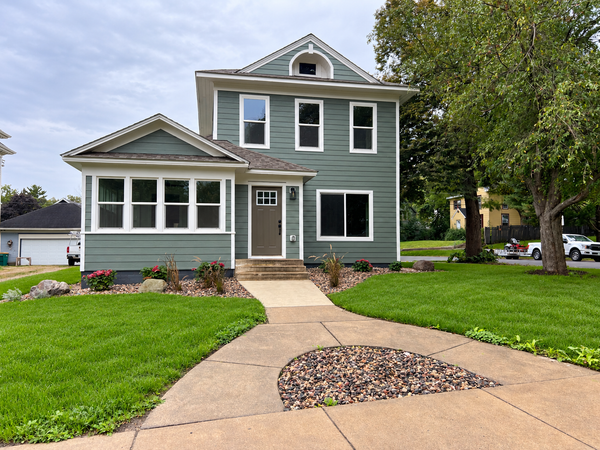 $335,000Active5 beds 2 baths2,278 sq. ft.
627 W Fountain Street, Albert Lea, MN 56007
MLS# 7161344Listed by: HELP-U-SELL HERITAGE REAL EST. - New
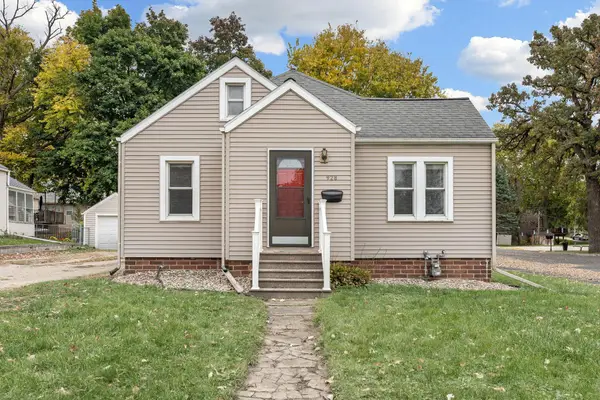 $169,900Active3 beds 1 baths1,331 sq. ft.
928 Bridge Avenue, Albert Lea, MN 56007
MLS# 7156700Listed by: REAL BROKER, LLC. - New
 $10,000Active0.54 Acres
TBD Abbott Street, Albert Lea, MN 56007
MLS# 7158925Listed by: CENTURY 21 ATWOOD - New
 $189,000Active5 beds 3 baths2,264 sq. ft.
509 E 4th Street, Albert Lea, MN 56007
MLS# 7163621Listed by: COLDWELL BANKER REALTY - LAKES 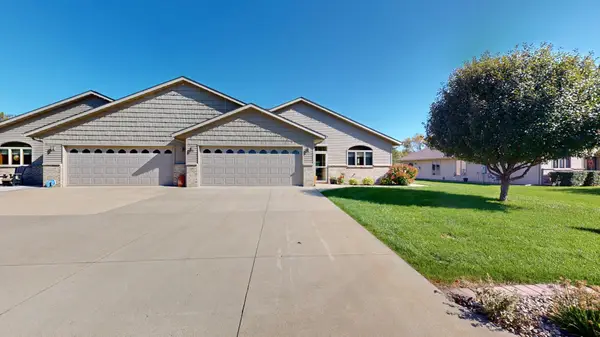 $379,900Pending2 beds 2 baths1,524 sq. ft.
1718 Hale Drive, Albert Lea, MN 56007
MLS# 7155148Listed by: LELAND REALTY


Protect your home and budget from life's surprises with an Assurant Home Warranty, backed by a partner that supports you through every step of homeownership. Explore Plans.
© 2026 Better Homes and Gardens Real Estate LLC. An Anywhere Real Estate company. All rights reserved. Better Homes and Gardens® Real Estate is a registered trademark owned by Meredith Operations Corporation, licensed to Better Homes and Gardens Real Estate LLC and used with permission. Better Homes and Gardens Real Estate LLC fully supports the principles of the Fair Housing Act and the Equal Opportunity Act. Listing information is deemed reliable but is not guaranteed accurate.
Each office is independently owned and operated.
Any services or products provided by third parties are not provided by, affiliated with or related to Better Homes and Gardens Real Estate LLC, or its affiliated companies.