
713 Cedar Avenue, Albert Lea, MN 56007
Local realty services provided by:Better Homes and Gardens Real Estate First Choice
713 Cedar Avenue,Albert Lea, MN 56007
$172,900
- 4 Beds
- 2 Baths
- 1,012 sq. ft.
- Single family
- Active
Listed by: norena brekke
Office: leland realty
MLS#:7143804
Source:NSMLS
Price summary
- Price:$172,900
- Price per sq. ft.:$94.79
About this home
Just moments from the lake, this 4-bedroom 2 bath completely move in ready home is waiting for its new owner. Nothing left to do but unpack. Warm and inviting. Tuck under garage, newer roof, updated bathroom, storage shed and many more updates. Take a look at our 3D Tour and then schedule a showing!
Contact an agent
Home facts
- Year built:1954
- Subdivision & Development:Pob Sunnyside Add
- Listing ID #:7143804
- Added:1 day(s) ago
- Updated:September 17, 2026 at 12:54 PM
Rooms and interior
- Bedrooms:4
- Total bathrooms:2
- Full bathrooms:1
- Dining Description:Eat In Kitchen
- Bathrooms Description:3/4 Basement, Main Floor Full Bath
- Kitchen Description:Range, Refrigerator
- Basement:Yes
- Basement Description:Block, Daylight / Lookout Windows, Partially Finished, Walkout
- Living area:1,012 sq. ft.
Heating and cooling
- Cooling:Central Air
- Heating:Forced Air
- Central air:Yes
Structure and exterior
- Roof:Age 8 Years or Less, Asphalt
- Year built:1954
- Building area:1,012 sq. ft.
- Lot area:0.17 Acres
- Lot Features:Tree Coverage - Medium
- Levels:1 Story
Utilities
- Water:City Water - Connected
- Sewer:City Sewer - Connected
Finances and disclosures
- Price:$172,900
- Price per sq. ft.:$94.79
- Tax amount:$1,378 (2026)
Features and amenities
- Appliances:Range, Refrigerator, Washer, Water Softener Owned
- Laundry features:Dryer, Washer
- Amenities:Gas Water Heater, Water Softener Owned
Parking
- Parking description:Asphalt, Attached Garage, Garage Door Opener, Tuckunder Garage
- Garage:Yes
- Garage spaces:1
New listings near 713 Cedar Avenue
- New
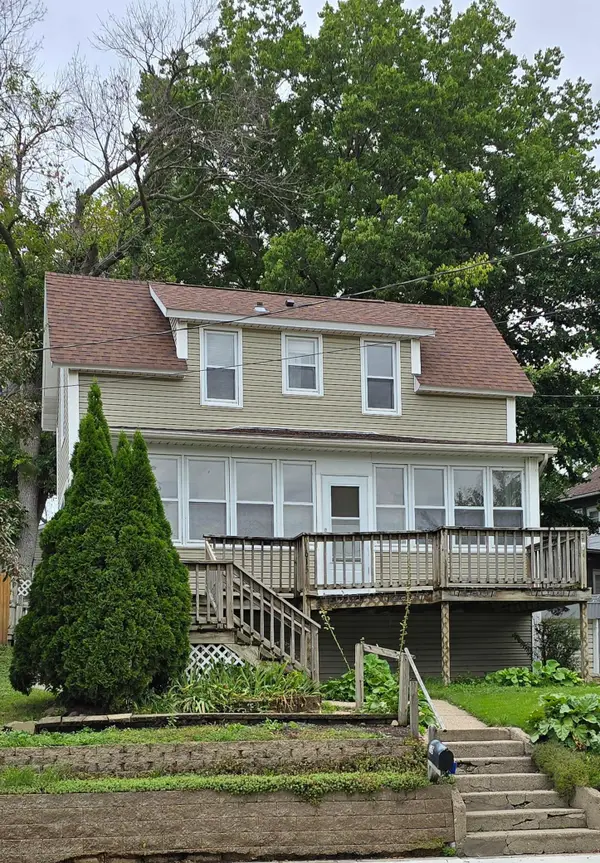 $182,000Active3 beds 2 baths1,128 sq. ft.
615 Albert Lea Street, Albert Lea, MN 56007
MLS# 7145262Listed by: COLDWELL BANKER RIVER VALLEY, REALTORS - New
 $37,000Active1 beds 1 baths480 sq. ft.
410 Saint Peter Avenue, Albert Lea, MN 56007
MLS# 7143762Listed by: LELAND REALTY - New
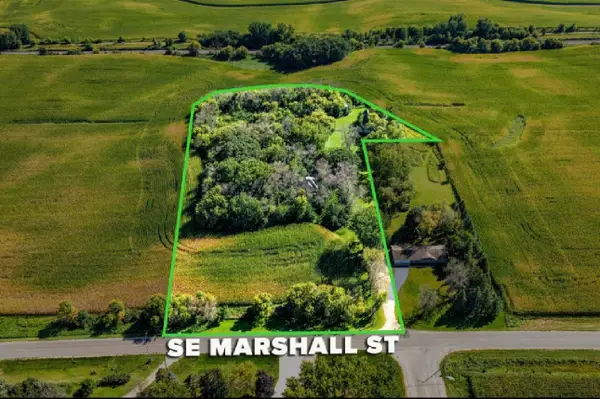 $1Active6 Acres
2404 SE Marshall Street, Albert Lea, MN 56007
MLS# 7145070Listed by: HOMEPROZ REAL ESTATE - New
 $434,900Active4 beds 2 baths2,957 sq. ft.
115 South Lane, Albert Lea, MN 56007
MLS# 7144783Listed by: DWELL REALTY GROUP LLC - New
 $110,000Active2 beds 1 baths686 sq. ft.
618 Freeborn Avenue, Albert Lea, MN 56007
MLS# 7143459Listed by: REALTY ONE GROUP BLACK DIAMOND - New
 $139,900Active3 beds 2 baths1,358 sq. ft.
1420 Academy Avenue, Albert Lea, MN 56007
MLS# 7137483Listed by: LELAND REALTY - New
 $67,000Active3 beds 1 baths1,955 sq. ft.
1206 James Avenue, Albert Lea, MN 56007
MLS# 7142933Listed by: KELLER WILLIAMS PREMIER REALTY - New
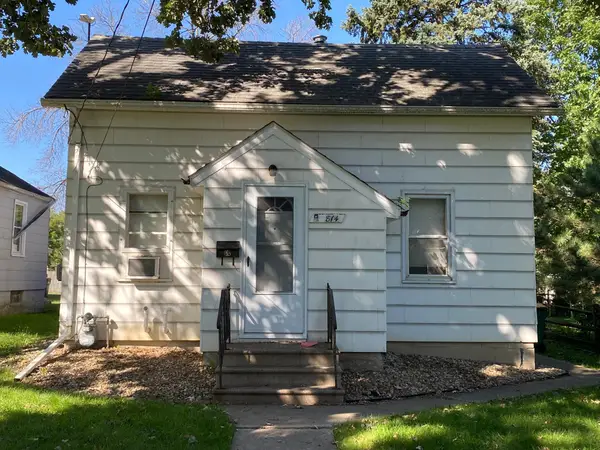 $80,000Active2 beds 1 baths778 sq. ft.
814 Lincoln Avenue, Albert Lea, MN 56007
MLS# 7142031Listed by: UNIQUE REALTY - New
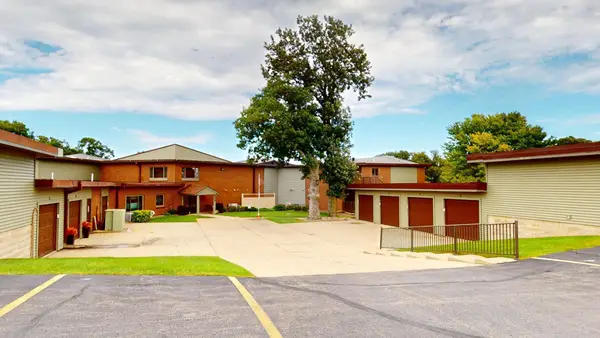 $247,900Active2 beds 2 baths1,374 sq. ft.
808 Lake Chapeau Drive #105, Albert Lea, MN 56007
MLS# 7138494Listed by: LELAND REALTY


Protect your home and budget from life's surprises with an Assurant Home Warranty, backed by a partner that supports you through every step of homeownership. Explore Plans.
© 2026 Better Homes and Gardens Real Estate LLC. An Anywhere Real Estate company. All rights reserved. Better Homes and Gardens® Real Estate is a registered trademark owned by Meredith Operations Corporation, licensed to Better Homes and Gardens Real Estate LLC and used with permission. Better Homes and Gardens Real Estate LLC fully supports the principles of the Fair Housing Act and the Equal Opportunity Act. Listing information is deemed reliable but is not guaranteed accurate.
Each office is independently owned and operated.
Any services or products provided by third parties are not provided by, affiliated with or related to Better Homes and Gardens Real Estate LLC, or its affiliated companies.