
10144 Karston Avenue Ne, Albertville, MN 55301
Local realty services provided by:Better Homes and Gardens Real Estate Advantage One
10144 Karston Avenue Ne,Albertville, MN 55301
$385,000
- 4 Beds
- 2 Baths
- 1,800 sq. ft.
- Single family
- Coming Soon
Listed by: jennifer koterba
Office: exp realty
MLS#:7156076
Source:NSMLS
Price summary
- Price:$385,000
- Price per sq. ft.:$213.89
About this home
Professional Photos Coming 10/13. Welcome to this beautifully updated four-bedroom, two-bathroom split-level home in the highly sought-after Saint Michael-Albertville School District! Situated on a large corner lot with a private backyard that backs directly to a park, this home offers the perfect combination of comfort, space, and location.
Inside, you’ll find thoughtfully updated interiors with a fresh, modern feel. The kitchen is bright and inviting with white cabinets and stainless-steel appliances. The oversized garage is truly an extension of the living space and is designed for entertaining, hobbies, and making memories year-round. Step outside through the back garage door and find a charming wood-built patio with plenty of room for comfortable outdoor furniture and a fire table. Giving privacy to the patio is a large newly built shed that provides excellent additional storage for all your tools, toys, and equipment.
Major updates include a new roof in 2023 and new air conditioning in 2022. Newly replaced deck boards and railings.
A wonderful opportunity to own a move-in-ready home in a fantastic neighborhood and just blocks from Cedar Creek Golf Course!...
Contact an agent
Home facts
- Year built:1999
- Subdivision & Development:Cedar Creek North 2nd Addn
- Listing ID #:7156076
- Updated:October 08, 2026 at 12:11 PM
Rooms and interior
- Bedrooms:4
- Total bathrooms:2
- Full bathrooms:2
- Dining Description:Informal Dining Room, Kitchen/Dining Room
- Bathrooms Description:Full Basement, Main Floor Full Bath
- Kitchen Description:Dishwasher, Disposal, Microwave, Range, Refrigerator, Stainless Steel Appliances
- Basement:Yes
- Basement Description:Block, Daylight / Lookout Windows, Drain Tiled, Finished, Sump Pump
- Living area:1,800 sq. ft.
Heating and cooling
- Cooling:Central Air
- Heating:Forced Air
- Central air:Yes
Structure and exterior
- Roof:Age 8 Years or Less, Asphalt, Pitched
- Year built:1999
- Building area:1,800 sq. ft.
- Lot area:0.43 Acres
- Lot Features:Corner Lot, Public Transit (w/in 6 blks), Tree Coverage - Light
- Levels:Bi/Split Level
Utilities
- Water:City Water - Connected
- Sewer:City Sewer - Connected
Finances and disclosures
- Price:$385,000
- Price per sq. ft.:$213.89
- Tax amount:$4,006 (2026)
Features and amenities
- Appliances:Disposal, Microwave, Range, Refrigerator, Stainless Steel Appliances, Washer, Water Softener Owned
- Laundry features:Dryer, Washer
- Amenities:Water Softener Owned
Parking
- Parking description:Attached Garage, Concrete, Garage Door Opener, Heated Garage, Insulated Garage
- Garage:Yes
- Garage spaces:3
New listings near 10144 Karston Avenue Ne
- New
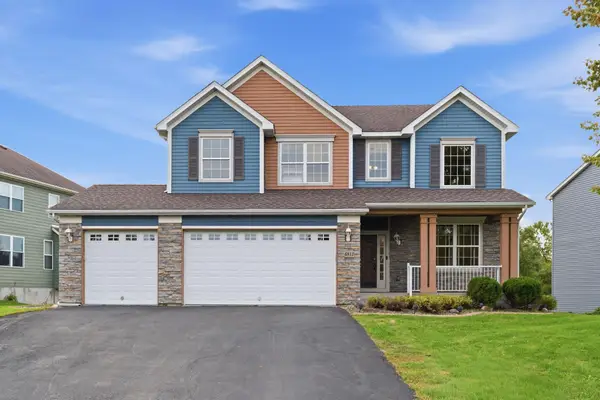 $559,900Active5 beds 5 baths3,685 sq. ft.
6813 67th Street Ne, Albertville, MN 55301
MLS# 7152453Listed by: JPW REALTY - New
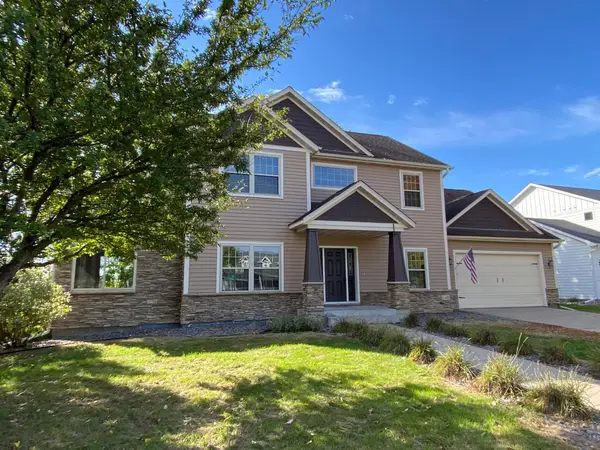 $535,000Active4 beds 4 baths3,268 sq. ft.
11405 W Laketowne Drive, Albertville, MN 55301
MLS# 7155237Listed by: EDINA REALTY, INC. - New
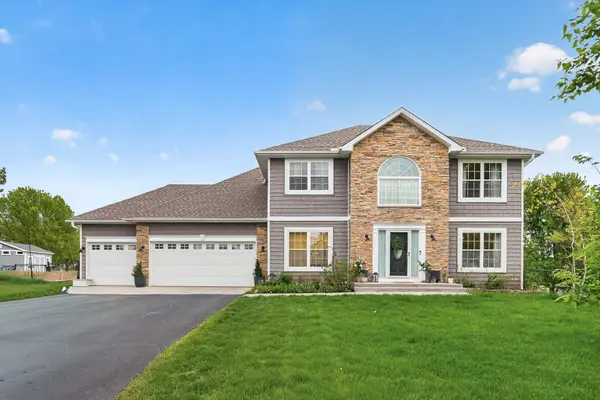 $489,900Active4 beds 3 baths2,141 sq. ft.
6698 Mackenzie Avenue Ne, Albertville, MN 55301
MLS# 7155546Listed by: ARTHUR GRANT REALTY - New
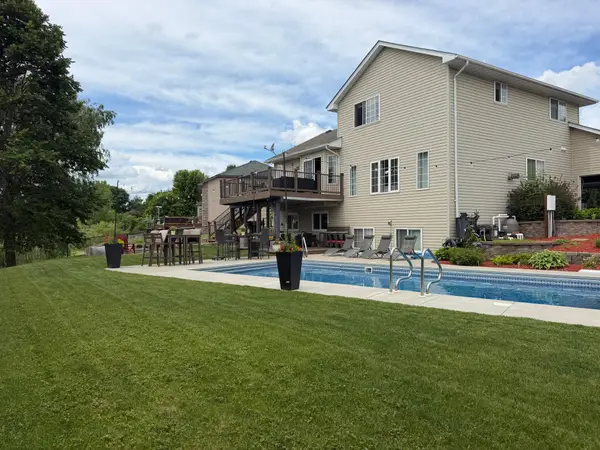 $460,000Active4 beds 4 baths3,113 sq. ft.
10309 Karston Avenue Ne, Albertville, MN 55301
MLS# 7153229Listed by: EXP REALTY 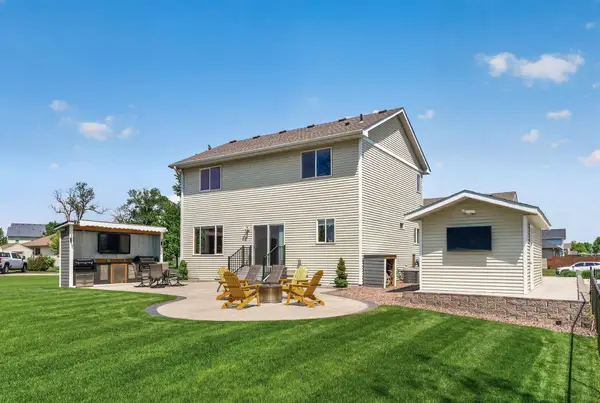 $449,800Active4 beds 3 baths2,572 sq. ft.
12295 63rd Street Ne, Albertville, MN 55301
MLS# 7149717Listed by: REALTY ONE GROUP CHOICE $499,900Active4 beds 4 baths3,127 sq. ft.
4959 Kaiser Avenue Ne, Albertville, MN 55301
MLS# 7146626Listed by: RE/MAX RESULTS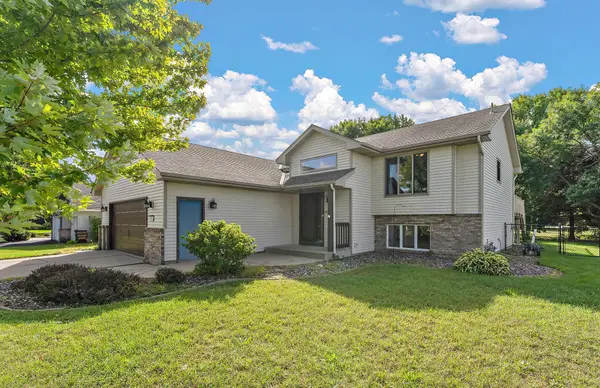 $368,000Pending4 beds 2 baths2,108 sq. ft.
11353 54 1/2 Street Ne, Albertville, MN 55301
MLS# 7139457Listed by: KRIS LINDAHL REAL ESTATE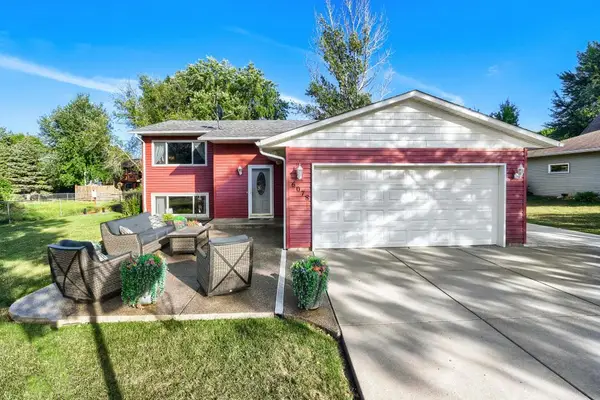 $378,000Active4 beds 2 baths1,914 sq. ft.
6078 Kalland Drive Ne, Albertville, MN 55301
MLS# 7145046Listed by: EXP REALTY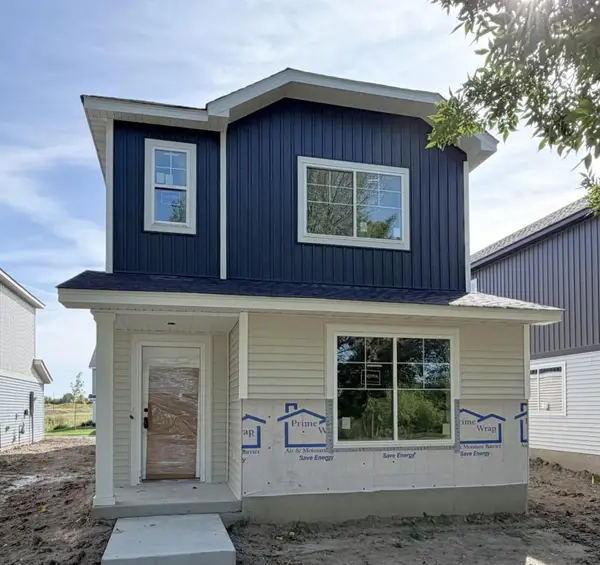 $339,900Active3 beds 3 baths1,737 sq. ft.
7069 Kittredge Lane Ne, Albertville, MN 55301
MLS# 7143729Listed by: NEXTHOME WEST METRO


Protect your home and budget from life's surprises with an Assurant Home Warranty, backed by a partner that supports you through every step of homeownership. Explore Plans.
© 2026 Better Homes and Gardens Real Estate LLC. An Anywhere Real Estate company. All rights reserved. Better Homes and Gardens® Real Estate is a registered trademark owned by Meredith Operations Corporation, licensed to Better Homes and Gardens Real Estate LLC and used with permission. Better Homes and Gardens Real Estate LLC fully supports the principles of the Fair Housing Act and the Equal Opportunity Act. Listing information is deemed reliable but is not guaranteed accurate.
Each office is independently owned and operated.
Any services or products provided by third parties are not provided by, affiliated with or related to Better Homes and Gardens Real Estate LLC, or its affiliated companies.