
11253 68th Street Ne, Albertville, MN 55301
Local realty services provided by:Better Homes and Gardens Real Estate First Choice
11253 68th Street Ne,Albertville, MN 55301
$479,900
- 3 Beds
- 4 Baths
- - sq. ft.
- Single family
- Coming Soon
Listed by: brian j wiczek
Office: pemberton re
MLS#:7079277
Source:NSMLS
Price summary
- Price:$479,900
- Monthly HOA dues:$96.67
About this home
Sunning well cared for home in the heart of Town Lakes!!! Main level offers open floor plan with new LVP throughout, flex area for 2nd office, formal dining, family room, living room provides gas burning fireplace, ideal kitchen with large island, stainless steel appliances, new quartz countertops, informal dinning area leads to maintenance free deck over looking large flat yard backs up to park, tennis courts, basketball courts, soccer net community pool and more!! Upper level provides 3 bedrooms and 2 full baths including a private primary suite with walk-in closets in all 3 bedrooms. Recently finished walkout lower level gives additional family room with wet-bar, 3/4 bath, office which could be converted to 4th bedroom and walk out to generous sized patio. Garage offers additional 11 X 10 space for storage. Call today for a private showing!!
Contact an agent
Home facts
- Year built:2005
- Listing ID #:7079277
- Added:1 day(s) ago
- Updated:May 24, 2026 at 12:09 PM
Rooms and interior
- Bedrooms:3
- Total bathrooms:4
- Full bathrooms:2
- Half bathrooms:1
- Dining Description:Breakfast Bar, Eat In Kitchen, Informal Dining Room, Kitchen/Dining Room
- Bathrooms Description:3/4 Basement, Bathroom Ensuite, Main Floor 1/2 Bath, Upper Level Full Bath
- Kitchen Description:Dishwasher, Microwave, Range, Refrigerator, Stainless Steel Appliances
- Basement:Yes
- Basement Description:Finished, Full, Walkout
Heating and cooling
- Cooling:Central Air
- Heating:Forced Air
- Central air:Yes
Structure and exterior
- Roof:Asphalt
- Year built:2005
- Lot Features:Tree Coverage - Medium
- Levels:2 Story
Utilities
- Water:City Water - Connected
- Sewer:City Sewer - Connected
Finances and disclosures
- Price:$479,900
- Tax amount:$5,406 (2025)
Features and amenities
- Appliances:Microwave, Range, Refrigerator, Stainless Steel Appliances, Washer
- Laundry features:Dryer, Washer
- Pool features:Shared
Parking
- Parking description:Attached Garage
- Garage:Yes
- Garage spaces:2
New listings near 11253 68th Street Ne
- Coming SoonOpen Thu, 4 to 6pm
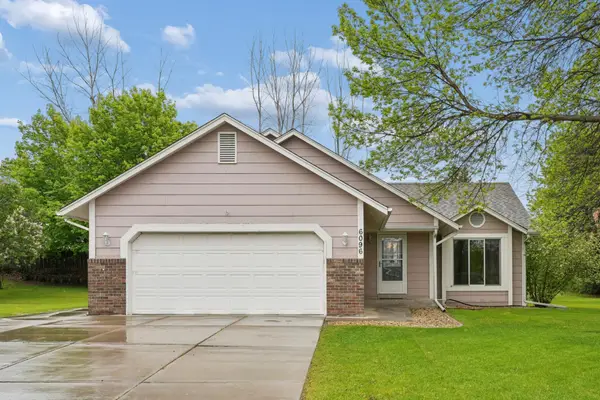 $300,000Coming Soon3 beds 2 baths
6096 Kalland Circle Ne, Albertville, MN 55301
MLS# 7076863Listed by: COLDWELL BANKER REALTY - Open Sun, 1:30 to 3pmNew
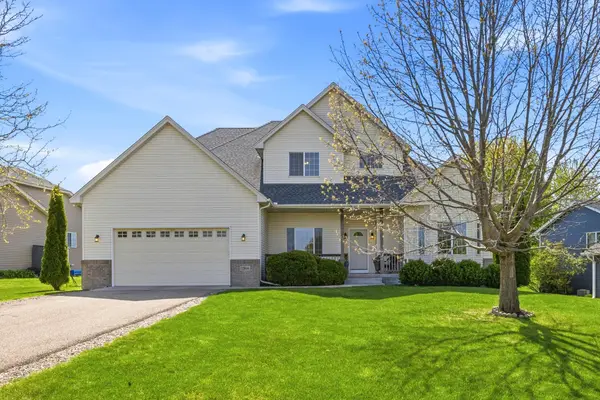 $500,000Active5 beds 4 baths3,504 sq. ft.
7364 Lambert Avenue Ne, Albertville, MN 55301
MLS# 7075369Listed by: RE/MAX RESULTS - New
 $429,900Active5 beds 3 baths2,220 sq. ft.
10695 51st Street Ne, Albertville, MN 55301
MLS# 7074883Listed by: ZACHARY REALTY - New
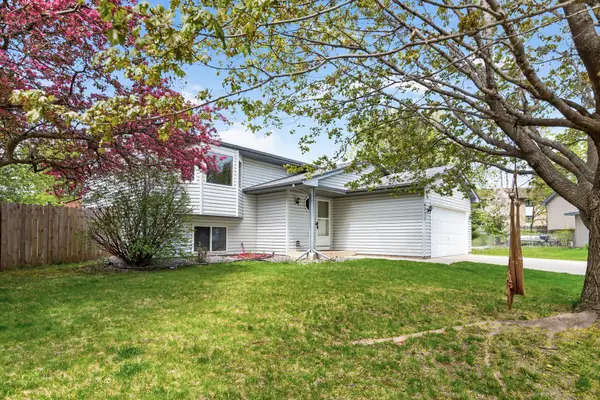 $350,000Active4 beds 2 baths2,789 sq. ft.
6237 Kalenda Lane Ne, Albertville, MN 55301
MLS# 7068697Listed by: ERA PROSPERA REAL ESTATE - New
 $649,900Active5 beds 4 baths3,907 sq. ft.
11556 Lakewood Court Ne, Albertville, MN 55301
MLS# 7071442Listed by: REAL BROKER, LLC  $439,900Pending5 beds 3 baths2,612 sq. ft.
6372 Marx Avenue Ne, Albertville, MN 55301
MLS# 7066971Listed by: COLDWELL BANKER REALTY- Coming Soon
 $375,000Coming Soon3 beds 2 baths
5487 Kahler Drive Ne, Albertville, MN 55301
MLS# 7071090Listed by: COLDWELL BANKER REALTY - Open Thu, 4 to 6pm
 $265,000Active3 beds 2 baths1,438 sq. ft.
6213 Maclynn Avenue Ne, Albertville, MN 55301
MLS# 7071385Listed by: JPW REALTY  $549,900Pending5 beds 4 baths3,147 sq. ft.
5230 Kali Court Ne, Albertville, MN 55301
MLS# 7063749Listed by: REI REAL ESTATE & PROP MGMT


Protect your home and budget from life's surprises with an Assurant Home Warranty, backed by a partner that supports you through every step of homeownership. Explore Plans.
© 2026 Better Homes and Gardens Real Estate LLC. An Anywhere Real Estate company. All rights reserved. Better Homes and Gardens® Real Estate is a registered trademark owned by Meredith Operations Corporation, licensed to Better Homes and Gardens Real Estate LLC and used with permission. Better Homes and Gardens Real Estate LLC fully supports the principles of the Fair Housing Act and the Equal Opportunity Act. Listing information is deemed reliable but is not guaranteed accurate.
Each office is independently owned and operated.
Any services or products provided by third parties are not provided by, affiliated with or related to Better Homes and Gardens Real Estate LLC, or its affiliated companies.