
11422 53rd Court Ne, Albertville, MN 55301
Local realty services provided by:Better Homes and Gardens Real Estate Advantage One
11422 53rd Court Ne,Albertville, MN 55301
$469,900
- 5 Beds
- 4 Baths
- 2,702 sq. ft.
- Single family
- Pending
Listed by: colleen corona
Office: coldwell banker realty
MLS#:7088274
Source:NSMLS
Price summary
- Price:$469,900
- Price per sq. ft.:$166.28
About this home
Charming and full of upgrades, this custom-built Christian Builders home on a wooded cul-de-sac lot is nestled in the coveted St. Michael-Albertville School District. With natural stone, wood accents, tile floors, quartz countertops and charming and tasteful updates, this warm and inviting home is anything but "cookie cutter." An expansive covered front porch welcomes you to this quiet neighborhood. Inside, you'll note the elegant open stairway leading to the upper level, and amazing views of the mature trees behind the home. Custom window coverings can be found throughout this personality-rich home. The main level features a den/open air office, spacious living room, casual dining area, upgraded kitchen with stainless steel appliances, designated laundry room and a half bath. The upper level features three bedrooms and two bathrooms, including the spacious primary featuring new carpet, a private 3/4 bath, and a wall of closets in addition to the walk-in closet. In the lower level you'll find another living area with a gas fireplace, two bedrooms with lookout windows, and a 3/4 bath. Outdoor living spaces include the sprawling covered front porch, an impressive low-maintenance rear deck, and a large concrete patio with views of the semi-private back yard. Note the stamped concrete edging and perennials found throughout the oversized lot, and the relaxing backdrop of mature trees and City-owned land located directly behind. A truly one-of-a-kind home and lot! 2018 - current improvements include new siding and stone veneer, new concrete driveway, new roof, new furnace, new low-maintenance deck, new landscaping and edging, updates in all bathrooms, and new flooring on the entire upper level. Photos don't do this warm and welcoming home justice - schedule your showing today!...
Contact an agent
Home facts
- Year built:2002
- Subdivision & Development:Psyks 8th Add
- Listing ID #:7088274
- Added:45 day(s) ago
- Updated:September 29, 2026 at 09:39 AM
Rooms and interior
- Bedrooms:5
- Total bathrooms:4
- Full bathrooms:1
- Half bathrooms:1
- Dining Description:Living/Dining Room
- Bathrooms Description:3/4 Basement, Main Floor 1/2 Bath, Upper Level Full Bath
- Kitchen Description:Dishwasher, Disposal, Microwave, Range, Refrigerator, Stainless Steel Appliances
- Basement:Yes
- Basement Description:Block, Daylight / Lookout Windows, Drain Tiled, Finished, Full, Sump Pump
- Living area:2,702 sq. ft.
Heating and cooling
- Cooling:Central Air
- Heating:Forced Air
- Central air:Yes
Structure and exterior
- Roof:Age 8 Years or Less
- Year built:2002
- Building area:2,702 sq. ft.
- Lot area:0.43 Acres
- Lot Features:Tree Coverage - Medium, Underground Utilities
- Construction Materials:Block
- Levels:2 Story
Utilities
- Water:City Water - Connected
- Sewer:City Sewer - Connected
Finances and disclosures
- Price:$469,900
- Price per sq. ft.:$166.28
- Tax amount:$4,930 (2026)
Features and amenities
- Appliances:Disposal, Microwave, Range, Refrigerator, Stainless Steel Appliances, Water Softener Rented
- Laundry features:Dryer
- Amenities:Air-To-Air Exchanger, Gas Water Heater, Water Softener Rented
Parking
- Parking description:Attached Garage, Concrete, Garage Door Opener
- Garage:Yes
- Garage spaces:3
New listings near 11422 53rd Court Ne
- New
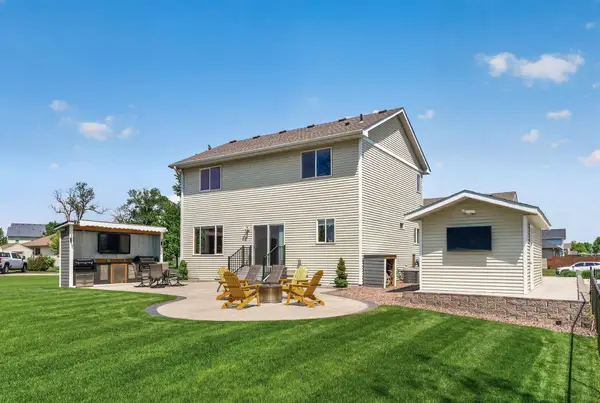 $449,800Active4 beds 3 baths2,572 sq. ft.
12295 63rd Street Ne, Albertville, MN 55301
MLS# 7149717Listed by: REALTY ONE GROUP CHOICE - New
 $499,900Active4 beds 4 baths3,127 sq. ft.
4959 Kaiser Avenue Ne, Albertville, MN 55301
MLS# 7146626Listed by: RE/MAX RESULTS 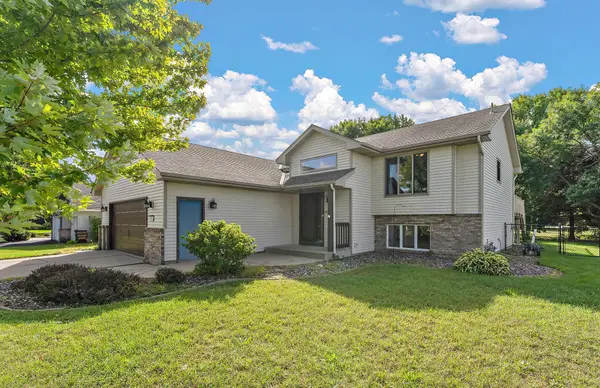 $368,000Pending4 beds 2 baths2,108 sq. ft.
11353 54 1/2 Street Ne, Albertville, MN 55301
MLS# 7139457Listed by: KRIS LINDAHL REAL ESTATE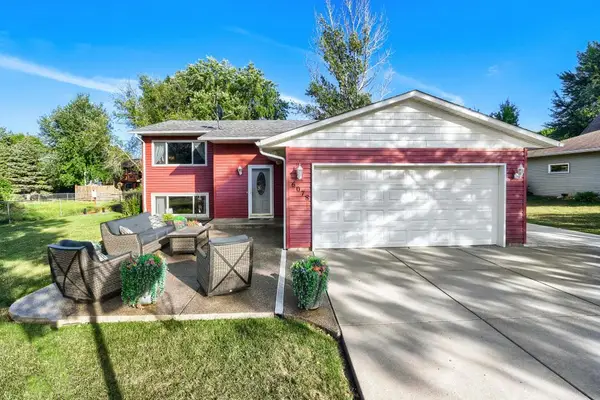 $380,000Active4 beds 2 baths1,914 sq. ft.
6078 Kalland Drive Ne, Albertville, MN 55301
MLS# 7145046Listed by: EXP REALTY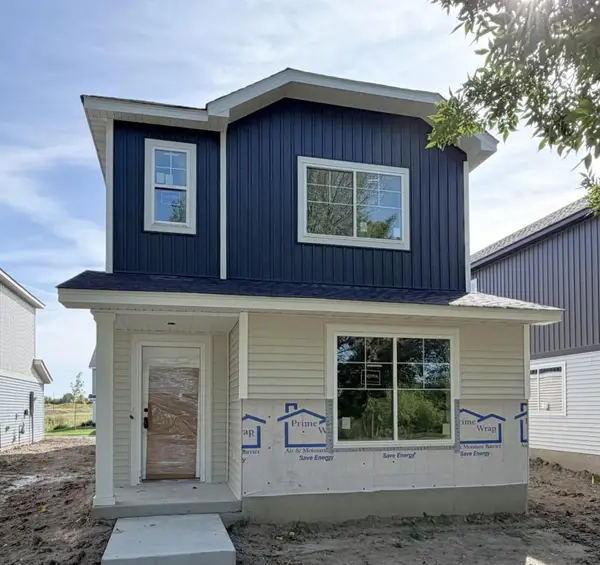 $339,900Active3 beds 3 baths1,737 sq. ft.
7069 Kittredge Lane Ne, Albertville, MN 55301
MLS# 7143729Listed by: NEXTHOME WEST METRO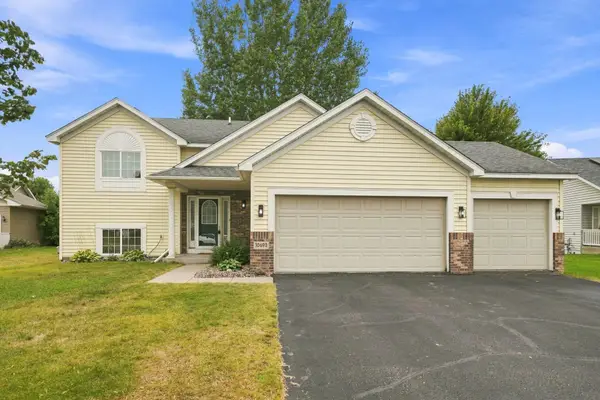 $400,000Active4 beds 2 baths2,108 sq. ft.
10693 Karston Avenue Ne, Albertville, MN 55301
MLS# 7141847Listed by: KELLER WILLIAMS CLASSIC RLTY NW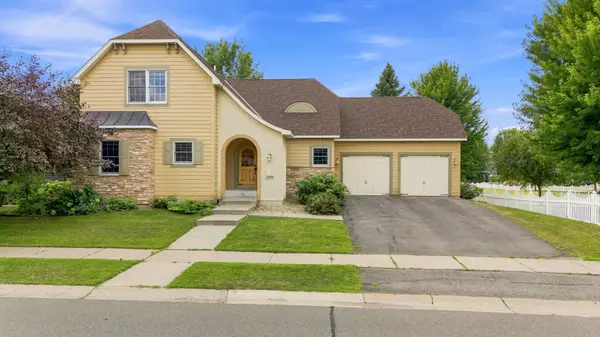 $575,000Active4 beds 4 baths3,746 sq. ft.
11649 Laketowne View, Albertville, MN 55301
MLS# 7139413Listed by: COMPASS $255,000Active2 beds 2 baths1,290 sq. ft.
11021 57th Street Ne, Albertville, MN 55301
MLS# 7138274Listed by: MASTER KEY REAL ESTATE CO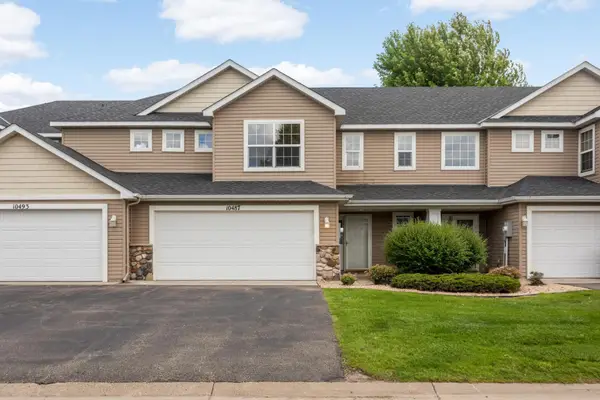 $239,900Active3 beds 2 baths1,624 sq. ft.
10487 64th Way, Albertville, MN 55301
MLS# 7140212Listed by: COLDWELL BANKER REALTY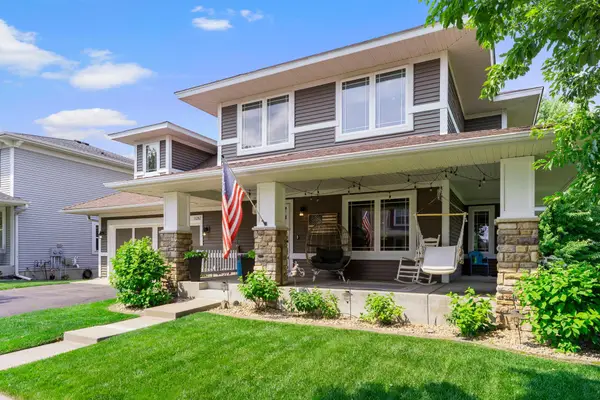 $485,000Active5 beds 4 baths3,344 sq. ft.
11282 68th Street Ne, Albertville, MN 55301
MLS# 7139152Listed by: EXP REALTY


Protect your home and budget from life's surprises with an Assurant Home Warranty, backed by a partner that supports you through every step of homeownership. Explore Plans.
© 2026 Better Homes and Gardens Real Estate LLC. An Anywhere Real Estate company. All rights reserved. Better Homes and Gardens® Real Estate is a registered trademark owned by Meredith Operations Corporation, licensed to Better Homes and Gardens Real Estate LLC and used with permission. Better Homes and Gardens Real Estate LLC fully supports the principles of the Fair Housing Act and the Equal Opportunity Act. Listing information is deemed reliable but is not guaranteed accurate.
Each office is independently owned and operated.
Any services or products provided by third parties are not provided by, affiliated with or related to Better Homes and Gardens Real Estate LLC, or its affiliated companies.