
2485 Reeds Villa Lane Sw, Alexandria, MN 56308
Local realty services provided by:Better Homes and Gardens Real Estate First Choice
2485 Reeds Villa Lane Sw,Alexandria, MN 56308
$440,000
- 4 Beds
- 3 Baths
- 2,468 sq. ft.
- Single family
- Active
Listed by: sandra k jackson
Office: counselor realty inc of alex
MLS#:7106101
Source:NSMLS
Price summary
- Price:$440,000
- Price per sq. ft.:$163.69
About this home
Welcome home to this immaculate, well-maintained 4-bedroom, 3 bath residence that offers the perfect blend of privacy and convenience. Nestled on a spacious lot with mature trees, fruit trees (Nanking Cherry, apple, plum) and perennial flowers, this property provides a peaceful, secluded setting while remaining just minutes from town. Inside, you will find a bright and inviting layout featuring a large family room with a cozy electric fireplace-perfect for relaxing or entertaining. The walkout basement is a total bonus and provides easy access to the beautiful yard. The oversized garage is heated and insulated, making it ideal for year-round use, storage or a workshop area. Every aspect of this home reflects pride of ownership, with exceptional care and attention evident throughout. Don't miss the opportunity to own this move-in ready home offering comfort, space, and a beautiful natural setting.
Contact an agent
Home facts
- Year built:2004
- Subdivision & Development:Reeds Villa 1st Add
- Listing ID #:7106101
- Added:45 day(s) ago
- Updated:August 25, 2026 at 12:13 PM
Rooms and interior
- Bedrooms:4
- Total bathrooms:3
- Full bathrooms:2
- Dining Description:Informal Dining Room
- Bathrooms Description:Full Basement, Main Floor 3/4 Bath, Main Floor Full Bath
- Kitchen Description:Dishwasher, Microwave, Range, Refrigerator, Stainless Steel Appliances
- Basement:Yes
- Basement Description:Finished, Full, Walkout
- Living area:2,468 sq. ft.
Heating and cooling
- Cooling:Central Air
- Heating:Forced Air, In-Floor Heating
- Central air:Yes
Structure and exterior
- Roof:Asphalt
- Year built:2004
- Building area:2,468 sq. ft.
- Lot area:0.62 Acres
- Lot Features:Tree Coverage - Medium
- Levels:1 Story
Utilities
- Water:Private
- Sewer:City Sewer - Connected
Finances and disclosures
- Price:$440,000
- Price per sq. ft.:$163.69
- Tax amount:$3,041 (2026)
Features and amenities
- Appliances:Microwave, Range, Refrigerator, Stainless Steel Appliances, Washer, Water Softener Owned
- Laundry features:Dryer, Washer
- Amenities:Air-To-Air Exchanger, Electric Water Heater, Water Softener Owned
Parking
- Parking description:Attached Garage
- Garage:Yes
- Garage spaces:2
New listings near 2485 Reeds Villa Lane Sw
- Coming Soon
 $2,200,000Coming Soon4 beds 5 baths3,867 sq. ft.
4811 Wharry Heights Road Sw, Alexandria, MN 56308
MLS# 7121884Listed by: LAKES SOTHEBY'S INTERNATIONAL REALTY - New
 $379,900Active2 beds 1 baths752 sq. ft.
1321 S Darling Drive Nw #1, Alexandria, MN 56308
MLS# 7131472Listed by: CONNCRETE REALTY SOLUTIONS - New
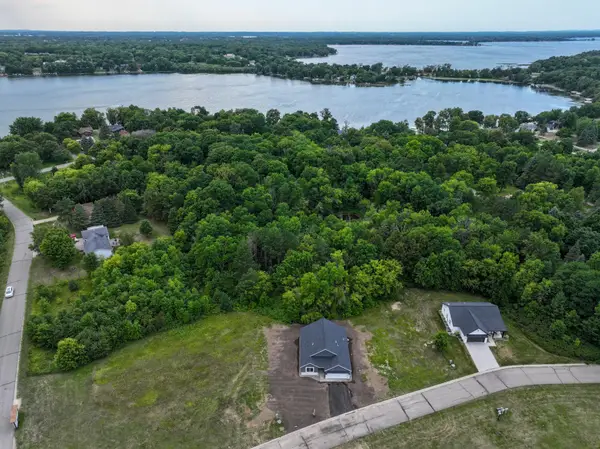 $399,900Active3 beds 2 baths1,517 sq. ft.
1726 Donway Place Ne, Alexandria, MN 56308
MLS# 7127599Listed by: EXP REALTY - New
 $334,900Active2 beds 3 baths1,336 sq. ft.
1276 Westbrook Circle, Alexandria, MN 56308
MLS# 7127059Listed by: REALTY EXECUTIVES ALEX HOME SALES - New
 $1,095,000Active4 beds 4 baths3,474 sq. ft.
2701 Pristine Bay Court Nw, Alexandria, MN 56308
MLS# 7131552Listed by: RE/MAX RESULTS  $375,000Pending1.11 Acres
10446 Reno View Drive, Alexandria, MN 56308
MLS# 7131393Listed by: SWARTZ BROTHERS ASSOC. INC.- New
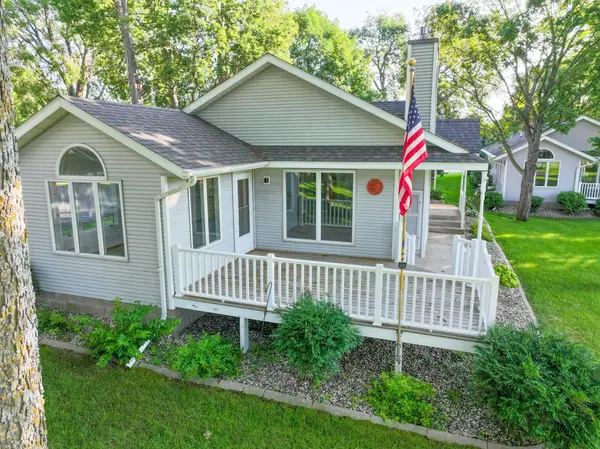 $679,900Active3 beds 3 baths2,260 sq. ft.
2560 Old County Road 120 Ne, Alexandria, MN 56308
MLS# 7130514Listed by: EDINA REALTY, INC. - New
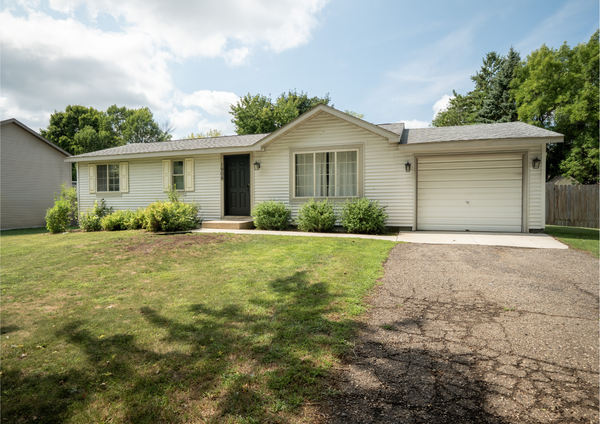 $314,900Active4 beds 3 baths2,002 sq. ft.
1908 E Golf Course Road Ne, Alexandria, MN 56308
MLS# 7130022Listed by: CENTRAL MN REALTY LLC - New
 $375,000Active4 beds 3 baths2,143 sq. ft.
5368 County Road 23 Se, Alexandria, MN 56308
MLS# 7130150Listed by: COUNSELOR REALTY INC OF ALEX - New
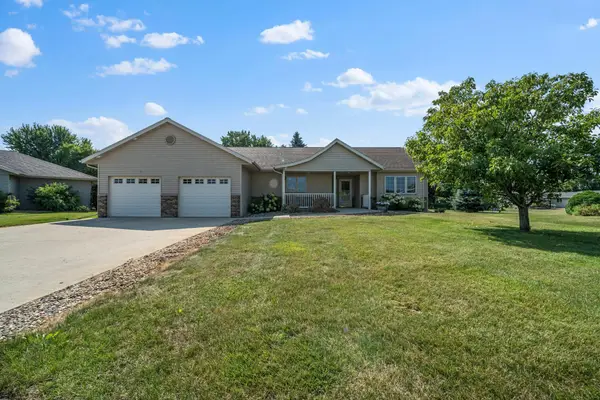 $419,000Active4 beds 3 baths2,055 sq. ft.
630 Dewberry Lane, Alexandria, MN 56308
MLS# 7128741Listed by: COUNSELOR REALTY INC OF ALEX


Protect your home and budget from life's surprises with an Assurant Home Warranty, backed by a partner that supports you through every step of homeownership. Explore Plans.
© 2026 Better Homes and Gardens Real Estate LLC. An Anywhere Real Estate company. All rights reserved. Better Homes and Gardens® Real Estate is a registered trademark owned by Meredith Operations Corporation, licensed to Better Homes and Gardens Real Estate LLC and used with permission. Better Homes and Gardens Real Estate LLC fully supports the principles of the Fair Housing Act and the Equal Opportunity Act. Listing information is deemed reliable but is not guaranteed accurate.
Each office is independently owned and operated.
Any services or products provided by third parties are not provided by, affiliated with or related to Better Homes and Gardens Real Estate LLC, or its affiliated companies.