
3968 Geneva Golf Club Drive Ne, Alexandria, MN 56308
Local realty services provided by:Better Homes and Gardens Real Estate First Choice
3968 Geneva Golf Club Drive Ne,Alexandria, MN 56308
$495,000
- 3 Beds
- 3 Baths
- 2,688 sq. ft.
- Townhouse
- Active
Upcoming open houses
- Sat, Nov 2811:30 am - 01:00 pm
Listed by: christy schmitz
Office: edina realty, inc.
MLS#:7172912
Source:NSMLS
Price summary
- Price:$495,000
- Price per sq. ft.:$171.88
- Monthly HOA dues:$257
About this home
Experience quiet and tranquility while still being minutes from town in the beautiful Geneva development. While living in this coveted community, you will get access to the Alexandria area Chain of Lakes through Lake Geneva. If you prefer the pool over the lake, you are in luck: this home also brings access to the pool and clubhouse for all of your entertaining needs. Enjoy the outdoors in privacy with the corner lot filled with mature trees. This home boasts a new roof within the past two years, a massive, maintenance-free Azec deck, and a gorgeous paver patio to enjoy the beautiful Minnesota summer nights on. Best of all, the home offers a walk-out from the lower-level, making entertaining a breeze! With all of the updates already performed for you indoors, you can step into your new home stress-free. Recent updates include many of the large ticket items, such as a new furnace, central air, and new appliances within the past 7 years. Style meets functionality with a carefully curated color palate throughout with recent interior painting and new flooring installed to provide that updated look. Cozy up on winter nights and enjoy the warmth of the focal-point fireplace conveniently located in the living room for you to enjoy. You will find storage galore throughout the home, as evidenced by spacious walk-in closets, custom cabinetry by Swedberg Woodworks, and soft-close cabinets with pull-outs already installed for you. The storage is far from the only thing this home can boast about. This home also offers 3 spacious bedrooms and 3 large bathrooms with his and hers sinks on both levels. Should you want to add a 4th bedroom, there is an office that could easily be transformed into a bedroom with the addition of a closet. Set up your private tour today before this one is gone!...
Contact an agent
Home facts
- Year built:2003
- Subdivision & Development:Lake Geneva Estates Cic #
- Listing ID #:7172912
- Added:3 day(s) ago
- Updated:November 22, 2026 at 07:59 PM
Rooms and interior
- Bedrooms:3
- Total bathrooms:3
- Full bathrooms:1
- Half bathrooms:1
- Dining Description:Kitchen/Dining Room
- Bathrooms Description:Full Basement, Jetted Tub, Main Floor 1/2 Bath
- Kitchen Description:Dishwasher, Freezer, Microwave, Range, Refrigerator, Stainless Steel Appliances
- Basement:Yes
- Basement Description:Block, Drain Tiled, Finished, Storage Space, Sump Pump, Walkout
- Living area:2,688 sq. ft.
Heating and cooling
- Cooling:Central Air
- Heating:Fireplace(s), Forced Air
- Central air:Yes
Structure and exterior
- Roof:Age 8 Years or Less
- Year built:2003
- Building area:2,688 sq. ft.
- Lot area:0.14 Acres
- Lot Features:Corner Lot
- Construction Materials:Block
- Levels:1 Story
Utilities
- Water:Shared System
- Sewer:City Sewer - Connected
Finances and disclosures
- Price:$495,000
- Price per sq. ft.:$171.88
- Tax amount:$3,896 (2026)
Features and amenities
- Appliances:Microwave, Range, Refrigerator, Stainless Steel Appliances, Washer, Water Softener Owned
- Laundry features:Dryer, Washer
- Amenities:Air-To-Air Exchanger, Central Vacuum, Electric Water Heater, Water Softener Owned
- Pool features:Below Ground, Heated, Shared
Parking
- Parking description:Attached Garage
- Garage:Yes
- Garage spaces:2
New listings near 3968 Geneva Golf Club Drive Ne
- New
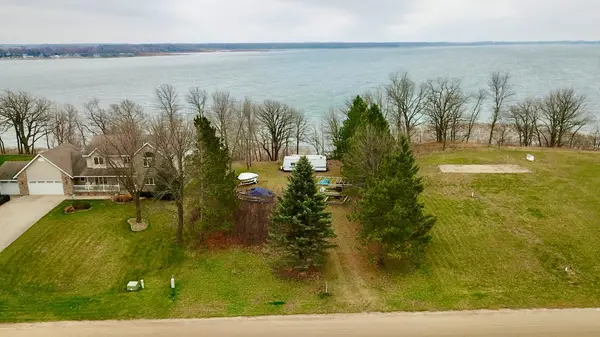 $315,000Active0.48 Acres
TBD Maryridge Drive Sw, Alexandria, MN 56308
MLS# 7173230Listed by: HALLER REALTY INC. - New
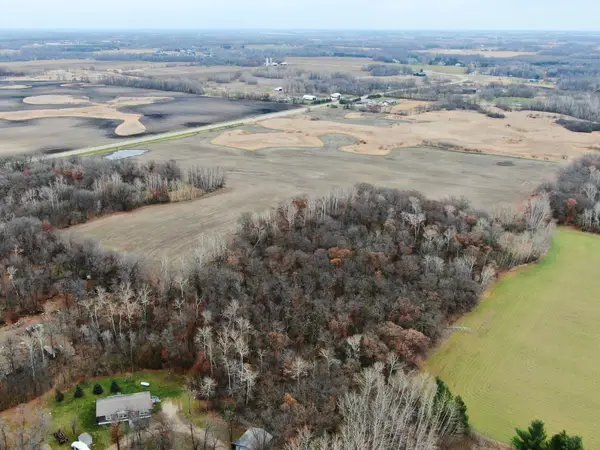 $700,000Active60 Acres
2902 Hazel Hill Road Se, Alexandria, MN 56308
MLS# 7174231Listed by: ALEX BROKERS REALTY, LLC - New
 $59,900Active0.32 Acres
1211 6th Avenue E, Alexandria, MN 56308
MLS# 7174211Listed by: COLDWELL BANKER CROWN REALTORS - New
 $549,900Active4 beds 4 baths3,977 sq. ft.
1500 Mc Auliffe Place Nw, Alexandria, MN 56308
MLS# 7173562Listed by: ALEX BROKERS REALTY, LLC - New
 $595,000Active3 beds 3 baths2,079 sq. ft.
588 W Lake Cowdry Road Nw, Alexandria, MN 56308
MLS# 7172334Listed by: COLDWELL BANKER CROWN REALTORS - New
 $285,000Active2 beds 1 baths1,038 sq. ft.
1315 Natures Trail, Alexandria, MN 56308
MLS# 7173146Listed by: EDINA REALTY, INC. - New
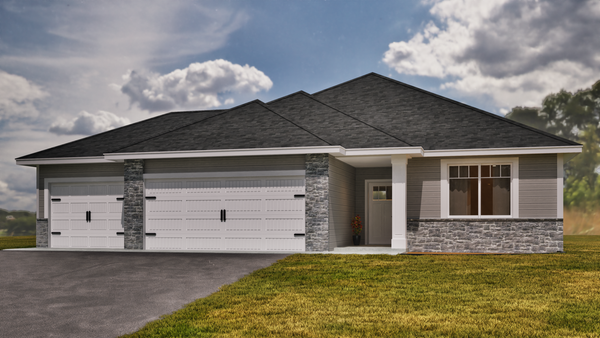 $449,900Active3 beds 2 baths1,709 sq. ft.
1739 Donway Place Ne, Alexandria, MN 56308
MLS# 7169581Listed by: EXP REALTY - New
 $349,000Active4 beds 2 baths2,128 sq. ft.
1204 Benjamin Drive, Alexandria, MN 56308
MLS# 7173028Listed by: EDINA REALTY, INC. - New
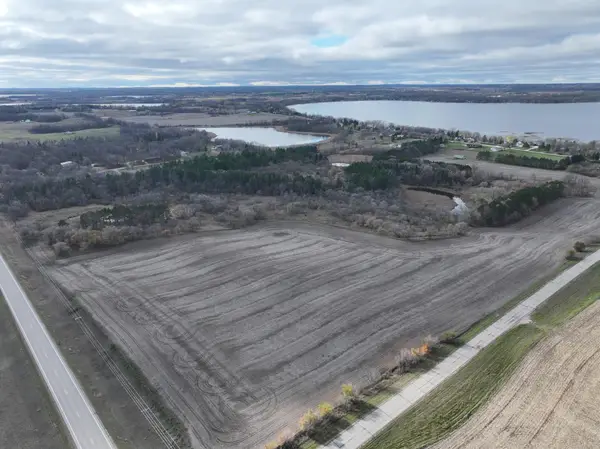 $1,599,000Active86.75 Acres
xxx Sunset Nw, Alexandria, MN 56308
MLS# 7172866Listed by: REALTY EXECUTIVES ALEX HOME SALES


Protect your home and budget from life's surprises with an Assurant Home Warranty, backed by a partner that supports you through every step of homeownership. Explore Plans.
© 2026 Better Homes and Gardens Real Estate LLC. An Anywhere Real Estate company. All rights reserved. Better Homes and Gardens® Real Estate is a registered trademark owned by Meredith Operations Corporation, licensed to Better Homes and Gardens Real Estate LLC and used with permission. Better Homes and Gardens Real Estate LLC fully supports the principles of the Fair Housing Act and the Equal Opportunity Act. Listing information is deemed reliable but is not guaranteed accurate.
Each office is independently owned and operated.
Any services or products provided by third parties are not provided by, affiliated with or related to Better Homes and Gardens Real Estate LLC, or its affiliated companies.