
4424 Donway Drive Ne, Alexandria, MN 56308
Local realty services provided by:Better Homes and Gardens Real Estate Advantage One
4424 Donway Drive Ne,Alexandria, MN 56308
$889,000
- 3 Beds
- 3 Baths
- 4,340 sq. ft.
- Single family
- Active
Listed by: rychel larson
Office: realty one group choice
MLS#:7075439
Source:ND_FMAAR
Price summary
- Price:$889,000
- Price per sq. ft.:$204.84
About this home
Welcome to 4424 Donway Drive NE, a charming and spacious residence in a quiet neighborhood overlooking
Geneva Golf Club. This inviting home offers a perfect blend of modern amenities and cozy comfort, making
it ideal for both relaxing and entertaining.
The property features attractive landscaping and mature trees that provide both beauty and privacy. The
backyard is a private retreat with a sizable deck and a newly added porch for outdoor gatherings, a
manicured lawn, and room for gardening or play.
Upon entering, you are greeted by a bright and airy foyer that sets the tone for the rest of the home.
The open-concept living area is perfect for hosting friends and family, with a spacious living room
featuring large windows that flood the space with natural light.
The kitchen is a chef’s dream, equipped with modern appliances, generous counter space, and plenty of
cabinetry for storage.
This house is more than just a house; it’s a welcoming home where you can create lasting memories.
Contact an agent
Home facts
- Year built:2005
- Listing ID #:7075439
- Added:49 day(s) ago
- Updated:July 09, 2026 at 04:18 PM
Rooms and interior
- Bedrooms:3
- Total bathrooms:3
- Full bathrooms:2
- Half bathrooms:1
- Rooms Total:12
- Living area:4,340 sq. ft.
Heating and cooling
- Cooling:Central Air
- Heating:Forced Air
- Central air:Yes
Structure and exterior
- Year built:2005
- Building area:4,340 sq. ft.
- Lot area:0.65 Acres
- Exterior Features:Patio
Utilities
- Water:Well
- Sewer:City Sewer/Connected
Finances and disclosures
- Price:$889,000
- Price per sq. ft.:$204.84
- Tax amount:$5,900
Parking
- Parking description:Heated Garage
- Garage spaces:3
New listings near 4424 Donway Drive Ne
- New
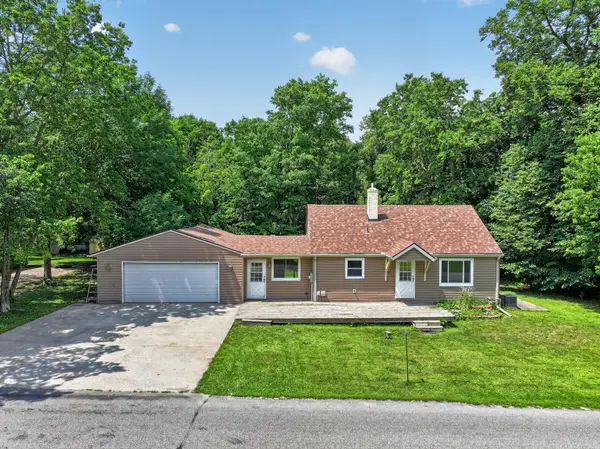 $160,000Active3 beds 2 baths2,150 sq. ft.
1405 S Darling Drive Nw, Alexandria, MN 56308
MLS# 7102895Listed by: KVALE REAL ESTATE - New
 $1,290,000Active3 beds 2 baths3,359 sq. ft.
3654 Little Ida Beach Road Nw, Alexandria, MN 56308
MLS# 7106162Listed by: KELLER WILLIAMS PREFERRED RLTY - New
 $1,290,000Active3 beds 2 baths3,359 sq. ft.
3654 Little Ida Beach Road Nw, Alexandria, MN 56308
MLS# 7106162Listed by: KELLER WILLIAMS PREFERRED RLTY - New
 $54,900Active0.49 Acres
Lot 4, Block 4 Circle Drive Nw, Alexandria, MN 56308
MLS# 7105343Listed by: RANDY FISCHER REAL ESTATE, INC - New
 $110,000Active1 beds 1 baths568 sq. ft.
6567 State Hwy 114 Sw #13, Alexandria, MN 56308
MLS# 7105001Listed by: EDINA REALTY, INC. - Open Sat, 12 to 1pmNew
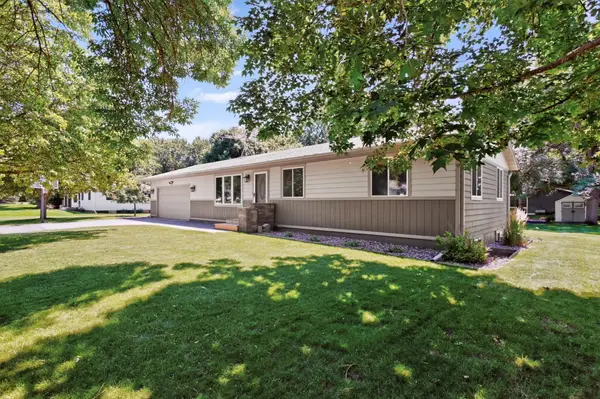 $369,900Active5 beds 2 baths2,020 sq. ft.
1912 Parkview Road Ne, Alexandria, MN 56308
MLS# 7102885Listed by: KVALE REAL ESTATE - New
 $345,000Active3 beds 2 baths1,968 sq. ft.
1103 Tabbert Road Nw, Alexandria, MN 56308
MLS# 7103005Listed by: COUNSELOR REALTY INC OF ALEX  $509,000Pending4 beds 3 baths2,683 sq. ft.
2828 Sailor Drive Ne, Alexandria, MN 56308
MLS# 7104002Listed by: EDINA REALTY, INC.- New
 $599,000Active4 beds 3 baths2,912 sq. ft.
4700 Rural Oaks Drive Se, Alexandria, MN 56308
MLS# 7098989Listed by: REALTY EXECUTIVES ALEX HOME SALES - New
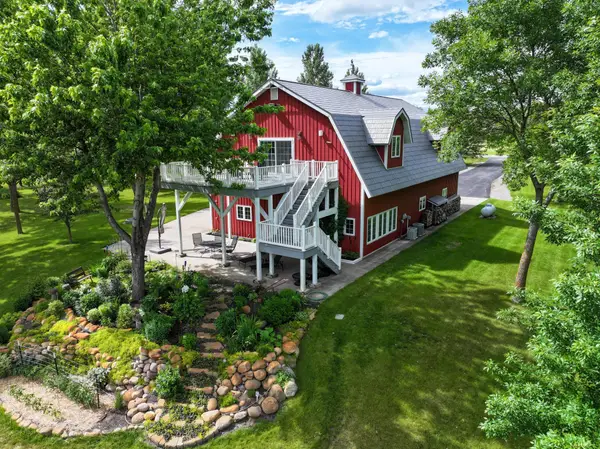 $650,000Active1 beds 2 baths2,772 sq. ft.
4800 39th Avenue Ne, Alexandria, MN 56308
MLS# 7102874Listed by: EDINA REALTY, INC.


Protect your home and budget from life's surprises with an Assurant Home Warranty, backed by a partner that supports you through every step of homeownership. Explore Plans.
© 2026 Better Homes and Gardens Real Estate LLC. An Anywhere Real Estate company. All rights reserved. Better Homes and Gardens® Real Estate is a registered trademark owned by Meredith Operations Corporation, licensed to Better Homes and Gardens Real Estate LLC and used with permission. Better Homes and Gardens Real Estate LLC fully supports the principles of the Fair Housing Act and the Equal Opportunity Act. Listing information is deemed reliable but is not guaranteed accurate.
Each office is independently owned and operated.
Any services or products provided by third parties are not provided by, affiliated with or related to Better Homes and Gardens Real Estate LLC, or its affiliated companies.