
57522 130th Avenue, Altura, MN 55910
Local realty services provided by:Better Homes and Gardens Real Estate Park Company
Listed by: jay jewson, bree jewson
Office: jewson realty
MLS#:7165304
Source:NSMLS
Price summary
- Price:$180,000
- Price per sq. ft.:$104.17
About this home
One-level home in Weaver, between Wabasha and Winona, with a large attached one-stall garage and a full basement. The main floor has a living room with a large front window, a dining area beside the kitchen with oak cabinets and a gas range, two bedrooms and a full bath. The washer and dryer are currently in the second bedroom. The open, unfinished basement has paneled walls and washer and dryer hookups. Central air, forced-air heat and a front deck. The septic system was certified compliant in October 2026. Wabasha-Kellogg schools.
Contact an agent
Home facts
- Year built:1986
- Subdivision & Development:Weaver Village
- Listing ID #:7165304
- Added:1 day(s) ago
- Updated:October 30, 2026 at 01:35 PM
Rooms and interior
- Bedrooms:2
- Total bathrooms:1
- Full bathrooms:1
- Dining Description:Kitchen/Dining Room
- Bathrooms Description:Main Floor Full Bath
- Kitchen Description:Range, Refrigerator
- Basement:Yes
- Basement Description:Block, Full, Unfinished
- Living area:864 sq. ft.
Heating and cooling
- Cooling:Central Air
- Heating:Forced Air
- Central air:Yes
Structure and exterior
- Roof:Asphalt
- Year built:1986
- Building area:864 sq. ft.
- Lot area:0.19 Acres
- Levels:1 Story
Utilities
- Water:Private, Well
- Sewer:Private Sewer, Septic System Compliant - Yes, Tank with Drainage Field
Finances and disclosures
- Price:$180,000
- Price per sq. ft.:$104.17
- Tax amount:$1,166 (2026)
Features and amenities
- Appliances:Range, Refrigerator, Washer, Water Softener Rented
- Laundry features:Dryer, Washer
- Amenities:Fuel Tank - Rented, Water Osmosis System, Water Softener Rented
Parking
- Parking description:Attached Garage
- Garage:Yes
- Garage spaces:1
New listings near 57522 130th Avenue
- New
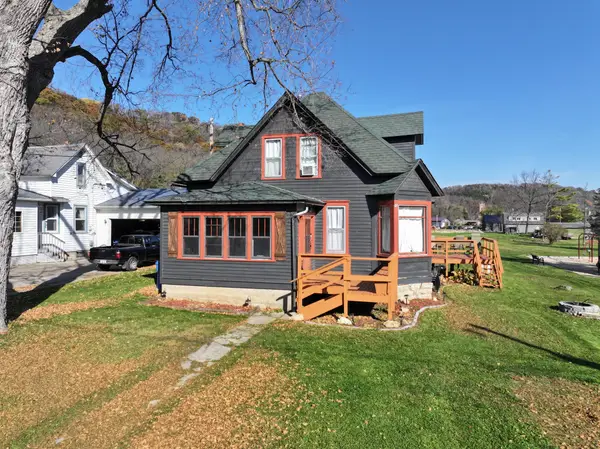 $269,500Active3 beds 1 baths1,428 sq. ft.
1110 Fairwater Road, Altura, MN 55910
MLS# 7164414Listed by: WHITETAIL PROPERTIES REAL ESTATE 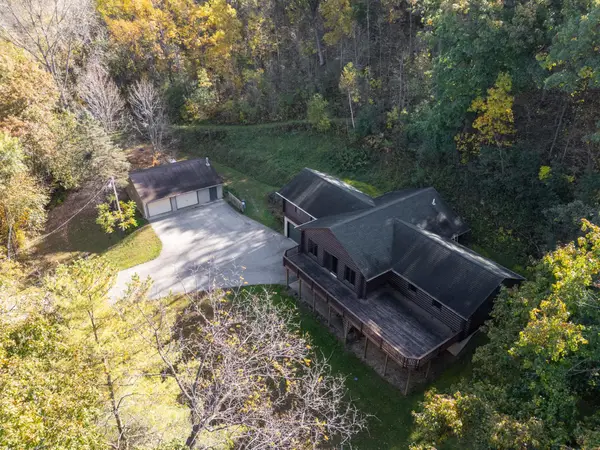 $599,900Active3 beds 2 baths3,135 sq. ft.
18158 Willow Road, Altura, MN 55910
MLS# 7146765Listed by: REAL BROKER, LLC.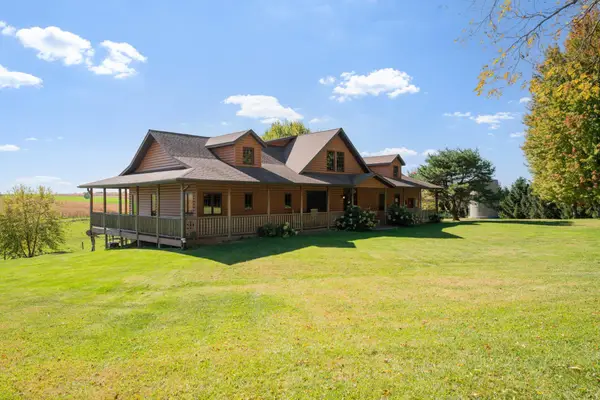 $800,000Active3 beds 4 baths3,792 sq. ft.
14985 County Road 31, Altura, MN 55910
MLS# 7157877Listed by: PROPERTY BROKERS OF MINNESOTA


Protect your home and budget from life's surprises with an Assurant Home Warranty, backed by a partner that supports you through every step of homeownership. Explore Plans.
© 2026 Better Homes and Gardens Real Estate LLC. An Anywhere Real Estate company. All rights reserved. Better Homes and Gardens® Real Estate is a registered trademark owned by Meredith Operations Corporation, licensed to Better Homes and Gardens Real Estate LLC and used with permission. Better Homes and Gardens Real Estate LLC fully supports the principles of the Fair Housing Act and the Equal Opportunity Act. Listing information is deemed reliable but is not guaranteed accurate.
Each office is independently owned and operated.
Any services or products provided by third parties are not provided by, affiliated with or related to Better Homes and Gardens Real Estate LLC, or its affiliated companies.