
13316 Quincy Street Ne, Andover, MN 55304
Local realty services provided by:Better Homes and Gardens Real Estate First Choice
13316 Quincy Street Ne,Andover, MN 55304
$400,000
- 4 Beds
- 2 Baths
- - sq. ft.
- Single family
- Coming Soon
Listed by: william huffman, sarah huffman
Office: re/max results
MLS#:7025274
Source:NSMLS
Price summary
- Price:$400,000
About this home
Spacious split-level home set on an oversized lot with room to spread out inside and out! This 4 bedroom, 2 bathroom home offers a functional layout with generous living spaces, abundant natural light, and flexibility for everyday living and entertaining. Enjoy the expansive yard with endless possibilities for outdoor gatherings, gardening, play, or future additions. Convenient split-level design provides separation of spaces while maintaining an open, comfortable feel. A great opportunity to own a home with space, privacy, and potential all in one package!
Contact an agent
Home facts
- Year built:1974
- Listing ID #:7025274
- Added:1 day(s) ago
- Updated:May 28, 2026 at 03:56 AM
Rooms and interior
- Bedrooms:4
- Total bathrooms:2
- Full bathrooms:2
- Dining Description:Informal Dining Room
- Bathrooms Description:Full Basement, Main Floor Full Bath
- Kitchen Description:Dishwasher, Exhaust Fan, Microwave, Range, Refrigerator
- Basement:Yes
- Basement Description:Finished, Full
Heating and cooling
- Cooling:Central Air
- Heating:Forced Air
- Central air:Yes
Structure and exterior
- Year built:1974
- Lot Features:Tree Coverage - Medium
- Levels:Bi/Split Level
Utilities
- Water:Well
- Sewer:Septic System Compliant - Yes
Finances and disclosures
- Price:$400,000
- Tax amount:$2,995 (2026)
Features and amenities
- Appliances:Exhaust Fan, Microwave, Range, Refrigerator, Washer, Water Softener Owned
- Laundry features:Dryer, Washer
- Amenities:Humidifier, Water Softener Owned
Parking
- Parking description:Attached Garage
- Garage:Yes
- Garage spaces:2
New listings near 13316 Quincy Street Ne
- New
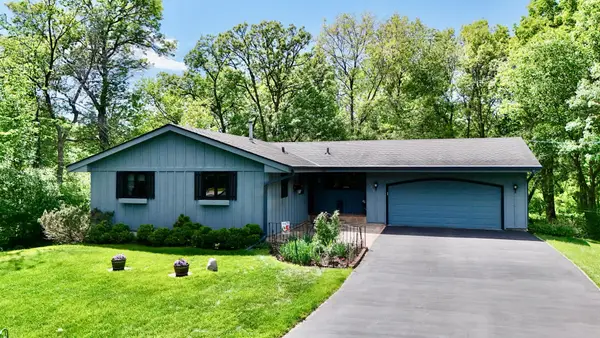 $429,999Active3 beds 2 baths2,530 sq. ft.
16260 Xenia Street Nw, Andover, MN 55304
MLS# 7081837Listed by: REALTY EXECUTIVES TOP RESULTS - Coming Soon
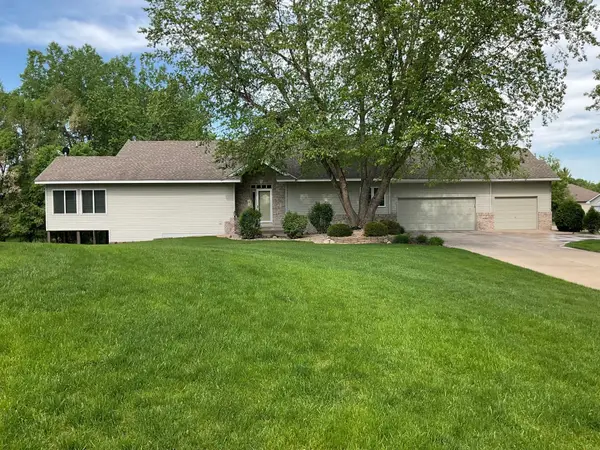 $490,000Coming Soon4 beds 3 baths
14100 Butternut Street Nw, Andover, MN 55304
MLS# 7074561Listed by: KELLER WILLIAMS INTEGRITY NW - Coming Soon
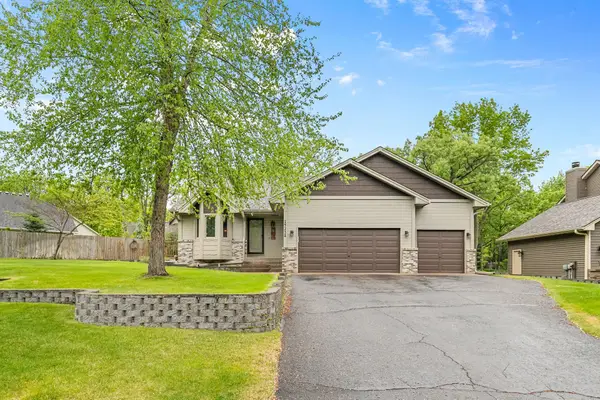 $419,824Coming Soon4 beds 2 baths
14238 Raven Street Nw, Andover, MN 55304
MLS# 7081101Listed by: LAKES AREA REALTY G.V. - New
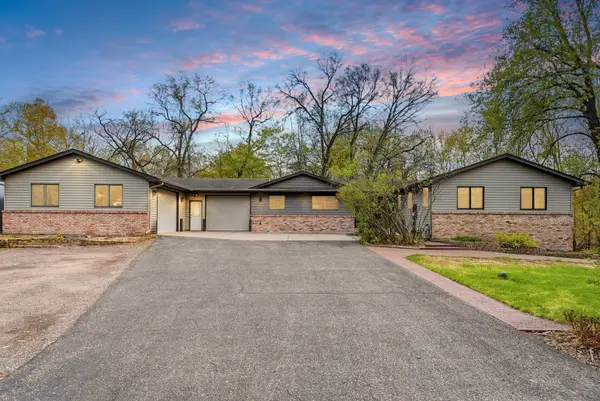 $550,000Active3 beds 2 baths2,240 sq. ft.
534 168th Avenue Ne, Andover, MN 55304
MLS# 7081142Listed by: EXP REALTY - Coming SoonOpen Thu, 4 to 6:30pm
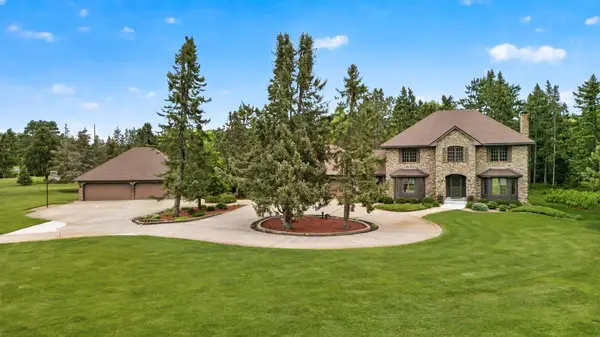 $725,000Coming Soon4 beds 3 baths
17231 Uplander Street Nw, Andover, MN 55304
MLS# 7043228Listed by: KELLER WILLIAMS CLASSIC REALTY - Coming SoonOpen Sat, 12 to 3pm
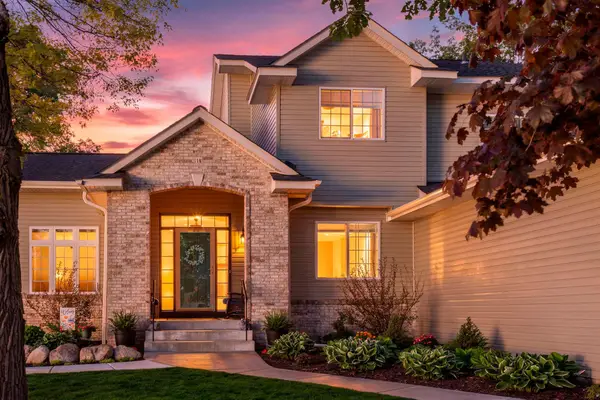 $640,000Coming Soon5 beds 4 baths
1303 155th Lane Nw, Andover, MN 55304
MLS# 7072307Listed by: RE/MAX RESULTS - Coming Soon
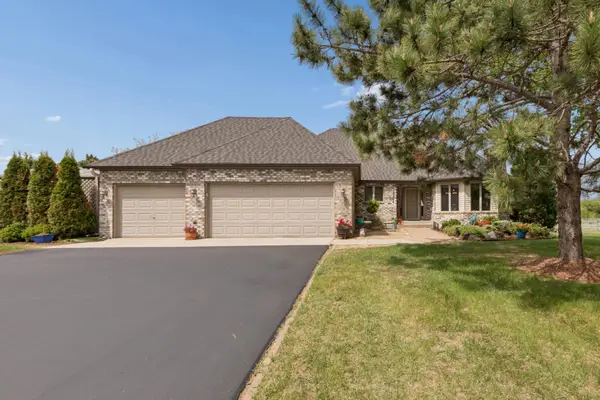 $729,900Coming Soon3 beds 3 baths
16356 Makah Street Nw, Andover, MN 55304
MLS# 7074067Listed by: COLDWELL BANKER REALTY - LAKES - New
 $529,900Active5 beds 4 baths3,144 sq. ft.
14034 Palm Street Nw, Andover, MN 55304
MLS# 7078831Listed by: KELLER WILLIAMS CLASSIC REALTY - New
 $550,000Active4 beds 2 baths2,375 sq. ft.
14283 Uplander Street Nw, Andover, MN 55304
MLS# 7063768Listed by: RE/MAX RESULTS


Protect your home and budget from life's surprises with an Assurant Home Warranty, backed by a partner that supports you through every step of homeownership. Explore Plans.
© 2026 Better Homes and Gardens Real Estate LLC. An Anywhere Real Estate company. All rights reserved. Better Homes and Gardens® Real Estate is a registered trademark owned by Meredith Operations Corporation, licensed to Better Homes and Gardens Real Estate LLC and used with permission. Better Homes and Gardens Real Estate LLC fully supports the principles of the Fair Housing Act and the Equal Opportunity Act. Listing information is deemed reliable but is not guaranteed accurate.
Each office is independently owned and operated.
Any services or products provided by third parties are not provided by, affiliated with or related to Better Homes and Gardens Real Estate LLC, or its affiliated companies.