
13845 Underclift Street Nw, Andover, MN 55304
Local realty services provided by:Better Homes and Gardens Real Estate First Choice
13845 Underclift Street Nw,Andover, MN 55304
$374,900
- 3 Beds
- 2 Baths
- 1,520 sq. ft.
- Single family
- Coming Soon
Listed by: rebecca knisley, lindsay roberts
Office: castle gate realty, inc.
MLS#:7148058
Source:NSMLS
Price summary
- Price:$374,900
- Price per sq. ft.:$203.75
About this home
This fully renovated split-level property offers an exceptional opportunity whether you are searching for a move-in ready primary home or a turn-key investment property. Situated on a generous 0.49-acre lot this home combines modern updates, functional living space, and outstanding long-term potential. Currently has an active rental license with the City, if your buyer is looking for their next investment property. Kitchen has granite countertops, stainless steel appliances, tiled backsplash, upgraded tall upper cabinets.Open concept with generous cabinet and counter space to entertain! Bathrooms feature tiled floors and showers. Finished lower level with second living area, third bedroom,bathroom, laundry, storage, and BONUS Office/flex room.
Brand new carpet installed, Roof only 3 years old, washer less than 1yo
Contact an agent
Home facts
- Year built:1971
- Listing ID #:7148058
- Updated:September 28, 2026 at 12:58 PM
Rooms and interior
- Bedrooms:3
- Total bathrooms:2
- Full bathrooms:1
- Bathrooms Description:3/4 Basement, Upper Level Full Bath
- Kitchen Description:Dishwasher, Exhaust Fan, Range, Refrigerator, Stainless Steel Appliances
- Basement:Yes
- Basement Description:Block, Daylight / Lookout Windows, Finished, Full, Storage Space
- Living area:1,520 sq. ft.
Heating and cooling
- Cooling:Central Air
- Heating:Forced Air
- Central air:Yes
Structure and exterior
- Roof:Age 8 Years or Less
- Year built:1971
- Building area:1,520 sq. ft.
- Lot area:0.49 Acres
- Levels:Bi/Split Level
Utilities
- Water:City Water - Connected
- Sewer:City Sewer - Connected
Finances and disclosures
- Price:$374,900
- Price per sq. ft.:$203.75
- Tax amount:$3,116 (2026)
Features and amenities
- Appliances:Exhaust Fan, Range, Refrigerator, Stainless Steel Appliances, Washer, Water Softener Owned
- Laundry features:Dryer, Washer
- Amenities:Gas Water Heater, Water Softener Owned
Parking
- Parking description:Asphalt, Detached Garage, Electric, Garage Door Opener
- Garage:Yes
- Garage spaces:2
New listings near 13845 Underclift Street Nw
- Coming Soon
 $350,000Coming Soon3 beds 2 baths1,813 sq. ft.
2550 140th Avenue Nw, Andover, MN 55304
MLS# 7150608Listed by: RE/MAX RESULTS - Coming Soon
 $345,000Coming Soon4 beds 1 baths2,076 sq. ft.
15955 Swallow Street Nw, Andover, MN 55304
MLS# 7144927Listed by: EDINA REALTY, INC. - New
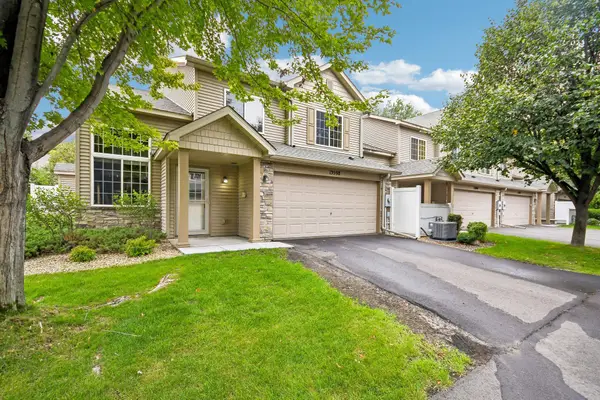 $274,900Active2 beds 2 baths1,573 sq. ft.
13598 Partridge Circle Nw, Andover, MN 55304
MLS# 7134444Listed by: COLDWELL BANKER REALTY - New
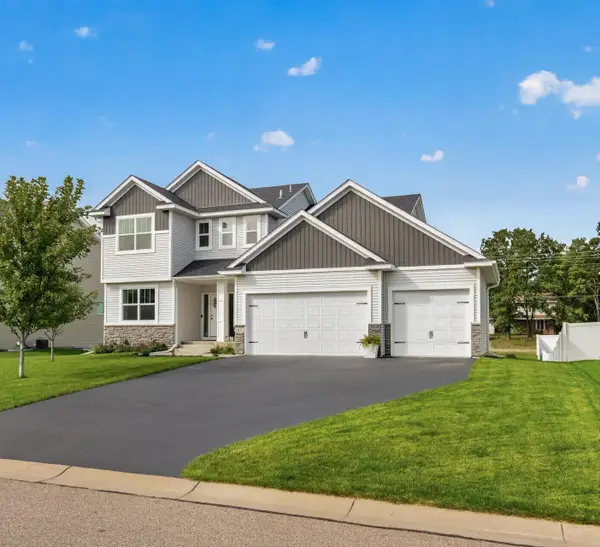 $569,900Active4 beds 3 baths2,352 sq. ft.
87 144th Lane Nw, Andover, MN 55304
MLS# 7147506Listed by: RE/MAX RESULTS - New
 $460,000Active3 beds 3 baths2,682 sq. ft.
13918 Eagle Street Nw, Andover, MN 55304
MLS# 7146523Listed by: COLDWELL BANKER REALTY - New
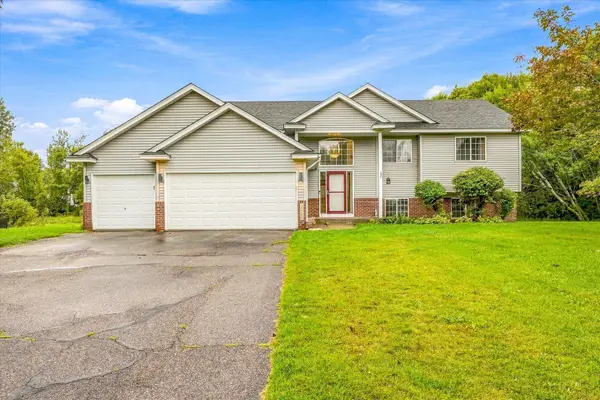 $479,900Active4 beds 3 baths2,802 sq. ft.
15740 Yellow Pine Street Nw, Andover, MN 55304
MLS# 7146509Listed by: PREMIER REAL ESTATE SERVICES - New
 $475,000Active3 beds 2 baths1,691 sq. ft.
4746 159th Avenue Nw, Andover, MN 55304
MLS# 7148812Listed by: REALTY EXECUTIVES TOP RESULTS - New
 $369,900Active3 beds 2 baths1,628 sq. ft.
3300 175th Lane Nw, Andover, MN 55304
MLS# 7147481Listed by: EPIC REALTY, INC - New
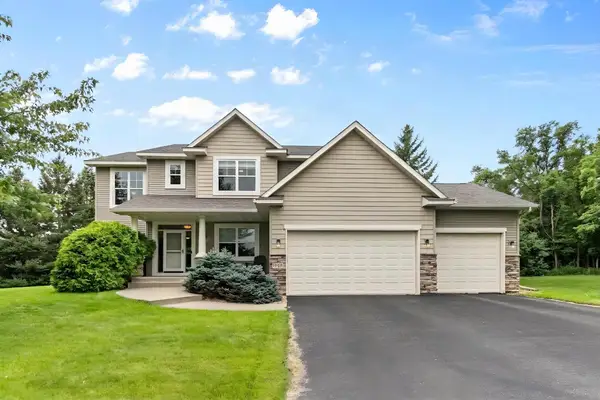 $550,000Active4 beds 4 baths2,497 sq. ft.
14428 Flintwood Street Nw, Andover, MN 55304
MLS# 7148197Listed by: COLDWELL BANKER REALTY


Protect your home and budget from life's surprises with an Assurant Home Warranty, backed by a partner that supports you through every step of homeownership. Explore Plans.
© 2026 Better Homes and Gardens Real Estate LLC. An Anywhere Real Estate company. All rights reserved. Better Homes and Gardens® Real Estate is a registered trademark owned by Meredith Operations Corporation, licensed to Better Homes and Gardens Real Estate LLC and used with permission. Better Homes and Gardens Real Estate LLC fully supports the principles of the Fair Housing Act and the Equal Opportunity Act. Listing information is deemed reliable but is not guaranteed accurate.
Each office is independently owned and operated.
Any services or products provided by third parties are not provided by, affiliated with or related to Better Homes and Gardens Real Estate LLC, or its affiliated companies.