
14025 Partridge Street Nw, Andover, MN 55304
Local realty services provided by:Better Homes and Gardens Real Estate First Choice
14025 Partridge Street Nw,Andover, MN 55304
$350,000
- 3 Beds
- 2 Baths
- 1,652 sq. ft.
- Single family
- Active
Upcoming open houses
- Sat, Oct 1009:00 am - 07:00 pm
- Sun, Oct 1109:00 am - 07:00 pm
- Mon, Oct 1209:00 am - 07:00 pm
- Tue, Oct 1309:00 am - 07:00 pm
- Wed, Oct 1409:00 am - 07:00 pm
- Thu, Oct 1509:00 am - 07:00 pm
- Fri, Oct 1609:00 am - 07:00 pm
- Sat, Oct 1709:00 am - 07:00 pm
- Sun, Oct 1809:00 am - 07:00 pm
- Mon, Oct 1909:00 am - 07:00 pm
- Tue, Oct 2009:00 am - 07:00 pm
- Wed, Oct 2109:00 am - 07:00 pm
- Thu, Oct 2209:00 am - 07:00 pm
- Fri, Oct 2309:00 am - 07:00 pm
- Sat, Oct 2409:00 am - 07:00 pm
Listed by: amber n broadway, cory a schwalbe
Office: opendoor brokerage, llc.
MLS#:7133229
Source:NSMLS
Price summary
- Price:$350,000
- Price per sq. ft.:$199.66
About this home
INCREDIBLE BUYER INCENTIVES: $5,000 MORTGAGE CONCESSION. Opendoor Home Loans will contribute up to $5,000 towards a permanent interest rate buy-down if you finance with Opendoor Home Loans LLC. 14025 Partridge St NW is a residence with a functional layout and comfortable living spaces throughout. The kitchen features quartz countertops, an accent backsplash, and stainless steel appliances, creating a well-equipped space for cooking and entertaining. Flooring and interior paint extend across the living areas. Outdoors, a storage shed adds extra utility. This residence combines practical design with comfortable living spaces, delivering functional amenities throughout every room. Included 100-Day Home Warranty with buyer activation
Contact an agent
Home facts
- Year built:1971
- Subdivision & Development:Red Oaks Manor 4th Add
- Listing ID #:7133229
- Added:45 day(s) ago
- Updated:October 10, 2026 at 12:21 PM
Rooms and interior
- Bedrooms:3
- Total bathrooms:2
- Full bathrooms:2
- Basement:Yes
- Basement Description:Finished
- Living area:1,652 sq. ft.
Heating and cooling
- Cooling:Central Air
- Heating:Forced Air
- Central air:Yes
Structure and exterior
- Year built:1971
- Building area:1,652 sq. ft.
- Lot area:0.35 Acres
- Levels:Bi/Split Level
Utilities
- Water:City Water - Connected
- Sewer:City Sewer - Connected
Finances and disclosures
- Price:$350,000
- Price per sq. ft.:$199.66
- Tax amount:$3,072 (2026)
Parking
- Parking description:Attached Garage
- Garage:Yes
- Garage spaces:2
New listings near 14025 Partridge Street Nw
- New
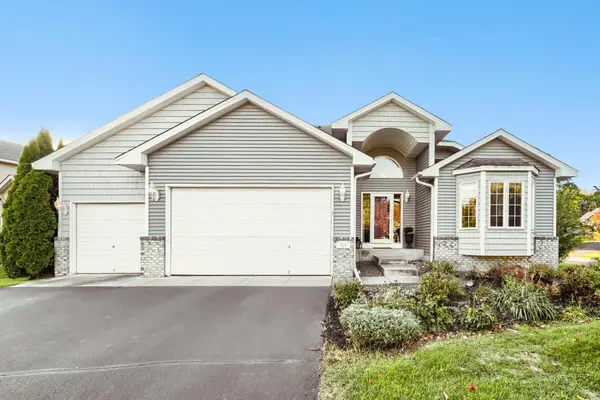 $449,500Active3 beds 3 baths2,650 sq. ft.
916 140th Lane Nw, Andover, MN 55304
MLS# 7157280Listed by: KELLER WILLIAMS SELECT REALTY - New
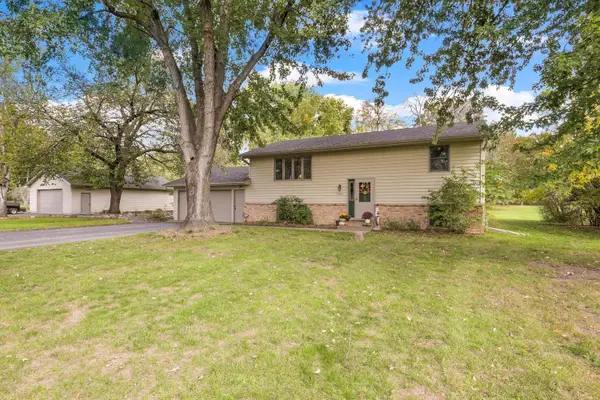 $499,900Active4 beds 2 baths2,109 sq. ft.
17611 Orchid Street Nw, Andover, MN 55304
MLS# 7156756Listed by: RE/MAX PREFERRED - Open Sat, 1 to 4pmNew
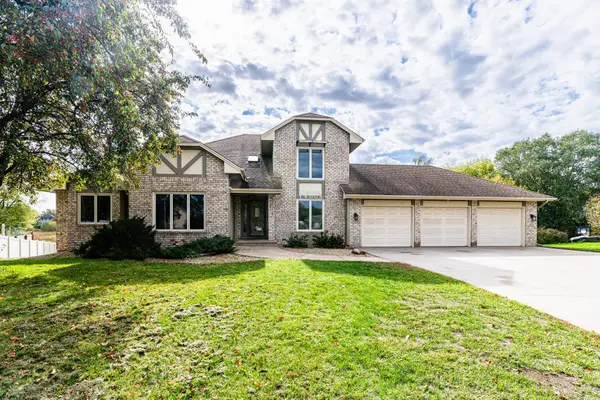 $629,900Active6 beds 4 baths4,114 sq. ft.
14008 Yellow Pine Street Nw, Andover, MN 55304
MLS# 7155646Listed by: HOME GUIDE REALTY LLC - Open Sat, 11am to 1pmNew
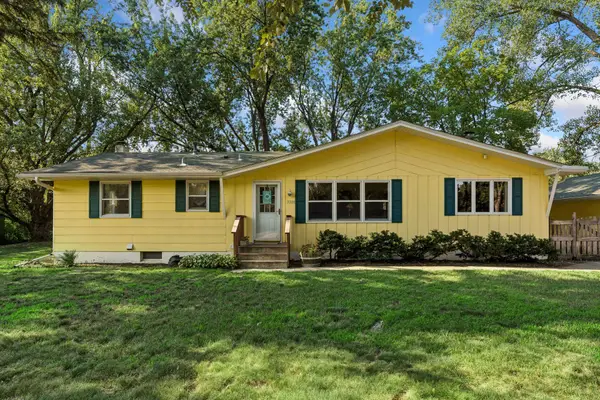 $330,000Active3 beds 1 baths1,456 sq. ft.
3308 173rd Lane Nw, Andover, MN 55304
MLS# 7156753Listed by: KELLER WILLIAMS CLASSIC RLTY NW - New
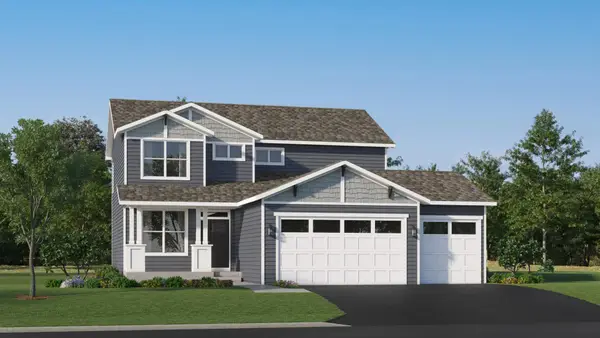 $586,430Active4 beds 3 baths2,185 sq. ft.
15081 Redwood Street Nw, Andover, MN 55304
MLS# 7155750Listed by: LENNAR SALES CORP - New
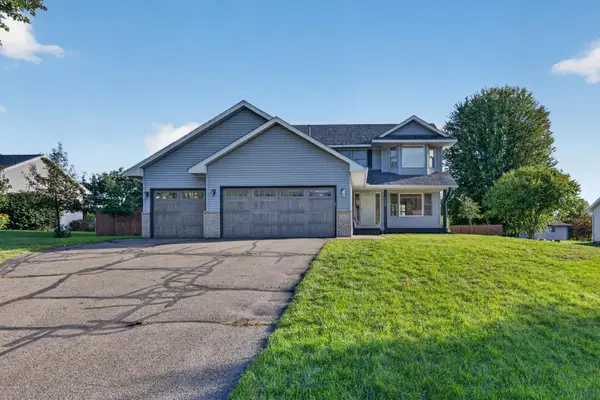 $470,000Active4 beds 3 baths2,735 sq. ft.
4088 146th Lane Nw, Andover, MN 55304
MLS# 7155043Listed by: PARTNERS REALTY INC. - Open Sat, 11am to 12:30pmNew
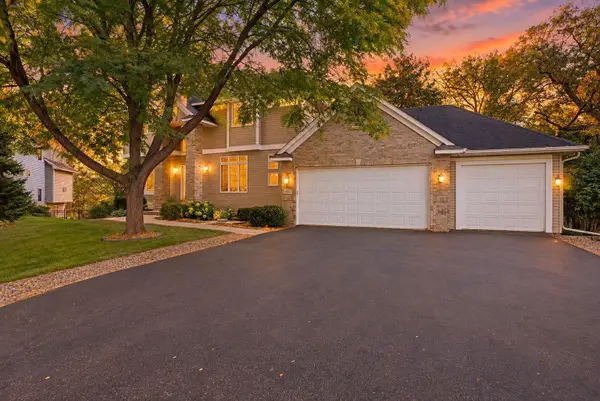 $650,000Active5 beds 4 baths3,412 sq. ft.
2332 151st Avenue Nw, Andover, MN 55304
MLS# 7112528Listed by: EDINA REALTY, INC. - Open Sun, 2 to 4pmNew
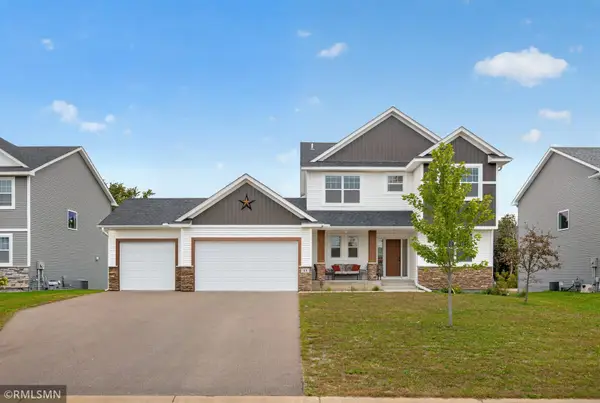 $665,000Active5 beds 4 baths3,242 sq. ft.
41 144th Lane Nw, Andover, MN 55304
MLS# 7151048Listed by: WEST OAK REALTY - New
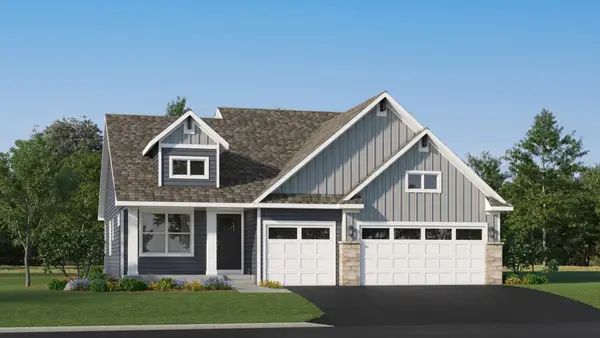 $494,810Active4 beds 3 baths2,280 sq. ft.
737 152nd Lane Nw, Andover, MN 55304
MLS# 7152600Listed by: LENNAR SALES CORP - Open Sat, 10am to 12pmNew
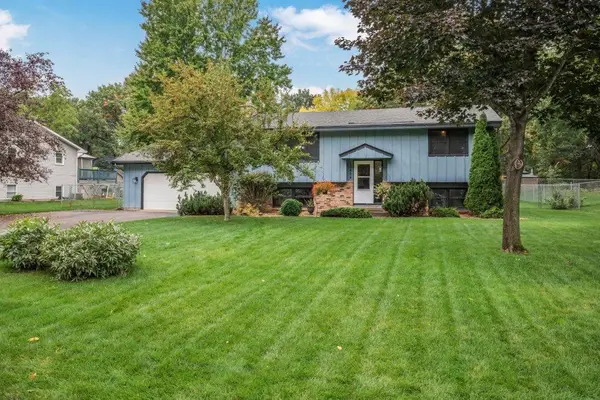 $380,000Active4 beds 3 baths2,261 sq. ft.
13454 Jonquil Street Nw, Andover, MN 55304
MLS# 7152420Listed by: KELLER WILLIAMS CLASSIC REALTY


Protect your home and budget from life's surprises with an Assurant Home Warranty, backed by a partner that supports you through every step of homeownership. Explore Plans.
© 2026 Better Homes and Gardens Real Estate LLC. An Anywhere Real Estate company. All rights reserved. Better Homes and Gardens® Real Estate is a registered trademark owned by Meredith Operations Corporation, licensed to Better Homes and Gardens Real Estate LLC and used with permission. Better Homes and Gardens Real Estate LLC fully supports the principles of the Fair Housing Act and the Equal Opportunity Act. Listing information is deemed reliable but is not guaranteed accurate.
Each office is independently owned and operated.
Any services or products provided by third parties are not provided by, affiliated with or related to Better Homes and Gardens Real Estate LLC, or its affiliated companies.