
14216 Underclift Court Nw, Andover, MN 55304
Local realty services provided by:Better Homes and Gardens Real Estate Advantage One
14216 Underclift Court Nw,Andover, MN 55304
$380,000
- 3 Beds
- 2 Baths
- - sq. ft.
- Single family
- Sold
Listed by: brent roseth
Office: roseth realty
MLS#:7111262
Source:NSMLS
Sorry, we are unable to map this address
Price summary
- Price:$380,000
About this home
This gorgeous home is located in a quiet & highly sought after neighborhood that's conveniently close to parks, walking/biking trails, & Riverdale shopping/dining. Meticulously updated & maintained home featuring a very open floor plan. The main level boasts new luxury vinyl plank flooring throughout, updated kitchen featuring custom maple cherry cabinets, quartz countertops, undermount single basin SS sink with touchless kitchen facet, & newer SS appliances. The upper level features 3 nicely sized bedrooms with new luxury vinyl laminate flooring & a large primary bedroom with walk through bathroom & generously sized closets. Both bathrooms are gorgeously updated and boasts modern vanities with quartz/stone vanity tops along with custom tile work throughout. Lower level features a large family room with new carpet/padding along with an oversized finished laundry room and storage room. Walkout the kitchen patio door to the new generously sized deck that overlooks the large fenced in back yard. Other highlights include new roof, seamless gutters, furnace/AC, water heater, washer/dryer, newer windows, solid core oak doors/trim, & storage shed for additional storage space. Too many nice features & updates to list! A must see! ***FYI Google has the property address listed as Street but it is Court***...
Contact an agent
Home facts
- Year built:1984
- Subdivision & Development:Rosellas Add
- Listing ID #:7111262
- Added:49 day(s) ago
- Updated:September 15, 2026 at 07:48 AM
Rooms and interior
- Bedrooms:3
- Total bathrooms:2
- Full bathrooms:2
- Dining Description:Eat In Kitchen
- Bathrooms Description:3/4 Basement, Upper Level Full Bath
- Kitchen Description:Dishwasher, Microwave, Range, Refrigerator, Stainless Steel Appliances
- Basement:Yes
- Basement Description:Finished, Full, Storage Space
Heating and cooling
- Cooling:Central Air
- Heating:Forced Air
- Central air:Yes
Structure and exterior
- Roof:Age 8 Years or Less
- Year built:1984
- Lot Features:Corner Lot, Tree Coverage - Medium
- Levels:3 Level Split
Utilities
- Water:City Water - Connected
- Sewer:City Sewer - Connected
Finances and disclosures
- Price:$380,000
- Tax amount:$3,026 (2026)
Features and amenities
- Appliances:Microwave, Range, Refrigerator, Stainless Steel Appliances, Washer
- Laundry features:Dryer, Washer
Parking
- Parking description:Asphalt, Attached Garage
- Garage:Yes
- Garage spaces:2
New listings near 14216 Underclift Court Nw
- Coming Soon
 $265,000Coming Soon2 beds 2 baths1,488 sq. ft.
13627 Partridge Circle Nw, Andover, MN 55304
MLS# 7138164Listed by: PEMBERTON RE - Coming Soon
 $650,000Coming Soon3 beds 3 baths2,150 sq. ft.
13608 Gladiola Street Nw, Andover, MN 55304
MLS# 7143969Listed by: EXIT REALTY NEXUS - Coming Soon
 $825,000Coming Soon4 beds 3 baths3,258 sq. ft.
16682 Hanson Boulevard Nw, Andover, MN 55304
MLS# 7141177Listed by: KELLER WILLIAMS INTEGRITY NW - Coming Soon
 $2,750,000Coming Soon6 beds 10 baths13,563 sq. ft.
16300 Valley Drive Nw, Andover, MN 55304
MLS# 7123486Listed by: EDINA REALTY, INC. - Coming Soon
 $449,900Coming Soon5 beds 3 baths2,701 sq. ft.
1088 161st Lane Nw, Andover, MN 55304
MLS# 7119981Listed by: LPT REALTY, LLC - New
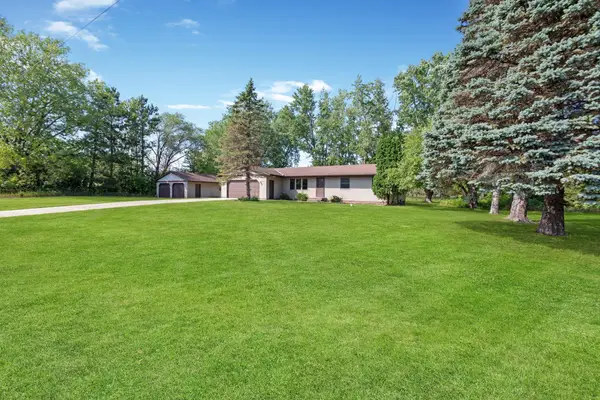 $369,900Active3 beds 1 baths1,972 sq. ft.
3615 172nd Lane Nw, Andover, MN 55304
MLS# 7142975Listed by: RE/MAX RESULTS 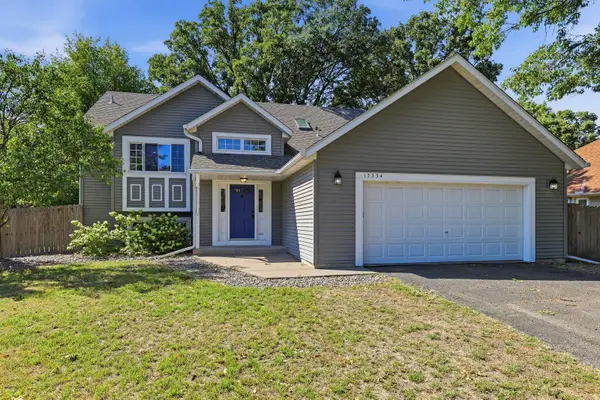 $359,000Pending4 beds 2 baths1,421 sq. ft.
13334 Thrush Street Nw, Andover, MN 55304
MLS# 7142149Listed by: GRAND PROPERTIES REAL ESTATE- New
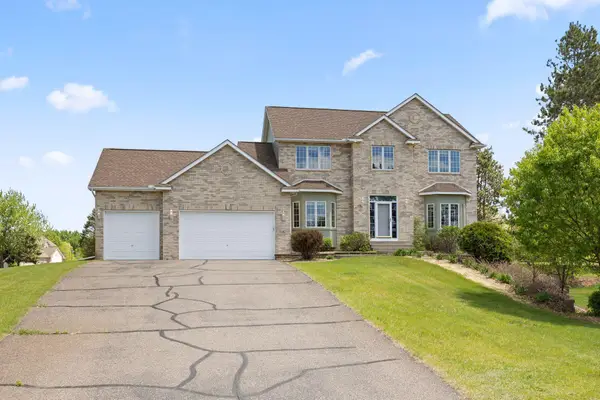 $589,000Active5 beds 4 baths3,491 sq. ft.
14961 Madison Street Ne, Andover, MN 55304
MLS# 7142272Listed by: REDFIN CORPORATION - Open Fri, 12 to 6pmNew
 $829,900Active2 beds 2 baths1,984 sq. ft.
13664 Gladiola Street Nw, Andover, MN 55304
MLS# 7139454Listed by: RE/MAX RESULTS - New
 $600,000Active4 beds 2 baths3,003 sq. ft.
16647 Maniteau Boulevard Nw, Andover, MN 55304
MLS# 7140613Listed by: BRIDGE REALTY, LLC


Protect your home and budget from life's surprises with an Assurant Home Warranty, backed by a partner that supports you through every step of homeownership. Explore Plans.
© 2026 Better Homes and Gardens Real Estate LLC. An Anywhere Real Estate company. All rights reserved. Better Homes and Gardens® Real Estate is a registered trademark owned by Meredith Operations Corporation, licensed to Better Homes and Gardens Real Estate LLC and used with permission. Better Homes and Gardens Real Estate LLC fully supports the principles of the Fair Housing Act and the Equal Opportunity Act. Listing information is deemed reliable but is not guaranteed accurate.
Each office is independently owned and operated.
Any services or products provided by third parties are not provided by, affiliated with or related to Better Homes and Gardens Real Estate LLC, or its affiliated companies.