
14361 Hummingbird Street Nw, Andover, MN 55304
Local realty services provided by:Better Homes and Gardens Real Estate Park Company
14361 Hummingbird Street Nw,Andover, MN 55304
$339,900
- 2 Beds
- 2 Baths
- 2,056 sq. ft.
- Townhouse
- Active
Listed by: ryan berner
Office: realty executives top results
MLS#:7161676
Source:NSMLS
Price summary
- Price:$339,900
- Price per sq. ft.:$147.02
- Monthly HOA dues:$362
About this home
Welcome home to this beautiful and updated walk-out rambler-style townhome that is an absolute must-see! Enjoy true main-level living with all the primary living spaces conveniently located on one floor, plus a large, spacious basement that gives you plenty of extra room to spread out and make your own.
Step inside and fall in love with the bright, open living room featuring soaring vaulted ceilings and gorgeous windows that flood the space with natural light. The large dining room is equally bright and inviting, flowing perfectly into a spacious kitchen loaded with abundant cabinet space and a stunning subway tile backsplash. The family room is a true highlight—beautiful laminate flooring and a walk-out patio door that opens right onto a nice-sized patio, perfect for relaxing or entertaining. Fresh paint and flooring throughout give the entire home a clean, fresh, move-in-ready feel.
This home has been thoughtfully updated with recent improvements you’ll appreciate:
2019: New maintenance free deck and new garage door
2020: Amana furnace, North Star water softener with 50-gallon water heater, sump pump, and convenient ADA toilet with bidet
2021: New electric panel
2022: Whirlpool washer and dryer,
Beko refrigerator/freezer, Whirlpool electric range with ceramic glass cooktop, plus raised and reinforced front steps and sidewalk
Located in the desirable Natures Run community, you’ll love the super convenient, maintenance-free lifestyle—just a short walk to the YMCA, Andover Community Center, and beautiful hiking trails that connect to Bunker Hills Park. This bright, updated home is ready for its next owners. Don’t miss it—schedule your showing today!...
Contact an agent
Home facts
- Year built:2003
- Subdivision & Development:Cic 96 Natures Run
- Listing ID #:7161676
- Added:5 day(s) ago
- Updated:October 23, 2026 at 12:26 PM
Rooms and interior
- Bedrooms:2
- Total bathrooms:2
- Full bathrooms:1
- Dining Description:Breakfast Bar, Informal Dining Room
- Bathrooms Description:Full Basement, Main Floor 3/4 Bath
- Kitchen Description:Dishwasher, Microwave, Range, Refrigerator, Stainless Steel Appliances
- Basement:Yes
- Basement Description:Block, Daylight / Lookout Windows, Drain Tiled, Finished, Full, Walkout
- Living area:2,056 sq. ft.
Heating and cooling
- Cooling:Central Air
- Heating:Forced Air
- Central air:Yes
Structure and exterior
- Roof:Age Over 8 Years, Asphalt, Pitched
- Year built:2003
- Building area:2,056 sq. ft.
- Lot area:0.07 Acres
- Lot Features:Tree Coverage - Medium
- Levels:1 Story
Utilities
- Water:City Water - Connected
- Sewer:City Sewer - Connected
Finances and disclosures
- Price:$339,900
- Price per sq. ft.:$147.02
- Tax amount:$3,163 (2026)
Features and amenities
- Appliances:Microwave, Range, Refrigerator, Stainless Steel Appliances, Washer
- Laundry features:Dryer, Washer
- Amenities:Gas Water Heater
Parking
- Parking description:Asphalt, Attached Garage, Garage Door Opener
- Garage:Yes
- Garage spaces:2
New listings near 14361 Hummingbird Street Nw
- New
 $489,900Active6 beds 4 baths3,150 sq. ft.
15705 Vale Street Nw, Andover, MN 55304
MLS# 7162699Listed by: REAL BROKER, LLC - New
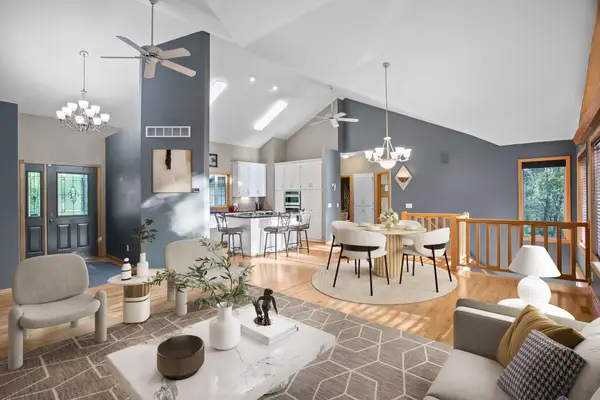 $725,000Active4 beds 3 baths3,258 sq. ft.
16682 Hanson Boulevard Nw, Andover, MN 55304
MLS# 7163354Listed by: KELLER WILLIAMS INTEGRITY NW - Open Sat, 11am to 2pmNew
 $359,900Active3 beds 2 baths2,096 sq. ft.
13819 NW Quinn Street Nw, Andover, MN 55304
MLS# 7162755Listed by: COUNSELOR REALTY, INC.  $670,500Active3 beds 3 baths2,185 sq. ft.
15573 Sycamore Street Nw, Andover, MN 55304
MLS# 7110745Listed by: RE/MAX RESULTS- Open Sat, 11am to 1pmNew
 $429,000Active4 beds 3 baths1,970 sq. ft.
15456 Eagle Street Nw, Andover, MN 55304
MLS# 7158533Listed by: REAL ESTATE CONCEPTS INC. - Open Sat, 10am to 1pmNew
 $534,900Active4 beds 3 baths2,841 sq. ft.
15640 Inca Circle Nw, Andover, MN 55304
MLS# 7143735Listed by: LPT REALTY, LLC - New
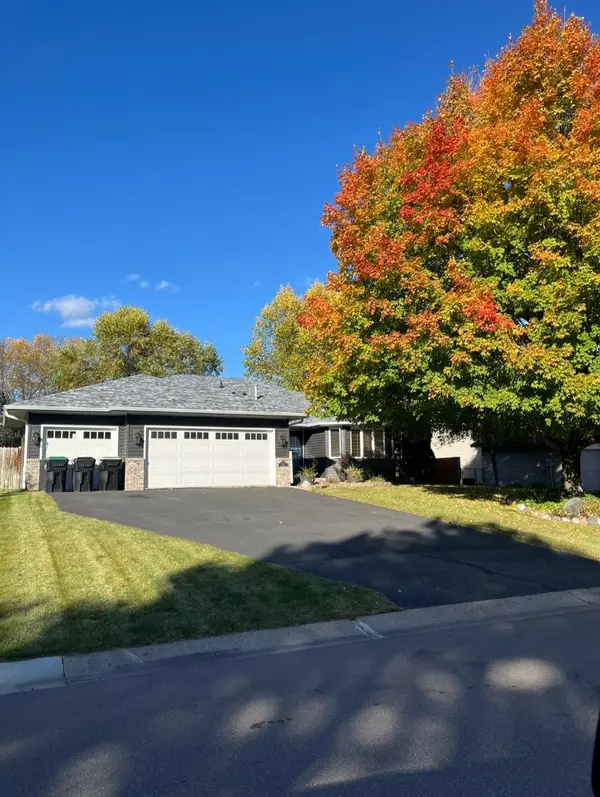 $439,000Active4 beds 3 baths1,911 sq. ft.
4153 146th Avenue Nw, Andover, MN 55304
MLS# 7162149Listed by: ELITE REALTY MINNESOTA - Open Sat, 12 to 3pmNew
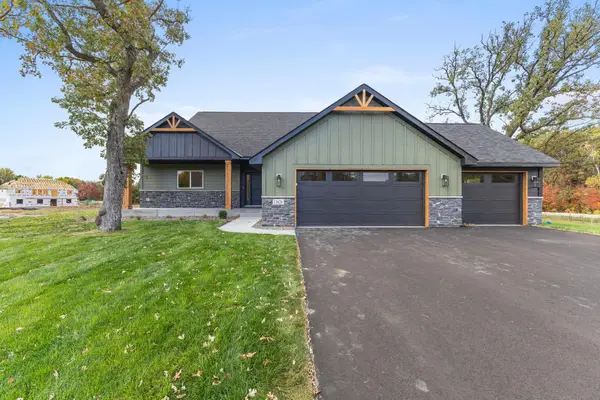 $739,900Active4 beds 4 baths2,850 sq. ft.
15626 Sycamore Street, Andover, MN 55304
MLS# 7160729Listed by: LPT REALTY, LLC - New
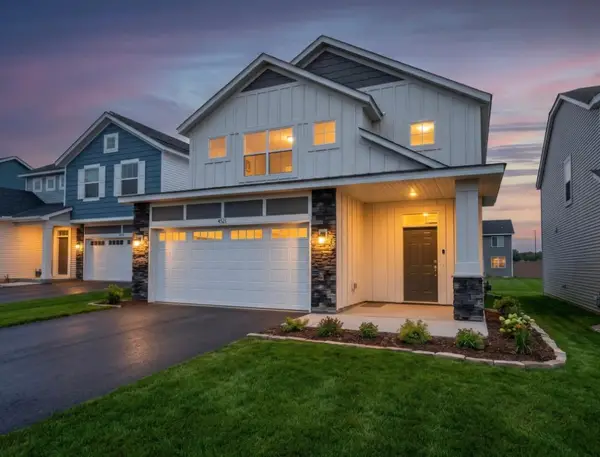 $399,900Active4 beds 3 baths2,087 sq. ft.
4321 141st Lane Nw, Andover, MN 55304
MLS# 7160755Listed by: COLDWELL BANKER REALTY - LAKES


Protect your home and budget from life's surprises with an Assurant Home Warranty, backed by a partner that supports you through every step of homeownership. Explore Plans.
© 2026 Better Homes and Gardens Real Estate LLC. An Anywhere Real Estate company. All rights reserved. Better Homes and Gardens® Real Estate is a registered trademark owned by Meredith Operations Corporation, licensed to Better Homes and Gardens Real Estate LLC and used with permission. Better Homes and Gardens Real Estate LLC fully supports the principles of the Fair Housing Act and the Equal Opportunity Act. Listing information is deemed reliable but is not guaranteed accurate.
Each office is independently owned and operated.
Any services or products provided by third parties are not provided by, affiliated with or related to Better Homes and Gardens Real Estate LLC, or its affiliated companies.