
14428 Flintwood Street Nw, Andover, MN 55304
Local realty services provided by:Better Homes and Gardens Real Estate First Choice
14428 Flintwood Street Nw,Andover, MN 55304
$550,000
- 4 Beds
- 4 Baths
- 2,497 sq. ft.
- Single family
- Active
Listed by: tom drompp, kari drompp
Office: coldwell banker realty
MLS#:7148197
Source:NSMLS
Price summary
- Price:$550,000
- Price per sq. ft.:$149.42
About this home
See a previous winter view from the large living room window to the backyard with snow. Location: Cul-De-Sac, large corner lot, private wooded backyard, across the street from Hickory Meadows Park, a mile from Bunker Hills Regional Park (golf course, water park, horseback riding, disc golf, archery, camping, dog park), neighborhood is connected to walking/bike trails along a horse farm and Coon Creek and within Andover schools. Original home features: Covered concrete front porch, 4 bedrooms all on one level with upper level laundry, large primary bedroom with whirlpool tub, shower and walk-in closet, main floor office, stone gas fireplace, granite countertops, bathroom ceramic floors, lighted ceiling fans in living room and primary bedroom, in ground sprinklers. Owner added upgrades: Level 2 EV charger in 3rd stall garage, maintenance free steps, retractable screen for sliding door, Larson lockable front storm door with retractable upper level screen, custom egress window covers, custom paver back patio with buried natural gas line to urban fire pit (never needs refueling), pergola with brand new retractable canopy shade, tankless water heater (never run out of hot water), owned water softener and reverse osmosis drinking water filtration system with individual faucet at kitchen sink, new extra large capacity Maytag washer (5.3 cubic foot) and dryer (7.4 cubic foot), Bosch quiet dishwasher, steam shower, lighted ceiling fans in all bedrooms, lighted exhaust fans in all bathrooms, private individual maintenance free lockable mailbox in front of home large enough for small packages, 8x12 lockable shed, 18 evergreen trees as tall as the home lining the backyard perimeter, and invisible dog fence, all matching wood matchstick blinds. Backyard wildlife sightings: bunnies and squirrels (daily), deer including fawns, fox, ducks, pheasant, blue jays and red cardinals...
Contact an agent
Home facts
- Year built:2010
- Subdivision & Development:Hickory Meadows
- Listing ID #:7148197
- Added:52 day(s) ago
- Updated:November 13, 2026 at 01:43 PM
Rooms and interior
- Bedrooms:4
- Total bathrooms:4
- Full bathrooms:2
- Half bathrooms:1
- Dining Description:Breakfast Area, Breakfast Bar, Eat In Kitchen, Informal Dining Room
- Bathrooms Description:Basement, Jetted Tub, Main Floor 1/2 Bath, Separate Shower and Tub, Upper Level Full Bath
- Kitchen Description:Dishwasher, Disposal, Microwave, Range, Refrigerator, Stainless Steel Appliances, Tankless Water Heater
- Basement:Yes
- Basement Description:Drain Tiled, Egress Window(s), Full, Storage Space, Sump Pump, Unfinished
- Living area:2,497 sq. ft.
Heating and cooling
- Cooling:Central Air
- Heating:Forced Air
- Central air:Yes
Structure and exterior
- Roof:Age Over 8 Years, Asphalt, Pitched
- Year built:2010
- Building area:2,497 sq. ft.
- Lot area:0.31 Acres
- Lot Features:Tree Coverage - Medium
- Levels:2 Story
Utilities
- Water:City Water - Connected
- Sewer:City Sewer - Connected
Finances and disclosures
- Price:$550,000
- Price per sq. ft.:$149.42
- Tax amount:$5,622 (2026)
Features and amenities
- Appliances:Disposal, Microwave, Range, Refrigerator, Stainless Steel Appliances, Tankless Water Heater, Washer, Water Softener Owned
- Laundry features:Dryer, Washer
- Amenities:Air-To-Air Exchanger, Tankless Water Heater, Water Filtration System, Water Softener Owned
Parking
- Parking description:Asphalt, Attached Garage, Electric Vehicle Charging Station(s), Garage Door Opener, Storage
- Garage:Yes
- Garage spaces:3
New listings near 14428 Flintwood Street Nw
- New
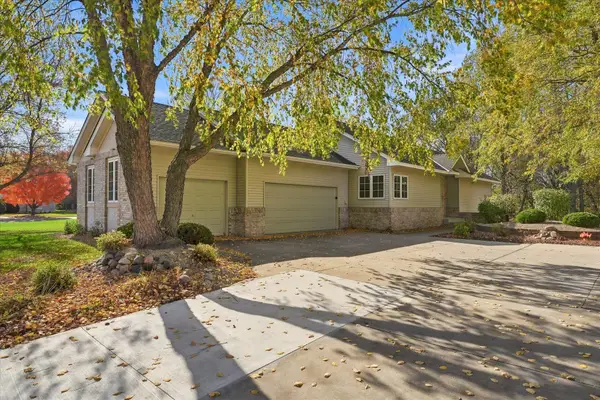 $464,900Active4 beds 3 baths2,697 sq. ft.
14164 Butternut Street Nw, Andover, MN 55304
MLS# 7172223Listed by: EXP REALTY - New
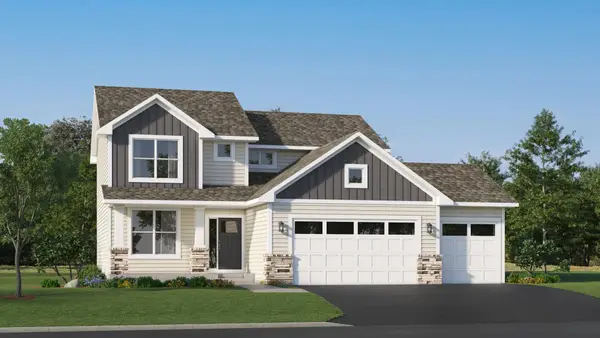 $499,990Active4 beds 3 baths2,271 sq. ft.
923 151st Avenue Nw, Andover, MN 55304
MLS# 7171222Listed by: LENNAR SALES CORP - Open Sat, 11am to 1pmNew
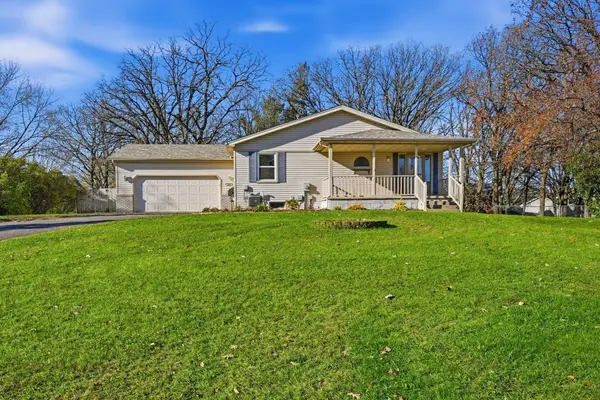 $335,000Active3 beds 2 baths1,619 sq. ft.
13480 Ibis Street Nw, Andover, MN 55304
MLS# 7145166Listed by: RE/MAX RESULTS - New
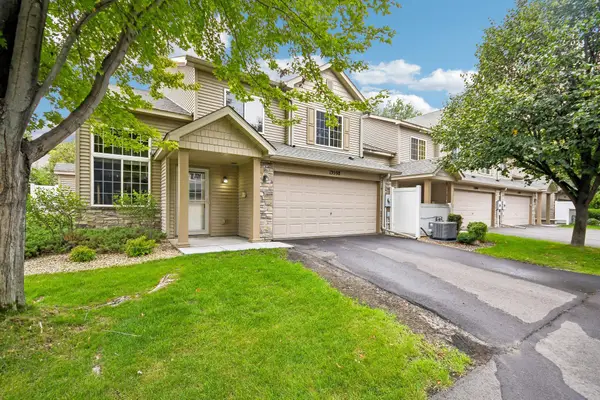 $265,000Active2 beds 2 baths1,573 sq. ft.
13598 Partridge Circle Nw, Andover, MN 55304
MLS# 7170418Listed by: COLDWELL BANKER REALTY 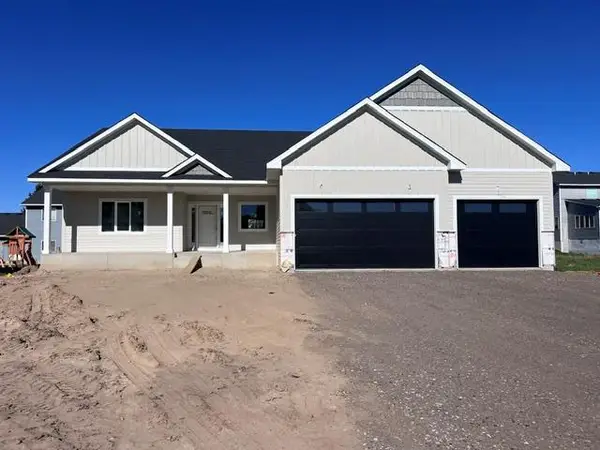 $797,830Pending3 beds 3 baths2,677 sq. ft.
2037 151st Avenue Nw, Andover, MN 55304
MLS# 7169541Listed by: RE/MAX RESULTS- New
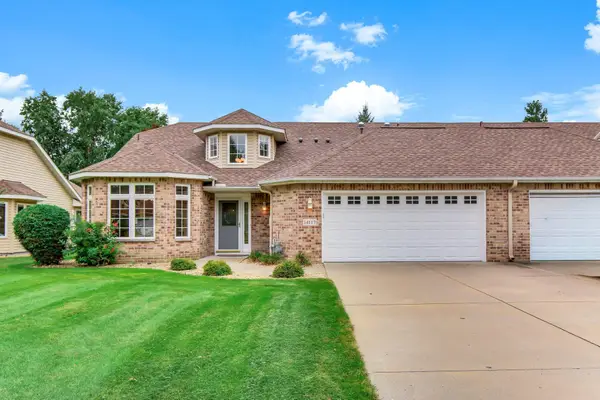 $399,000Active2 beds 2 baths1,760 sq. ft.
14117 Blackfoot Street Nw, Andover, MN 55304
MLS# 7148161Listed by: EXP REALTY - Open Fri, 3 to 5pmNew
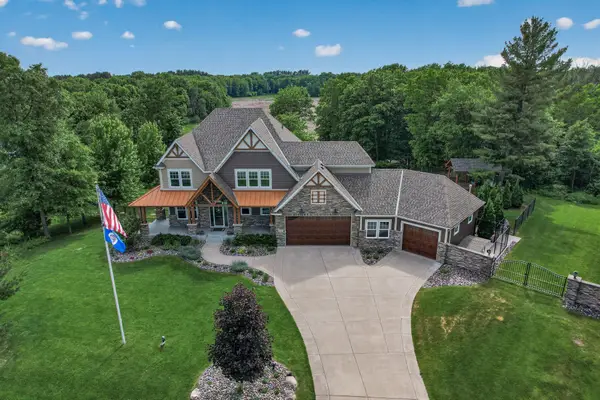 $1,599,900Active5 beds 5 baths5,366 sq. ft.
16380 Juniper Street Nw, Andover, MN 55304
MLS# 7169478Listed by: KELLER WILLIAMS CLASSIC REALTY - New
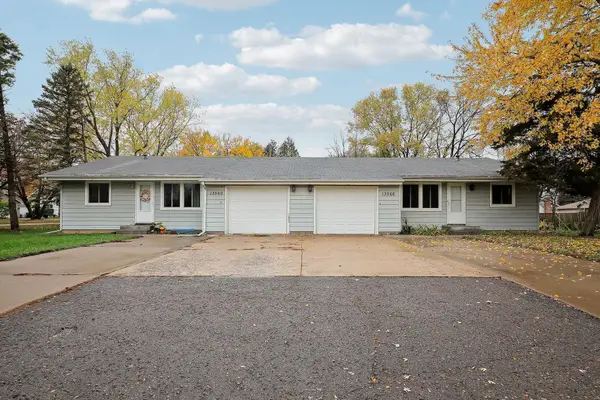 $400,000Active4 beds 2 baths1,780 sq. ft.
13566 Poppy Street Nw, Andover, MN 55304
MLS# 7168870Listed by: EDINA REALTY, INC. - New
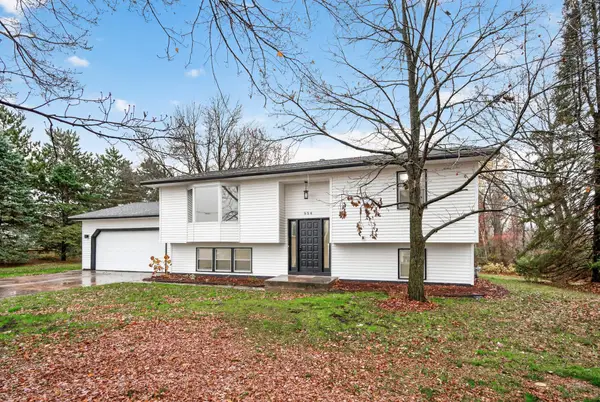 $399,900Active3 beds 2 baths1,435 sq. ft.
556 Constance Boulevard Nw, Andover, MN 55304
MLS# 7168707Listed by: KELLER WILLIAMS CLASSIC REALTY - New
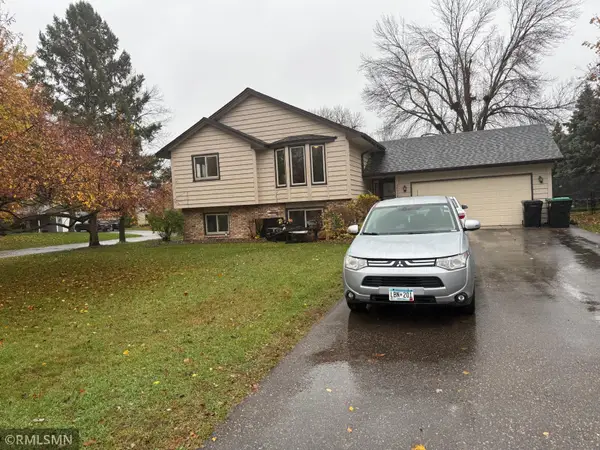 $389,900Active4 beds 2 baths2,010 sq. ft.
13558 Orchid Circle Nw, Andover, MN 55304
MLS# 7167948Listed by: SOFTLANDING REAL ESTATE


Protect your home and budget from life's surprises with an Assurant Home Warranty, backed by a partner that supports you through every step of homeownership. Explore Plans.
© 2026 Better Homes and Gardens Real Estate LLC. An Anywhere Real Estate company. All rights reserved. Better Homes and Gardens® Real Estate is a registered trademark owned by Meredith Operations Corporation, licensed to Better Homes and Gardens Real Estate LLC and used with permission. Better Homes and Gardens Real Estate LLC fully supports the principles of the Fair Housing Act and the Equal Opportunity Act. Listing information is deemed reliable but is not guaranteed accurate.
Each office is independently owned and operated.
Any services or products provided by third parties are not provided by, affiliated with or related to Better Homes and Gardens Real Estate LLC, or its affiliated companies.