
1454 159th Avenue Nw, Andover, MN 55304
Local realty services provided by:Better Homes and Gardens Real Estate First Choice
1454 159th Avenue Nw,Andover, MN 55304
$500,000
- 4 Beds
- 3 Baths
- 3,014 sq. ft.
- Single family
- Active
Listed by: jane c sparrow
Office: realty one group choice
MLS#:7124904
Source:NSMLS
Price summary
- Price:$500,000
- Price per sq. ft.:$143.31
About this home
Welcome to this spacious modified two-story home in a very desirable Andover neighborhood. The main level features newly refinished hardwood floors, a home office, bedroom , and convenient main floor laundry. The kitchen walks out to deck overlooking the spacious backyard. Upper level you'll find 3 bedrooms, 2 full baths, all new windows, and a newly updated shower in the primary bath. The finished lower level offers plenty of additional living space with a large family room, a unique bar area perfect for entertaining, and a walkout to a large patio and backyard. Enjoy plenty of space for everyday living and entertaining, both indoors and out.
Contact an agent
Home facts
- Year built:2001
- Subdivision & Development:Chesterton Commons N
- Listing ID #:7124904
- Added:1 day(s) ago
- Updated:September 08, 2026 at 12:55 PM
Rooms and interior
- Bedrooms:4
- Total bathrooms:3
- Full bathrooms:2
- Basement:Yes
- Basement Description:Block, Finished, Full, Walkout
- Living area:3,014 sq. ft.
Heating and cooling
- Cooling:Central Air
- Heating:Forced Air
- Central air:Yes
Structure and exterior
- Year built:2001
- Building area:3,014 sq. ft.
- Lot area:0.26 Acres
- Levels:Modified 2 Story
Utilities
- Water:City Water - Connected
- Sewer:City Sewer - Connected
Finances and disclosures
- Price:$500,000
- Price per sq. ft.:$143.31
- Tax amount:$5,201 (2026)
Parking
- Parking description:Attached Garage
- Garage:Yes
- Garage spaces:3
New listings near 1454 159th Avenue Nw
- Coming SoonOpen Sat, 12:30 to 2pm
 $635,000Coming Soon3 beds 3 baths2,142 sq. ft.
2450 177th Lane Nw, Andover, MN 55304
MLS# 7135243Listed by: LPT REALTY, LLC - Coming Soon
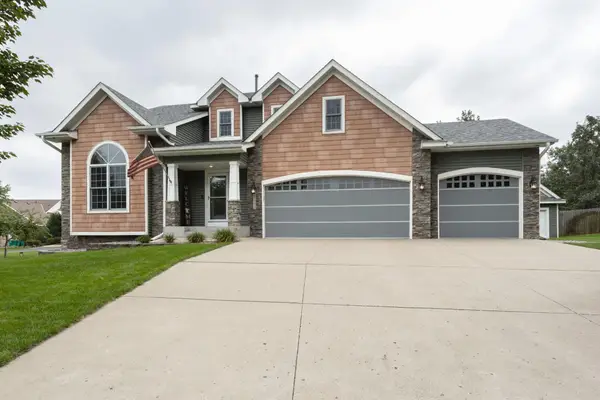 $624,900Coming Soon4 beds 4 baths3,278 sq. ft.
13995 Olive Street Nw, Andover, MN 55304
MLS# 7138956Listed by: KELLER WILLIAMS CLASSIC REALTY - Coming Soon
 $380,000Coming Soon3 beds 2 baths1,814 sq. ft.
13778 Swallow Street Nw, Andover, MN 55304
MLS# 7136251Listed by: BANNEKER REALTY, LLC - Open Sat, 12 to 1:30pmNew
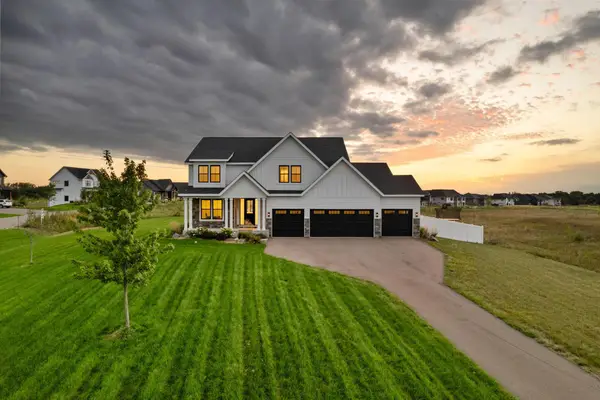 $1,000,000Active5 beds 5 baths4,353 sq. ft.
16608 Inca Street Nw, Andover, MN 55304
MLS# 7138096Listed by: REALTY ONE GROUP CHOICE  $499,165Pending3 beds 3 baths1,773 sq. ft.
15160 Sycamore Street Nw, Andover, MN 55304
MLS# 7139241Listed by: LENNAR SALES CORP- New
 $484,900Active6 beds 4 baths3,286 sq. ft.
16001 Nowthen Boulevard Nw, Andover, MN 55303
MLS# 7138123Listed by: RE/MAX PROFESSIONALS - New
 $400,000Active4 beds 2 baths1,941 sq. ft.
4102 146th Avenue Nw, Andover, MN 55304
MLS# 7102708Listed by: EDINA REALTY, INC. - New
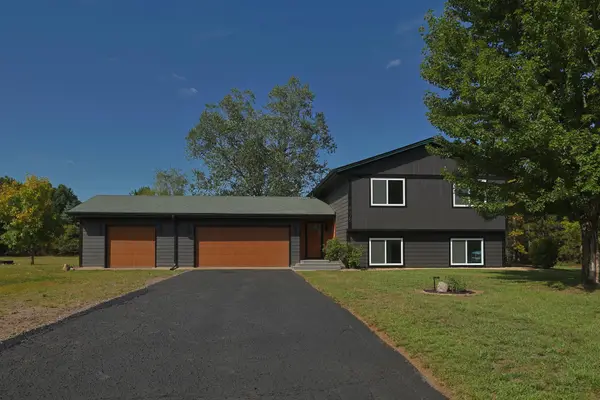 $549,999Active4 beds 2 baths1,911 sq. ft.
8375 155th Lane Nw, Andover, MN 55303
MLS# 7123601Listed by: BRIDGE REALTY, LLC - New
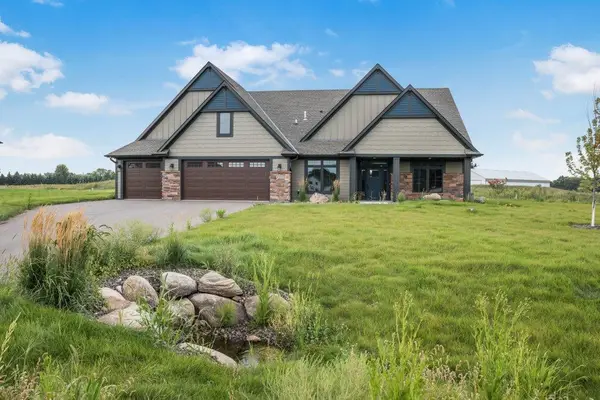 $1,100,000Active3 beds 3 baths3,033 sq. ft.
4572 166th Avenue Nw, Andover, MN 55304
MLS# 7137650Listed by: BRIDGE REALTY, LLC


Protect your home and budget from life's surprises with an Assurant Home Warranty, backed by a partner that supports you through every step of homeownership. Explore Plans.
© 2026 Better Homes and Gardens Real Estate LLC. An Anywhere Real Estate company. All rights reserved. Better Homes and Gardens® Real Estate is a registered trademark owned by Meredith Operations Corporation, licensed to Better Homes and Gardens Real Estate LLC and used with permission. Better Homes and Gardens Real Estate LLC fully supports the principles of the Fair Housing Act and the Equal Opportunity Act. Listing information is deemed reliable but is not guaranteed accurate.
Each office is independently owned and operated.
Any services or products provided by third parties are not provided by, affiliated with or related to Better Homes and Gardens Real Estate LLC, or its affiliated companies.