
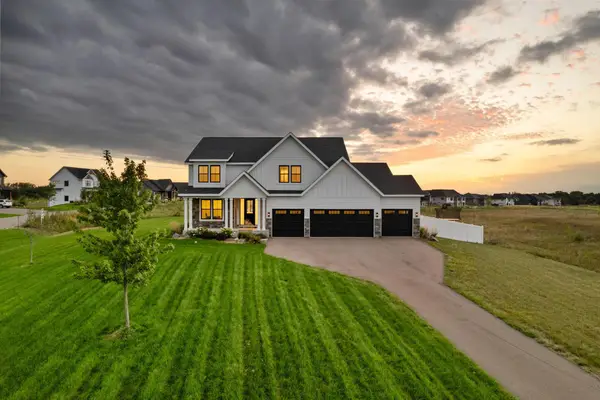
14731 Naples Street Ne, Andover, MN 55304
Local realty services provided by:Better Homes and Gardens Real Estate Advantage One
Listed by: denice meyer
Office: re/max results
MLS#:7103030
Source:ND_FMAAR
Price summary
- Price:$680,000
- Price per sq. ft.:$171.63
About this home
If you love entertaining and BIG OPEN Floor Plans, this is the one for you! From the two story 14x16 Ceramic Foyer, to the massive vaulted Living Room , Dining Room & Kitchen with Engineered HWF, the Open Feeling just invites you in!! The Kitchen has Custom Cabinets with Granite Counters, a Huge Center Island & SS appliances! There are built in Hutches in the Dining Room & patio doors that walk out to a 19x16 Composite Deck. There are 3 large bedrooms up and 2 more down with brand new carpet. The large owner's suite has a walk in closet and an ensuite with ceramic floors & shower & a jetted tub! It also has a dual sink vanity! Now, to the lower level FR that also has engineered HWF.....Enjoy 32x28 ft of FUN! Room for ANY size gathering! A Corner gas fireplace, Bar area, built in speakers system and SO MUCH MORE! The patio doors lead out to a 58x22 patio for even more space! There is another beautiful Ceramic bath too! Custom blinds throughout too! Hurry to see!
Contact an agent
Home facts
- Year built:2015
- Subdivision & Development:Westlunds Creekside 2nd
- Listing ID #:7103030
- Added:61 day(s) ago
- Updated:September 05, 2026 at 03:54 PM
Rooms and interior
- Bedrooms:5
- Total bathrooms:3
- Full bathrooms:2
- Rooms Total:12
- Living area:3,812 sq. ft.
Heating and cooling
- Cooling:Central Air
- Heating:Forced Air, Natural Gas
- Central air:Yes
Structure and exterior
- Roof:Archetectural Shingles
- Year built:2015
- Building area:3,812 sq. ft.
- Lot area:0.85 Acres
Utilities
- Water:Well
- Sewer:Septic System Compliant - Yes, Tank with Drainage Field
Finances and disclosures
- Price:$680,000
- Price per sq. ft.:$171.63
- Tax amount:$5,944
Features and amenities
- Amenities:Hardwood Floors, Tile Floors
Parking
- Parking description:Heated Garage
- Garage spaces:3
New listings near 14731 Naples Street Ne
- Coming Soon
 $635,000Coming Soon3 beds 3 baths2,142 sq. ft.
2450 177th Lane Nw, Andover, MN 55304
MLS# 7135243Listed by: LPT REALTY, LLC - Coming Soon
 $624,900Coming Soon4 beds 4 baths3,278 sq. ft.
13995 Olive Street Nw, Andover, MN 55304
MLS# 7138956Listed by: KELLER WILLIAMS CLASSIC REALTY - Coming Soon
 $400,000Coming Soon4 beds 2 baths1,941 sq. ft.
4102 146th Avenue Nw, Andover, MN 55304
MLS# 7102708Listed by: EDINA REALTY, INC. - Coming Soon
 $380,000Coming Soon3 beds 2 baths1,814 sq. ft.
13778 Swallow Street Nw, Andover, MN 55304
MLS# 7136251Listed by: BANNEKER REALTY, LLC - New
 $1,000,000Active5 beds 5 baths4,353 sq. ft.
16608 Inca Street Nw, Andover, MN 55304
MLS# 7138096Listed by: REALTY ONE GROUP CHOICE  $499,165Pending3 beds 3 baths1,773 sq. ft.
15160 Sycamore Street Nw, Andover, MN 55304
MLS# 7139241Listed by: LENNAR SALES CORP- New
 $484,900Active6 beds 4 baths3,286 sq. ft.
16001 Nowthen Boulevard Nw, Andover, MN 55303
MLS# 7138123Listed by: RE/MAX PROFESSIONALS - New
 $549,999Active4 beds 2 baths1,911 sq. ft.
8375 155th Lane Nw, Andover, MN 55303
MLS# 7123601Listed by: BRIDGE REALTY, LLC - New
 $1,100,000Active3 beds 3 baths3,033 sq. ft.
4572 166th Avenue Nw, Andover, MN 55304
MLS# 7137650Listed by: BRIDGE REALTY, LLC - New
 $586,705Active4 beds 3 baths2,271 sq. ft.
848 150th Lane Nw, Andover, MN 55304
MLS# 7137592Listed by: LENNAR SALES CORP


Protect your home and budget from life's surprises with an Assurant Home Warranty, backed by a partner that supports you through every step of homeownership. Explore Plans.
© 2026 Better Homes and Gardens Real Estate LLC. An Anywhere Real Estate company. All rights reserved. Better Homes and Gardens® Real Estate is a registered trademark owned by Meredith Operations Corporation, licensed to Better Homes and Gardens Real Estate LLC and used with permission. Better Homes and Gardens Real Estate LLC fully supports the principles of the Fair Housing Act and the Equal Opportunity Act. Listing information is deemed reliable but is not guaranteed accurate.
Each office is independently owned and operated.
Any services or products provided by third parties are not provided by, affiliated with or related to Better Homes and Gardens Real Estate LLC, or its affiliated companies.