
16782 Ward Lake Drive Nw, Andover, MN 55304
Local realty services provided by:Better Homes and Gardens Real Estate Advantage One
Listed by: michael vanderlee
Office: re/max results
MLS#:7107031
Source:NSMLS
Price summary
- Price:$1,150,000
- Price per sq. ft.:$273.68
About this home
Beautiful Custom Rambler in our hot new acreage development in Andover School district!! This stunning custom home offers a spacious open floor plan with over 4200 finished sq ft and features 10'
ceilings and 8' doors with an inverted vault family room. Gorgeous Alder & enameled cabinets throughout. Bright and airy with oversized Anderson windows throughout, enameled trim, shiplap trimmed fireplace that accents the main living area. Luxury awaits in the primary bedroom with a beamed box vault and a private vaulted master bath with ceramic tile walk-in shower and glass walls, 6' freestanding soaking tub double sink vanity. Two additional BRs on the main and a full main bath. This home offers a fully finished walkout lower level with Wet Bar/Kitchenette and huge center island bar with a seating area for entertaining. Full fireplace accented entertainment center with led lighted floating shelves surrounding a inset created for a 100" TV. Also a large Flex room 3/4 bath and a guest bedroom complete the lower level. Some additional features include upgraded gourmet appliances throughout. granite countertops, ceramic tile, led lighted kick toe and under counter lights throughout, covered concrete front porch and a huge 14'x30' walkout patio. An oversized 1266 sq ft 4 car heated and completely finished, trimmed and painted garage. Price includes sod, sprinkler system and landscaping. Many floor plans and options to choose from. Other acreage lots to choose from. EXCLUSIVE BUILDER....
Contact an agent
Home facts
- Year built:2026
- Subdivision & Development:Hartmans Meadows
- Listing ID #:7107031
- Added:46 day(s) ago
- Updated:August 25, 2026 at 12:43 PM
Rooms and interior
- Bedrooms:4
- Total bathrooms:3
- Full bathrooms:2
- Dining Description:Breakfast Area, Eat In Kitchen, Informal Dining Room, Kitchen/Dining Room, Living/Dining Room
- Bathrooms Description:3/4 Basement, Full Basement, Main Floor Full Bath, Walk-In Shower Stall
- Kitchen Description:Cooktop, Dishwasher, Double Oven, Exhaust Fan, Microwave, Refrigerator
- Basement:Yes
- Basement Description:Daylight / Lookout Windows, Drain Tiled, Finished, Full, Walkout
- Living area:4,202 sq. ft.
Heating and cooling
- Cooling:Central Air
- Heating:Forced Air
- Central air:Yes
Structure and exterior
- Roof:Age 8 Years or Less, Asphalt
- Year built:2026
- Building area:4,202 sq. ft.
- Lot area:2.51 Acres
- Lot Features:Sod Included in Price
- Construction Materials:Block
- Levels:1 Story
Utilities
- Water:Well
- Sewer:Private Sewer
Finances and disclosures
- Price:$1,150,000
- Price per sq. ft.:$273.68
Features and amenities
- Appliances:Exhaust Fan, Microwave, Refrigerator, Washer
- Laundry features:Washer
- Amenities:Air-To-Air Exchanger, Gas Water Heater
Parking
- Parking description:Asphalt, Attached Garage, Floor Drain, Garage Door Opener, Heated Garage, Insulated Garage
- Garage:Yes
- Garage spaces:4
New listings near 16782 Ward Lake Drive Nw
- Coming Soon
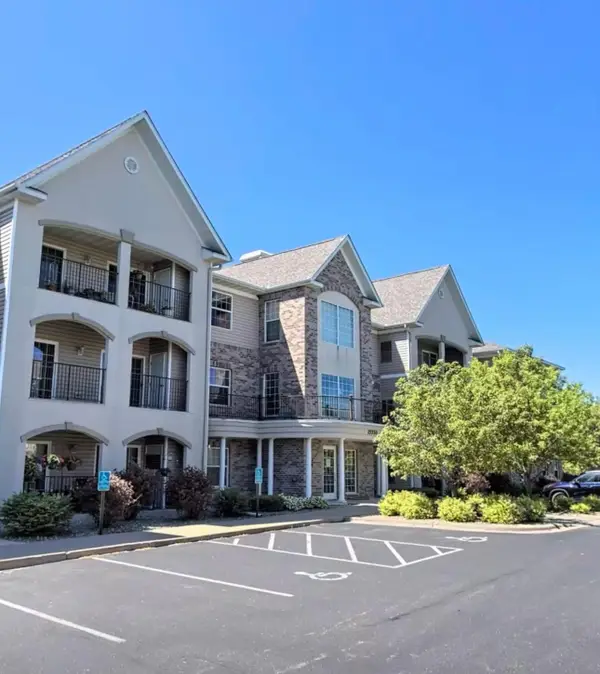 $290,000Coming Soon2 beds 2 baths1,205 sq. ft.
15550 Linnet Street Nw #1-210, Andover, MN 55304
MLS# 7128186Listed by: REAL BROKER, LLC - New
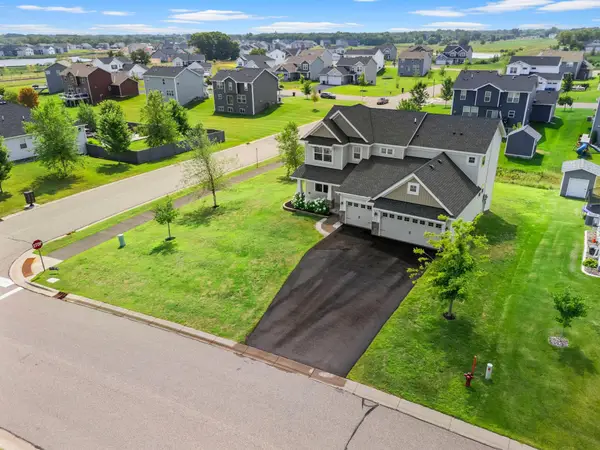 $609,000Active5 beds 5 baths4,051 sq. ft.
1120 152nd Avenue Nw, Andover, MN 55304
MLS# 7132476Listed by: EDINA REALTY, INC.  $564,015Pending4 beds 3 baths2,185 sq. ft.
845 150th Lane Nw, Andover, MN 55304
MLS# 7132437Listed by: LENNAR SALES CORP- New
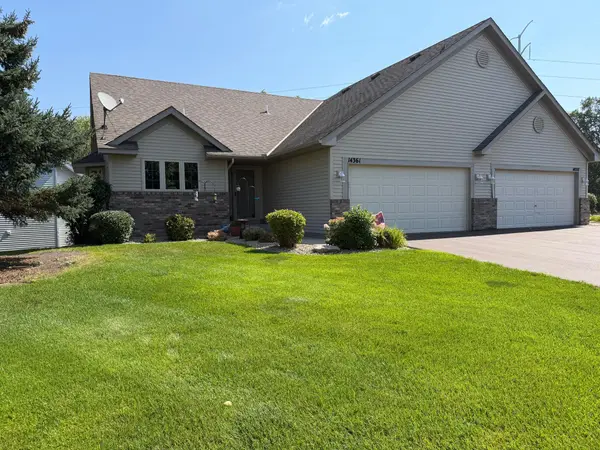 $355,000Active2 beds 2 baths2,056 sq. ft.
14361 Hummingbird Street Nw, Andover, MN 55304
MLS# 7128046Listed by: RE/MAX RESULTS - New
 $339,999Active3 beds 2 baths1,629 sq. ft.
2315 138th Lane Nw, Andover, MN 55304
MLS# 7077488Listed by: RE/MAX RESULTS - New
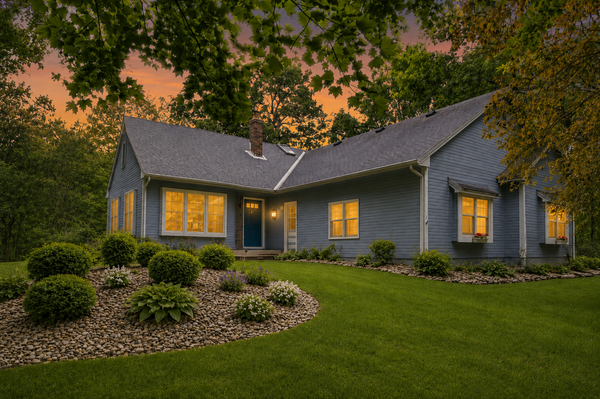 $375,000Active4 beds 3 baths2,403 sq. ft.
15783 Ilex Street Nw, Andover, MN 55304
MLS# 7128243Listed by: COLDWELL BANKER REALTY - SOUTHWEST REGIONAL - New
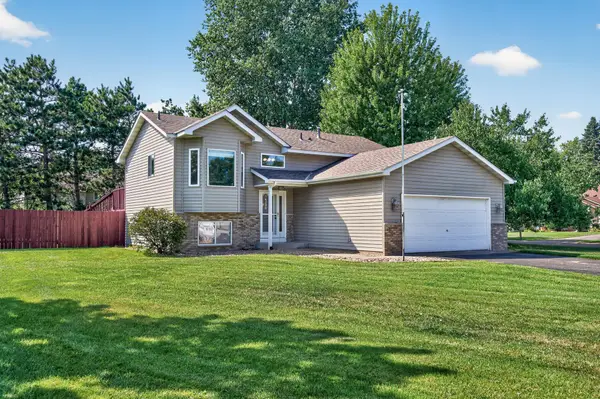 $400,000Active3 beds 2 baths1,770 sq. ft.
14390 Crane Street Nw, Andover, MN 55304
MLS# 7130937Listed by: EDINA REALTY, INC. - New
 $410,000Active4 beds 3 baths2,087 sq. ft.
4268 141st Lane Nw, Andover, MN 55304
MLS# 7120274Listed by: ELITE REALTY MINNESOTA - New
 $879,900Active4 beds 3 baths2,816 sq. ft.
810 155th Lane Nw, Andover, MN 55304
MLS# 7130307Listed by: RE/MAX RESULTS  $439,380Pending3 beds 3 baths1,719 sq. ft.
712 152nd Lane Nw, Andover, MN 55304
MLS# 7130247Listed by: LENNAR SALES CORP


Protect your home and budget from life's surprises with an Assurant Home Warranty, backed by a partner that supports you through every step of homeownership. Explore Plans.
© 2026 Better Homes and Gardens Real Estate LLC. An Anywhere Real Estate company. All rights reserved. Better Homes and Gardens® Real Estate is a registered trademark owned by Meredith Operations Corporation, licensed to Better Homes and Gardens Real Estate LLC and used with permission. Better Homes and Gardens Real Estate LLC fully supports the principles of the Fair Housing Act and the Equal Opportunity Act. Listing information is deemed reliable but is not guaranteed accurate.
Each office is independently owned and operated.
Any services or products provided by third parties are not provided by, affiliated with or related to Better Homes and Gardens Real Estate LLC, or its affiliated companies.