
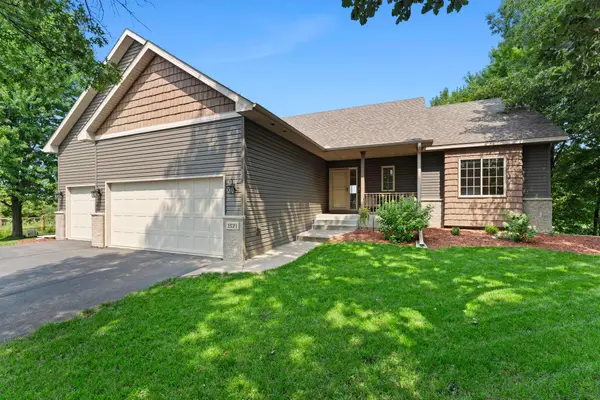
17661 Blackfoot Street Nw, Andover, MN 55304
Local realty services provided by:Better Homes and Gardens Real Estate First Choice
Listed by: bruno simic
Office: re/max results
MLS#:7118851
Source:NSMLS
Price summary
- Price:$349,900
- Price per sq. ft.:$175.56
About this home
Tucked into a heavily wooded one-acre lot, this home offers a rare sense of privacy and a setting that feels like your own retreat in the woods. The main level features a spacious kitchen with a charming bay window, along with a separate dining room and sliding patio door leading to the covered patio and outdoor covered kitchen area, perfect for grilling and entertaining. Step out back to the large 21' x 16' deck overlooking the mature trees and peaceful wooded surroundings, providing another great space to relax and enjoy the privacy. Upstairs you'll find two bedrooms and a full bathroom, while the lower level offers a third bedroom, another full bathroom, laundry and mechanical room, plus a huge crawlspace for additional storage. With mature trees surrounding the property, multiple outdoor living spaces, a two-car attached garage, and a truly private setting, this Andover home is a unique opportunity for anyone looking for a little more space and seclusion.
Contact an agent
Home facts
- Year built:1986
- Subdivision & Development:Cedar Crest Estates 3rd Add
- Listing ID #:7118851
- Added:6 day(s) ago
- Updated:August 14, 2026 at 12:33 PM
Rooms and interior
- Bedrooms:3
- Total bathrooms:2
- Full bathrooms:2
- Dining Description:Eat In Kitchen, Informal Dining Room, Separate/Formal Dining Room
- Bathrooms Description:Basement, Full Basement, Upper Level Full Bath
- Kitchen Description:Dishwasher, Exhaust Fan, Range, Refrigerator
- Basement:Yes
- Basement Description:Daylight / Lookout Windows
- Living area:1,993 sq. ft.
Heating and cooling
- Cooling:Central Air
- Heating:Forced Air
- Central air:Yes
Structure and exterior
- Year built:1986
- Building area:1,993 sq. ft.
- Lot area:1.04 Acres
- Lot Features:Tree Coverage - Heavy
- Levels:3 Level Split
Utilities
- Water:Well
- Sewer:Private Sewer
Finances and disclosures
- Price:$349,900
- Price per sq. ft.:$175.56
- Tax amount:$3,197 (2026)
Features and amenities
- Appliances:Exhaust Fan, Range, Refrigerator, Washer
- Laundry features:Dryer, Washer
Parking
- Parking description:Attached Garage, Garage Door Opener
- Garage:Yes
- Garage spaces:2
New listings near 17661 Blackfoot Street Nw
- Open Sat, 1 to 3pmNew
 $575,000Active4 beds 2 baths2,382 sq. ft.
4624 159th Avenue Nw, Andover, MN 55304
MLS# 7124406Listed by: EDINA REALTY, INC. - Open Fri, 4 to 6pmNew
 $694,900Active5 beds 4 baths3,701 sq. ft.
356 144th Avenue Nw, Andover, MN 55304
MLS# 7126541Listed by: KELLER WILLIAMS INTEGRITY REALTY - New
 $350,000Active3 beds 2 baths2,408 sq. ft.
13848 Crosstown Drive Nw, Andover, MN 55304
MLS# 7125697Listed by: EXIT REALTY NEXUS - New
 $453,390Active3 beds 2 baths1,582 sq. ft.
725 152nd Lane Nw, Andover, MN 55304
MLS# 7125935Listed by: LENNAR SALES CORP - New
 $185,000Active2 beds 1 baths1,136 sq. ft.
17225 Round Lake Boulevard Nw, Andover, MN 55304
MLS# 7123820Listed by: KELLER WILLIAMS INTEGRITY NW - New
 $450,000Active4 beds 3 baths2,578 sq. ft.
1571 155th Lane Nw, Andover, MN 55304
MLS# 7050401Listed by: RE/MAX RESULTS - New
 $489,900Active5 beds 3 baths2,624 sq. ft.
700 141st Avenue Nw, Andover, MN 55304
MLS# 7125447Listed by: THEMLSONLINE.COM, INC. - New
 $574,544Active4 beds 3 baths2,185 sq. ft.
15081 Redwood Street Nw, Andover, MN 55304
MLS# 7125505Listed by: LENNAR SALES CORP - New
 $650,000Active4 beds 3 baths2,905 sq. ft.
2306 174th Circle Nw, Andover, MN 55304
MLS# 6785178Listed by: KELLER WILLIAMS CLASSIC REALTY - Open Sun, 12 to 3pmNew
 $550,000Active4 beds 4 baths3,372 sq. ft.
15110 Avocet Street Nw, Andover, MN 55304
MLS# 7123874Listed by: KELLER WILLIAMS CLASSIC REALTY


Protect your home and budget from life's surprises with an Assurant Home Warranty, backed by a partner that supports you through every step of homeownership. Explore Plans.
© 2026 Better Homes and Gardens Real Estate LLC. An Anywhere Real Estate company. All rights reserved. Better Homes and Gardens® Real Estate is a registered trademark owned by Meredith Operations Corporation, licensed to Better Homes and Gardens Real Estate LLC and used with permission. Better Homes and Gardens Real Estate LLC fully supports the principles of the Fair Housing Act and the Equal Opportunity Act. Listing information is deemed reliable but is not guaranteed accurate.
Each office is independently owned and operated.
Any services or products provided by third parties are not provided by, affiliated with or related to Better Homes and Gardens Real Estate LLC, or its affiliated companies.