
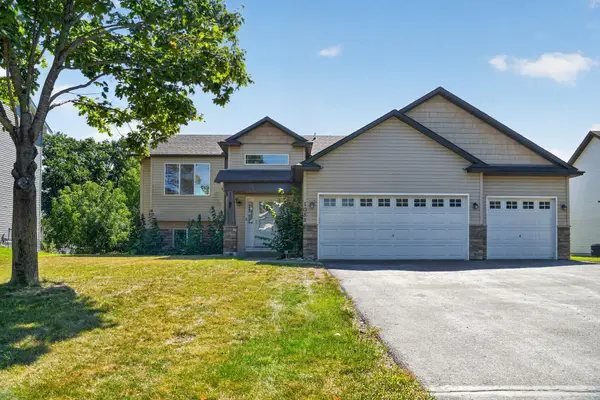
3891 N Enchanted Drive Nw, Andover, MN 55304
Local realty services provided by:Better Homes and Gardens Real Estate First Choice
3891 N Enchanted Drive Nw,Andover, MN 55304
$370,000
- 3 Beds
- 2 Baths
- 2,449 sq. ft.
- Single family
- Active
Listed by: elisabeth feldkamp
Office: re/max results
MLS#:7144788
Source:NSMLS
Price summary
- Price:$370,000
- Price per sq. ft.:$151.08
About this home
Peace and quiet so close to the city. Looking for a large rambler backing up to privacy and wetlands? Look no further this amazing home has room to spread out with multiple living spaces on each level. 25 x 13 living room with new carpet, fireplace with built ins will fit everyone for the big game or movie nights. Sunroom offers a great a great place to relax with a good book or have your morning coffee. Walk out to the deck with private views and wildlife. Dining room seats 12 or more just steps from the kitchen with abundance of cabinets and counters, new appliances, sink, counters and flooring in 2024. Room for a small sitting area in the kitchen or set up an informal table by the double windows. Primary bedroom on the main level w bay window, bench seat with storage and backyard views. Main level bathroom remodeled in 2023 with whirlpool tub/shower combo. Lower level offers a large bedroom 18 x 11, 2nd bedroom with new flooring, spacious family room, kitchen area with fridge, counters and cabinets, 3/4 bath, wood burning stove and a walkout to the patio. Attached 2 car garage with its own furnace, tons of storage, built ins and shelving. Storage shed added in 2021 with french doors - a great potting shed and place to store your extra yard tools and machines. Commercial size washer and dryer, deck stained 2026, electric sub panel added with generator hookup. Furnace 2017, water heater and softener 2018. Tranquility is within reach. Don’t miss out on this fabulous home close to parks and highways, Riverdale shopping, and downtown Anoka events and restaurants. A must see....
Contact an agent
Home facts
- Year built:1971
- Listing ID #:7144788
- Added:1 day(s) ago
- Updated:September 16, 2026 at 06:01 PM
Rooms and interior
- Bedrooms:3
- Total bathrooms:2
- Full bathrooms:1
- Dining Description:Separate/Formal Dining Room
- Bathrooms Description:3/4 Basement, Main Floor Full Bath
- Kitchen Description:Dishwasher, Exhaust Fan, Microwave, Range, Refrigerator
- Basement:Yes
- Basement Description:Daylight / Lookout Windows, Egress Window(s), Finished, Full, Storage Space
- Living area:2,449 sq. ft.
Heating and cooling
- Cooling:Central Air
- Heating:Forced Air
- Central air:Yes
Structure and exterior
- Roof:Age Over 8 Years, Asphalt
- Year built:1971
- Building area:2,449 sq. ft.
- Lot area:0.67 Acres
- Lot Features:Tree Coverage - Medium
- Construction Materials:Block
- Levels:1 Story
Utilities
- Water:Well
- Sewer:Septic System Compliant - Yes
Finances and disclosures
- Price:$370,000
- Price per sq. ft.:$151.08
- Tax amount:$3,938 (2026)
Features and amenities
- Appliances:Exhaust Fan, Microwave, Range, Refrigerator, Washer
- Laundry features:Dryer, Washer
- Amenities:Gas Water Heater
Parking
- Parking description:Asphalt, Attached Garage
- Garage:Yes
- Garage spaces:2
New listings near 3891 N Enchanted Drive Nw
- Coming Soon
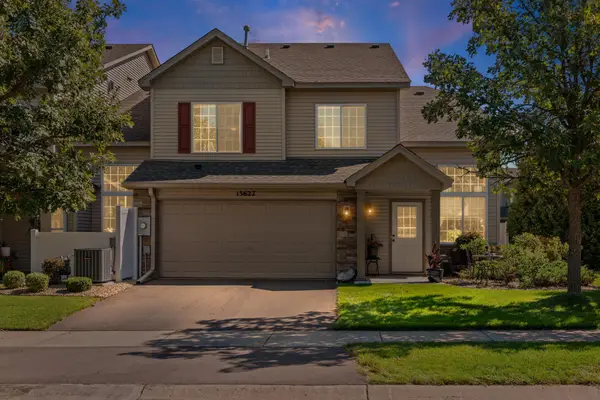 $265,000Coming Soon2 beds 2 baths1,488 sq. ft.
13627 Partridge Circle Nw, Andover, MN 55304
MLS# 7138164Listed by: PEMBERTON RE - Coming SoonOpen Sat, 12 to 2pm
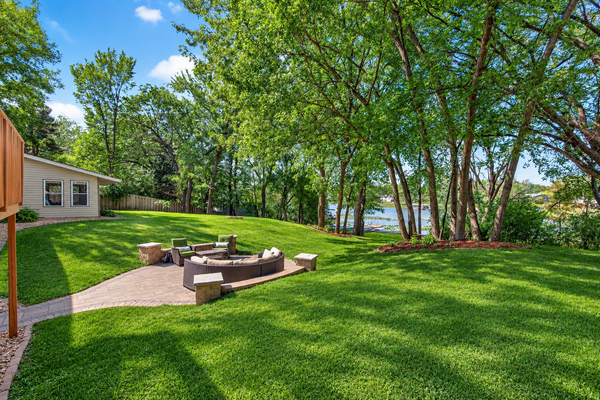 $650,000Coming Soon3 beds 3 baths2,150 sq. ft.
13608 Gladiola Street Nw, Andover, MN 55304
MLS# 7143969Listed by: EXIT REALTY NEXUS - Coming Soon
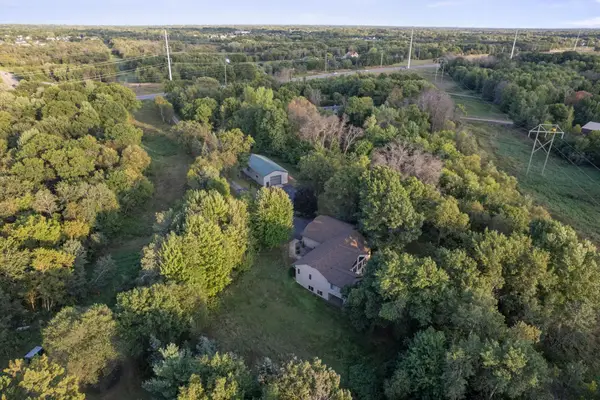 $825,000Coming Soon4 beds 3 baths3,258 sq. ft.
16682 Hanson Boulevard Nw, Andover, MN 55304
MLS# 7141177Listed by: KELLER WILLIAMS INTEGRITY NW - Coming Soon
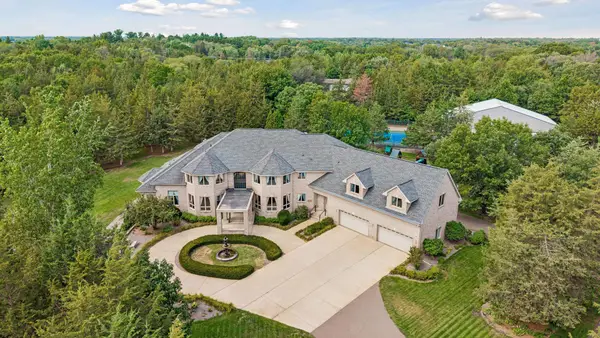 $2,750,000Coming Soon6 beds 10 baths13,563 sq. ft.
16300 Valley Drive Nw, Andover, MN 55304
MLS# 7123486Listed by: EDINA REALTY, INC. - New
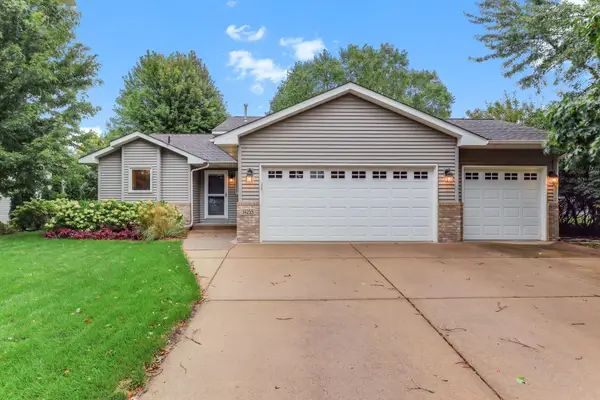 $389,000Active3 beds 2 baths1,650 sq. ft.
14255 Vale Street Nw, Andover, MN 55304
MLS# 7145218Listed by: RE/MAX RESULTS - New
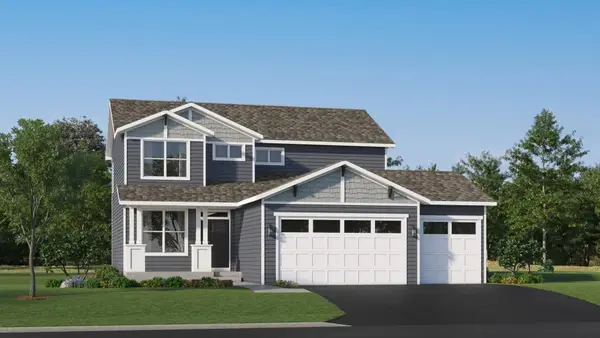 $499,541Active4 beds 3 baths2,185 sq. ft.
824 150th Lane Nw, Andover, MN 55304
MLS# 7144750Listed by: LENNAR SALES CORP - New
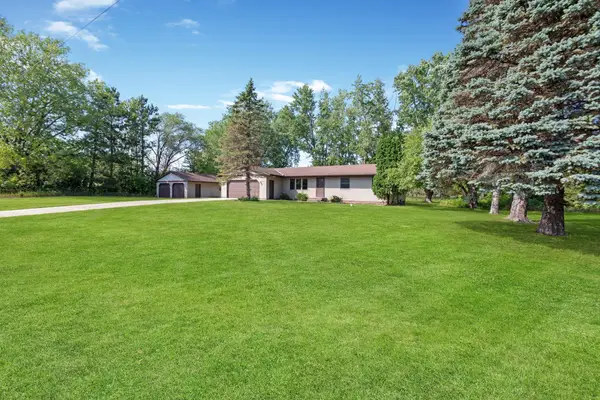 $369,900Active3 beds 1 baths1,972 sq. ft.
3615 172nd Lane Nw, Andover, MN 55304
MLS# 7142975Listed by: RE/MAX RESULTS 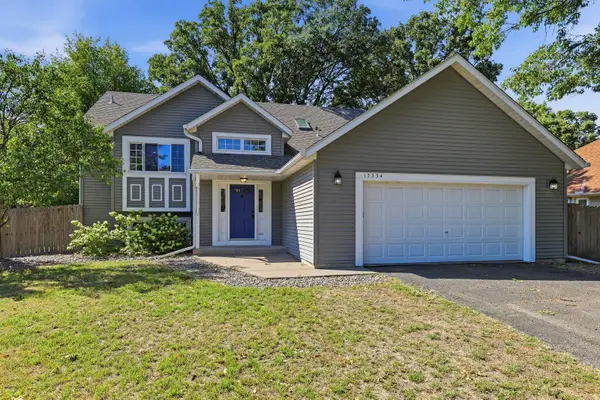 $359,000Pending4 beds 2 baths1,421 sq. ft.
13334 Thrush Street Nw, Andover, MN 55304
MLS# 7142149Listed by: GRAND PROPERTIES REAL ESTATE- New
 $449,900Active5 beds 3 baths2,701 sq. ft.
1088 161st Lane Nw, Andover, MN 55304
MLS# 7119981Listed by: LPT REALTY, LLC


Protect your home and budget from life's surprises with an Assurant Home Warranty, backed by a partner that supports you through every step of homeownership. Explore Plans.
© 2026 Better Homes and Gardens Real Estate LLC. An Anywhere Real Estate company. All rights reserved. Better Homes and Gardens® Real Estate is a registered trademark owned by Meredith Operations Corporation, licensed to Better Homes and Gardens Real Estate LLC and used with permission. Better Homes and Gardens Real Estate LLC fully supports the principles of the Fair Housing Act and the Equal Opportunity Act. Listing information is deemed reliable but is not guaranteed accurate.
Each office is independently owned and operated.
Any services or products provided by third parties are not provided by, affiliated with or related to Better Homes and Gardens Real Estate LLC, or its affiliated companies.