
68 143rd Ave Nw, Andover, MN 55304
Local realty services provided by:Better Homes and Gardens Real Estate First Choice
68 143rd Ave Nw,Andover, MN 55304
$705,000
- 4 Beds
- 3 Baths
- 2,696 sq. ft.
- Single family
- Active
Listed by: dana terry
Office: re/max results
MLS#:7004942
Source:NSMLS
Price summary
- Price:$705,000
- Price per sq. ft.:$180.63
About this home
This Royale floor plan by Dane Allen Homes offers everything. The spacious main level has an open kitchen and a tandem dining and adjacent living room. The flex room is just off the large foyer of the home. The kitchen has offers custom staggered cabinets with hidden spice racks, garbage pull outs, granite countertops, a huge walk in pantry and large center island. The large living room has a beautiful stone fireplace and extra large windows for lots of natural light. The upper level has a spacious landing with a loft, 4 bedrooms, plus the the main bath and laundry room. The upper level primary bedroom has 2 walk in closets and a large private bathroom with a large soaking tub and separate shower. This home also comes with wide profile white trim throughout. This beautiful walkout lot is located in the prestigious Shadowbrook North development right ON COON CREEK! Andover schools and NO HOA!!
This is a "To Be Built" listing and it is an example of what can be built on this lot. Other floor plans to choose from, we can customize any home to meet your needs....
Contact an agent
Home facts
- Year built:2026
- Subdivision & Development:Shadowbrook North
- Listing ID #:7004942
- Added:289 day(s) ago
- Updated:November 22, 2026 at 01:27 PM
Rooms and interior
- Bedrooms:4
- Total bathrooms:3
- Full bathrooms:2
- Half bathrooms:1
- Dining Description:Informal Dining Room
- Bathrooms Description:Main Floor 1/2 Bath, Upper Level Full Bath
- Kitchen Description:Dishwasher, Exhaust Fan, Microwave, Range, Refrigerator, Stainless Steel Appliances
- Basement:Yes
- Basement Description:Concrete, Daylight / Lookout Windows, Drain Tiled, Egress Window(s), Full, Unfinished, Walkout
- Living area:2,696 sq. ft.
Heating and cooling
- Cooling:Central Air
- Heating:Forced Air
- Central air:Yes
Structure and exterior
- Roof:Age 8 Years or Less, Pitched
- Year built:2026
- Building area:2,696 sq. ft.
- Lot area:0.42 Acres
- Lot Features:Tree Coverage - Medium
- Levels:2 Story
Utilities
- Water:City Water - In Street
- Sewer:City Sewer - In Street
Finances and disclosures
- Price:$705,000
- Price per sq. ft.:$180.63
- Tax amount:$1,619 (2025)
Features and amenities
- Appliances:Exhaust Fan, Microwave, Range, Refrigerator, Stainless Steel Appliances
- Amenities:Air-To-Air Exchanger, ENERGY STAR Qualified Appliances, Electric Water Heater, Humidifier
Parking
- Parking description:Asphalt, Attached Garage
- Garage:Yes
- Garage spaces:3
New listings near 68 143rd Ave Nw
- New
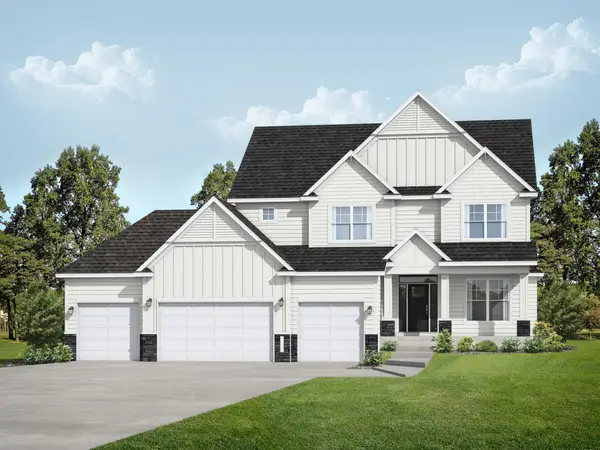 $970,000Active6 beds 5 baths4,685 sq. ft.
931 155th Lane Nw, Andover, MN 55303
MLS# 7173218Listed by: RE/MAX RESULTS - New
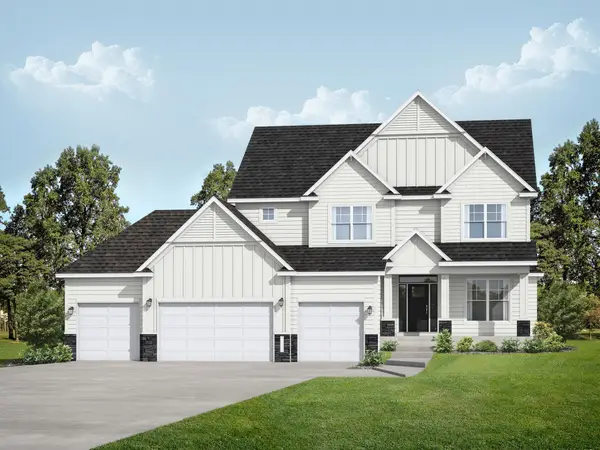 $970,000Active6 beds 5 baths4,685 sq. ft.
931 155th Lane Nw, Andover, MN 55303
MLS# 7173218Listed by: RE/MAX RESULTS - New
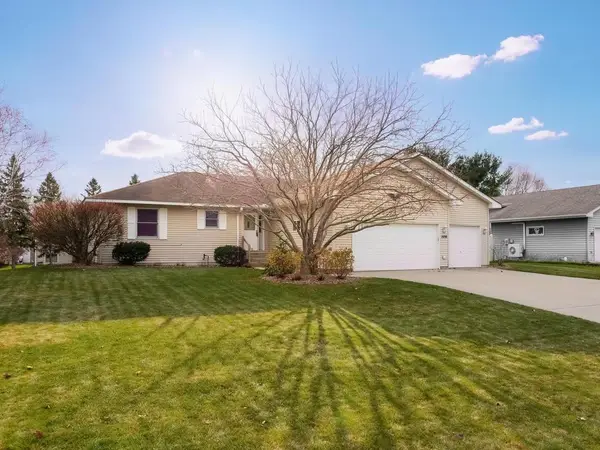 $489,900Active4 beds 4 baths3,372 sq. ft.
1898 134th Lane Nw, Andover, MN 55304
MLS# 7172816Listed by: RE/MAX RESULTS - New
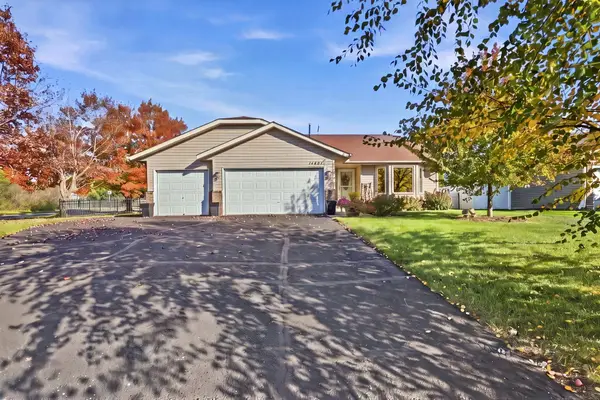 $399,900Active3 beds 2 baths1,596 sq. ft.
14691 Grouse Street Nw, Andover, MN 55304
MLS# 7172227Listed by: EXP REALTY - New
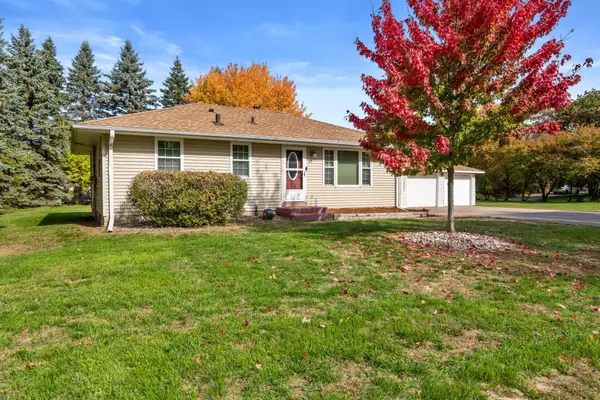 $295,000Active2 beds 1 baths912 sq. ft.
2657 134th Avenue Nw, Andover, MN 55304
MLS# 7156939Listed by: EXP REALTY - Open Sun, 12 to 3pmNew
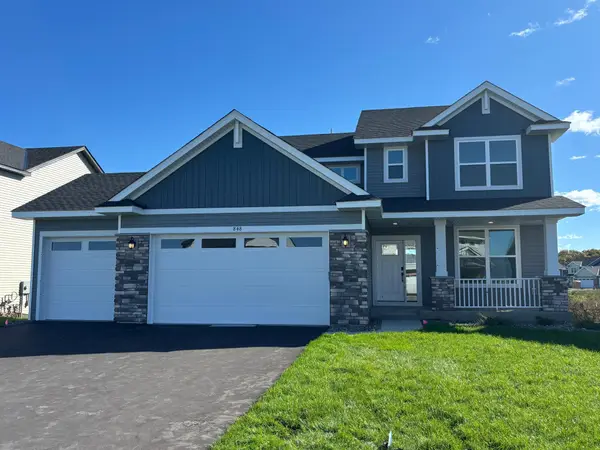 $499,990Active4 beds 3 baths2,271 sq. ft.
848 150th Lane Nw, Andover, MN 55304
MLS# 7172565Listed by: LENNAR SALES CORP - Open Sun, 12 to 3pmNew
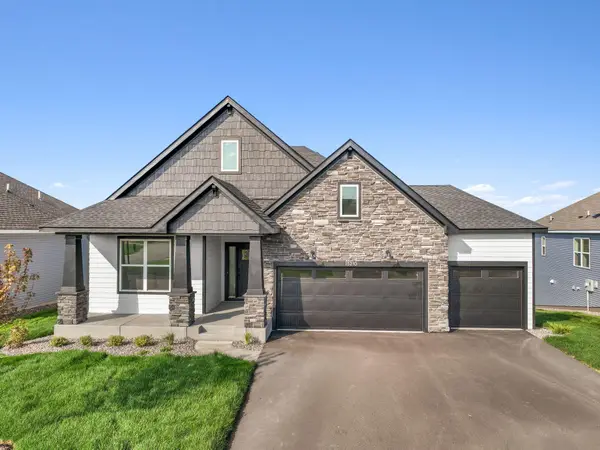 $529,511Active3 beds 2 baths1,783 sq. ft.
15210 Quince Street Nw, Andover, MN 55304
MLS# 7172566Listed by: LENNAR SALES CORP - New
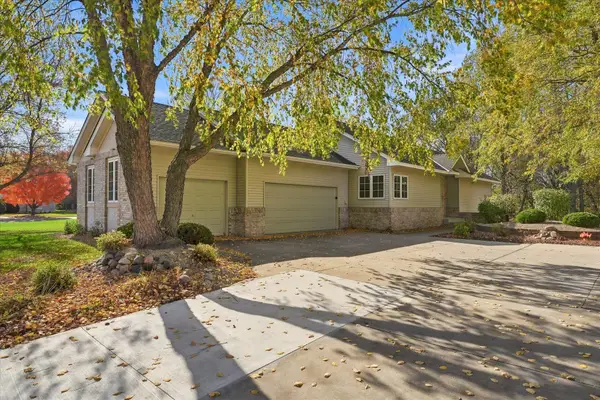 $464,900Active4 beds 3 baths2,697 sq. ft.
14164 Butternut Street Nw, Andover, MN 55304
MLS# 7172223Listed by: EXP REALTY 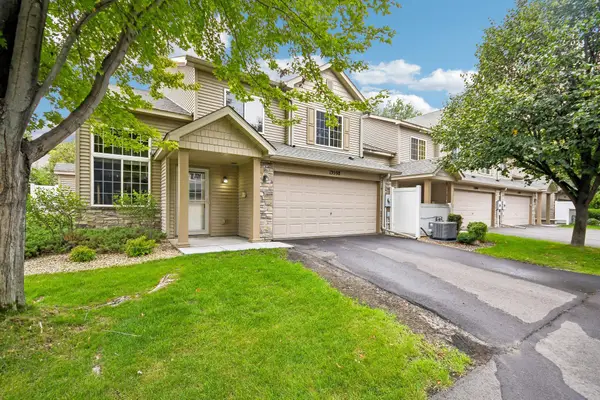 $265,000Active2 beds 2 baths1,573 sq. ft.
13598 Partridge Circle Nw, Andover, MN 55304
MLS# 7170418Listed by: COLDWELL BANKER REALTY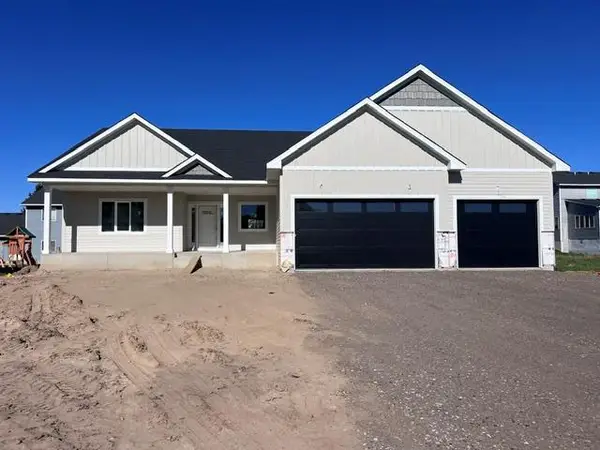 $797,830Pending3 beds 3 baths2,677 sq. ft.
2037 151st Avenue Nw, Andover, MN 55304
MLS# 7169541Listed by: RE/MAX RESULTS


Protect your home and budget from life's surprises with an Assurant Home Warranty, backed by a partner that supports you through every step of homeownership. Explore Plans.
© 2026 Better Homes and Gardens Real Estate LLC. An Anywhere Real Estate company. All rights reserved. Better Homes and Gardens® Real Estate is a registered trademark owned by Meredith Operations Corporation, licensed to Better Homes and Gardens Real Estate LLC and used with permission. Better Homes and Gardens Real Estate LLC fully supports the principles of the Fair Housing Act and the Equal Opportunity Act. Listing information is deemed reliable but is not guaranteed accurate.
Each office is independently owned and operated.
Any services or products provided by third parties are not provided by, affiliated with or related to Better Homes and Gardens Real Estate LLC, or its affiliated companies.