
952 154th Lane Nw, Andover, MN 55304
Local realty services provided by:Better Homes and Gardens Real Estate Advantage One
952 154th Lane Nw,Andover, MN 55304
$585,000
- 3 Beds
- 3 Baths
- 2,472 sq. ft.
- Single family
- Active
Listed by: mandy lynn kruse
Office: keller williams integrity nw
MLS#:7145213
Source:ND_FMAAR
Price summary
- Price:$585,000
- Price per sq. ft.:$200.21
About this home
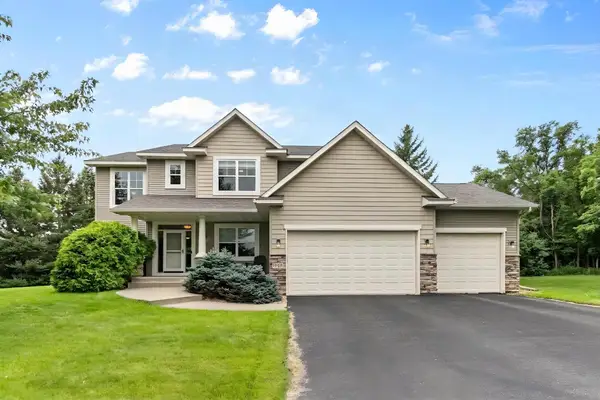
A unique private setting meets major mechanical peace of mind in this 3-bedroom, 3-bathroom, 2,472 sq. ft. two-story home in the Andover School District. Nestled on 2.8 acres at the end of a quiet cul-de-sac, the property overlooks a scenic, wildlife-filled pond and mature trees. The main level features a fully remodeled open-concept kitchen (2024) equipped with custom LVL beams, quartz countertops, a 4' x 10' center island, custom cabinetry, a walk-in pantry, and a mudroom. Select unfinished areas offer a great opportunity to complete the vision and build instant equity.
Ideal for hobbyists, the home includes an attached 3-car garage plus a detached, insulated 2-car shop complete with a 40' x 40' gravel pad and a dedicated 50-amp subpanel. Heavy-lifting infrastructure updates are fully complete, featuring a high-impact architectural roof and skylights (2023), along with a new septic system, high-efficiency furnace, central A/C, tankless water heater, sump pump, and upgraded 200-amp main electrical panel (all 2022)....
Contact an agent
Home facts
- Year built:1987
- Subdivision & Development:Prairie Oaks
- Listing ID #:7145213
- Added:5 day(s) ago
- Updated:September 24, 2026 at 03:54 PM
Rooms and interior
- Bedrooms:3
- Total bathrooms:3
- Full bathrooms:2
- Half bathrooms:1
- Rooms Total:9
- Living area:2,472 sq. ft.
Heating and cooling
- Cooling:Central Air
- Heating:Forced Air, Natural Gas
- Central air:Yes
Structure and exterior
- Year built:1987
- Building area:2,472 sq. ft.
- Lot area:2.8 Acres
Utilities
- Water:Well
- Sewer:Private Sewer
Finances and disclosures
- Price:$585,000
- Price per sq. ft.:$200.21
- Tax amount:$5,185
Parking
- Garage spaces:3
New listings near 952 154th Lane Nw
- Coming SoonOpen Sun, 10:30am to 12pm
 $479,900Coming Soon4 beds 3 baths2,802 sq. ft.
15740 Yellow Pine Street Nw, Andover, MN 55304
MLS# 7146509Listed by: PREMIER REAL ESTATE SERVICES - Coming Soon
 $475,000Coming Soon3 beds 2 baths1,691 sq. ft.
4746 159th Avenue Nw, Andover, MN 55304
MLS# 7148812Listed by: REALTY EXECUTIVES TOP RESULTS - Coming SoonOpen Sat, 1 to 3pm
 $369,900Coming Soon3 beds 2 baths1,628 sq. ft.
3300 175th Lane Nw, Andover, MN 55304
MLS# 7147481Listed by: EPIC REALTY, INC - Coming Soon
 $599,900Coming Soon5 beds 4 baths3,368 sq. ft.
1330 157th Avenue Ne, Andover, MN 55304
MLS# 7147438Listed by: COUNSELOR REALTY, INC. - Coming Soon
 $345,000Coming Soon4 beds 1 baths2,076 sq. ft.
15955 Swallow Street Nw, Andover, MN 55304
MLS# 7144927Listed by: EDINA REALTY, INC. - New
 $569,900Active4 beds 3 baths2,352 sq. ft.
87 144th Lane Nw, Andover, MN 55304
MLS# 7147506Listed by: RE/MAX RESULTS - New
 $460,000Active3 beds 3 baths2,682 sq. ft.
13918 Eagle Street Nw, Andover, MN 55304
MLS# 7146523Listed by: COLDWELL BANKER REALTY - New
 $550,000Active4 beds 4 baths2,497 sq. ft.
14428 Flintwood Street Nw, Andover, MN 55304
MLS# 7148197Listed by: COLDWELL BANKER REALTY - New
 $399,900Active2 beds 1 baths1,431 sq. ft.
4407 Crosstown Boulevard Ne, Andover, MN 55304
MLS# 7112750Listed by: KELLER WILLIAMS CLASSIC REALTY - New
 $449,900Active5 beds 3 baths2,786 sq. ft.
4265 141st Lane Nw, Andover, MN 55304
MLS# 7147526Listed by: KELLER WILLIAMS PREFERRED RLTY


Protect your home and budget from life's surprises with an Assurant Home Warranty, backed by a partner that supports you through every step of homeownership. Explore Plans.
© 2026 Better Homes and Gardens Real Estate LLC. An Anywhere Real Estate company. All rights reserved. Better Homes and Gardens® Real Estate is a registered trademark owned by Meredith Operations Corporation, licensed to Better Homes and Gardens Real Estate LLC and used with permission. Better Homes and Gardens Real Estate LLC fully supports the principles of the Fair Housing Act and the Equal Opportunity Act. Listing information is deemed reliable but is not guaranteed accurate.
Each office is independently owned and operated.
Any services or products provided by third parties are not provided by, affiliated with or related to Better Homes and Gardens Real Estate LLC, or its affiliated companies.