
1316 7th Avenue, Anoka, MN 55330
Local realty services provided by:Better Homes and Gardens Real Estate First Choice
1316 7th Avenue,Anoka, MN 55330
$349,900
- 3 Beds
- 2 Baths
- 1,542 sq. ft.
- Single family
- Coming Soon
Listed by: michelle haarstad
Office: lpt realty, llc.
MLS#:7150448
Source:NSMLS
Price summary
- Price:$349,900
- Price per sq. ft.:$214.4
About this home
Pro pictures coming Thursday! Welcome inside to this thoughtfully reimagined home in vibrant Anoka. This home sits on an expansive corner lot
with a huge yard to enjoy. Step up onto the new deck that leads into the kitchen for easy grocery unpacking. Here you
will find brand-new stainless-steel appliances and lots of brand-new cabinets with all the counter space you need.
Stripped down completely, this turnkey residence offers the luxury and peace of mind of a brand-new build with the
character of an established neighborhood. The entire layout has been masterfully redesigned, even moving the
staircase to create an expansive, sun-drenched open concept floor plan. At the heart of the home, a massive kitchen
breakfast bar serves as the perfect hub for meals, entertaining, and daily conversation. Two bedrooms and a full
bathroom are also on the main level. Downstairs you'll find the brand-new family room, laundry, and the all-new
private primary suite which has two closets, featuring a gorgeous dedicated bathroom with a tiled, walk in shower.
Every surface inside is brand new, from the sleek flooring to the crisp ceilings. Brand new appliances include an on
demand water heater for those nice, long showers. Located in a highly walkable pocket, you are just a short 1/2 mile stroll or
bike ride from Historic Downtown Anoka, famous for its boutique shopping, cozy coffee bars, and vibrant dining
scene. Positioned directly across from the Anoka Aquatic Center, summer fun is right outside your front door. Plus,
you can move in just in time to experience why Anoka is crowned the "Halloween Capital of the World" with front
row access to legendary parades and festivities! Enjoy effortless commuting with almost instant access to Hwy 10 and
169, and a quick 5-minute drive to Costco, Target, and Home Depot to name a few. True new-construction quality
without the wait or worry!...
Contact an agent
Home facts
- Year built:1961
- Subdivision & Development:Auditors Sub 14 Rev
- Listing ID #:7150448
- Updated:September 28, 2026 at 12:58 PM
Rooms and interior
- Bedrooms:3
- Total bathrooms:2
- Full bathrooms:1
- Dining Description:Breakfast Bar, Living/Dining Room
- Bathrooms Description:3/4 Basement, Bathroom Ensuite, Main Floor Full Bath, Walk-In Shower Stall
- Kitchen Description:Dishwasher, Microwave, Range, Refrigerator, Tankless Water Heater
- Basement:Yes
- Basement Description:Egress Window(s), Finished, Full
- Living area:1,542 sq. ft.
Heating and cooling
- Cooling:Central Air
- Heating:Forced Air
- Central air:Yes
Structure and exterior
- Roof:Age Over 8 Years
- Year built:1961
- Building area:1,542 sq. ft.
- Lot area:0.29 Acres
- Levels:1 Story
Utilities
- Water:City Water - In Street
- Sewer:City Sewer - In Street
Finances and disclosures
- Price:$349,900
- Price per sq. ft.:$214.4
- Tax amount:$1,669 (2026)
Features and amenities
- Appliances:Microwave, Range, Refrigerator, Tankless Water Heater
- Amenities:ENERGY STAR Qualified Appliances, Tankless Water Heater
Parking
- Parking description:Asphalt, Detached Garage
- Garage:Yes
- Garage spaces:2
New listings near 1316 7th Avenue
- New
 $259,900Active3 beds 2 baths1,432 sq. ft.
1420 Cleveland Street, Anoka, MN 55303
MLS# 7150439Listed by: EHOUSE REALTY, INC - New
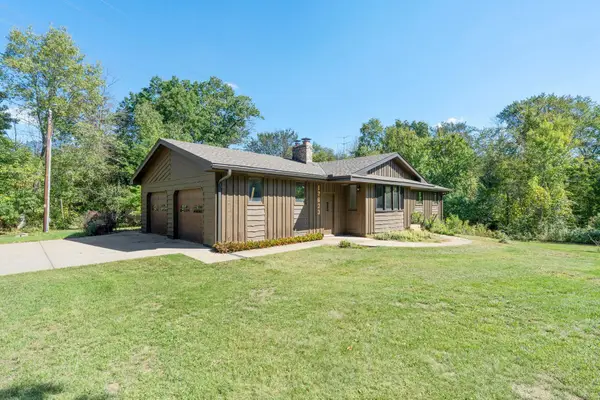 $485,000Active4 beds 2 baths2,400 sq. ft.
17623 Marmoset Street Nw, Anoka, MN 55303
MLS# 7044797Listed by: RE/MAX RESULTS - New
 $275,000Active3 beds 1 baths2,115 sq. ft.
823 Oakwood Drive, Anoka, MN 55303
MLS# 7150191Listed by: KELLER WILLIAMS INTEGRITY NW - New
 $435,000Active5 beds 3 baths3,230 sq. ft.
14421 Tungsten Way Nw, Anoka, MN 55303
MLS# 7149967Listed by: PEMBERTON RE - New
 $399,900Active3 beds 2 baths1,723 sq. ft.
315 Washington Street, Anoka, MN 55303
MLS# 7148948Listed by: EDINA REALTY, INC. - New
 $299,900Active3 beds 2 baths1,650 sq. ft.
752 South Street, Anoka, MN 55303
MLS# 7140828Listed by: RE/MAX RESULTS - New
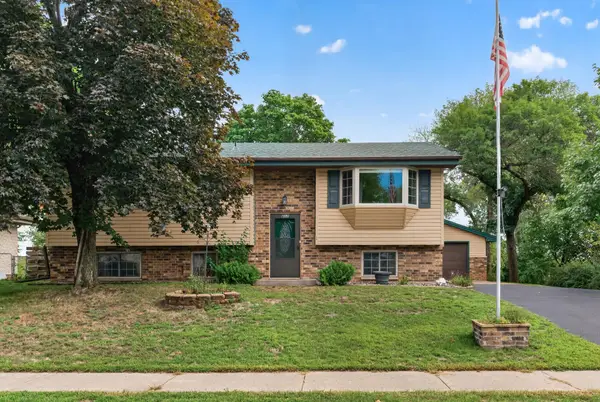 $350,000Active3 beds 2 baths1,626 sq. ft.
802 Charlotte Drive, Anoka, MN 55303
MLS# 7147669Listed by: RE/MAX RESULTS - New
 $449,900Active4 beds 2 baths1,785 sq. ft.
1541 Franklin Lane, Anoka, MN 55303
MLS# 7148061Listed by: BEYCOME BROKERAGE REALTY LLC - New
 $369,000Active4 beds 2 baths2,063 sq. ft.
321 Benton Street, Anoka, MN 55303
MLS# 7140801Listed by: EDINA REALTY, INC.


Protect your home and budget from life's surprises with an Assurant Home Warranty, backed by a partner that supports you through every step of homeownership. Explore Plans.
© 2026 Better Homes and Gardens Real Estate LLC. An Anywhere Real Estate company. All rights reserved. Better Homes and Gardens® Real Estate is a registered trademark owned by Meredith Operations Corporation, licensed to Better Homes and Gardens Real Estate LLC and used with permission. Better Homes and Gardens Real Estate LLC fully supports the principles of the Fair Housing Act and the Equal Opportunity Act. Listing information is deemed reliable but is not guaranteed accurate.
Each office is independently owned and operated.
Any services or products provided by third parties are not provided by, affiliated with or related to Better Homes and Gardens Real Estate LLC, or its affiliated companies.