
14514 Snowy Owl Street Nw, Anoka, MN 55303
Local realty services provided by:Better Homes and Gardens Real Estate First Choice
14514 Snowy Owl Street Nw,Anoka, MN 55303
$530,000
- 5 Beds
- 4 Baths
- 2,914 sq. ft.
- Single family
- Active
Listed by: lance p berwald, david paulson
Office: keller williams preferred rlty
MLS#:7117728
Source:NSMLS
Price summary
- Price:$530,000
- Price per sq. ft.:$174.28
- Monthly HOA dues:$41.67
About this home
Offering exceptional privacy and elevated design, this stunning two-story residence features a finished walkout basement paired with one of the neighborhood's most desirable backyard views.
A welcoming front porch opens to a clean-lined, open-concept interior highlighted by luxury vinyl plank flooring across the main level. The expansive living room features a broad bank of windows that flood the space with natural light. Designed for seamless daily living, the adjacent kitchen comes complete with granite countertops, a ceramic tile backsplash, a generous pantry, and a full suite of included appliances.
The upper level accommodates four spacious bedrooms, including a primary suite with vaulted ceilings, as well as a conveniently positioned dedicated laundry room.
The finished walkout lower level significantly expands the home's living footprint, featuring a family room centered around a stone fireplace, a fifth bedroom, a full bathroom, and direct access to the grounds. Complete with a fully sodded lawn and an in-ground irrigation system, this home offers an ideal balance of shared gathering areas and private retreats....
Contact an agent
Home facts
- Year built:2023
- Subdivision & Development:Riverstone South
- Listing ID #:7117728
- Added:15 day(s) ago
- Updated:August 13, 2026 at 12:14 PM
Rooms and interior
- Bedrooms:5
- Total bathrooms:4
- Full bathrooms:1
- Half bathrooms:1
- Dining Description:Living/Dining Room
- Bathrooms Description:3/4 Basement, Bathroom Ensuite, Main Floor 1/2 Bath
- Kitchen Description:Dishwasher, Disposal, Microwave, Range, Refrigerator, Stainless Steel Appliances
- Basement:Yes
- Basement Description:Drain Tiled, Drainage System, Egress Window(s), Finished, Full, Storage Space, Walkout
- Living area:2,914 sq. ft.
Heating and cooling
- Cooling:Central Air
- Heating:Forced Air
- Central air:Yes
Structure and exterior
- Roof:Age 8 Years or Less
- Year built:2023
- Building area:2,914 sq. ft.
- Lot area:0.24 Acres
- Lot Features:Irregular Lot
- Levels:2 Story
Utilities
- Water:City Water - Connected
- Sewer:City Sewer - Connected
Finances and disclosures
- Price:$530,000
- Price per sq. ft.:$174.28
- Tax amount:$2,283 (2026)
Features and amenities
- Appliances:Disposal, Microwave, Range, Refrigerator, Stainless Steel Appliances, Washer
- Laundry features:Dryer, Washer
- Amenities:Gas Water Heater
Parking
- Parking description:Attached Garage
- Garage:Yes
- Garage spaces:3
New listings near 14514 Snowy Owl Street Nw
- Open Sun, 4 to 6pmNew
 $299,900Active3 beds 1 baths1,234 sq. ft.
332 Wilson Street, Anoka, MN 55303
MLS# 7107908Listed by: KRIS LINDAHL REAL ESTATE - Open Sun, 4 to 6pmNew
 $229,900Active3 beds 1 baths2,468 sq. ft.
332 Wilson Street, Anoka, MN 55303
MLS# 7107908Listed by: KRIS LINDAHL REAL ESTATE - New
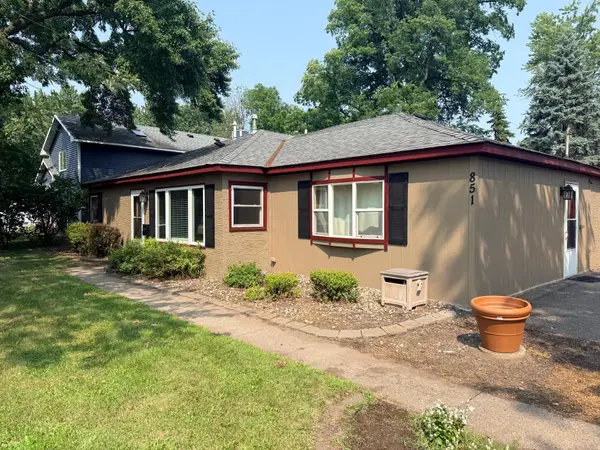 $325,000Active4 beds 2 baths1,529 sq. ft.
851 Brisbin Street, Anoka, MN 55303
MLS# 7125673Listed by: EPIQUE REALTY - New
 $299,000Active4.13 Acres
22215 Xenia Street Nw, Anoka, MN 55303
MLS# 7114449Listed by: EXP REALTY - New
 $350,000Active3 beds 2 baths2,100 sq. ft.
737 Adams Street, Anoka, MN 55303
MLS# 7121844Listed by: ROSETH REALTY - New
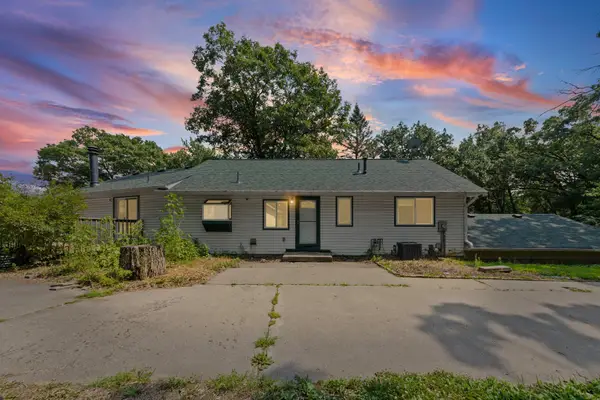 $510,000Active3 beds 3 baths3,157 sq. ft.
3475 191st Lane Nw, Anoka, MN 55303
MLS# 7087015Listed by: PEMBERTON RE - New
 $469,000Active5 beds 3 baths3,230 sq. ft.
14421 Tungsten Way Nw, Anoka, MN 55303
MLS# 7038780Listed by: PEMBERTON RE - New
 $280,000Active3 beds 2 baths1,683 sq. ft.
5342 140th Avenue Nw, Anoka, MN 55303
MLS# 7091022Listed by: KELLER WILLIAMS CLASSIC REALTY - Open Sun, 1:30 to 3:30pmNew
 $270,000Active2 beds 2 baths1,445 sq. ft.
502 Park Street, Anoka, MN 55303
MLS# 7122387Listed by: EDINA REALTY, INC. - New
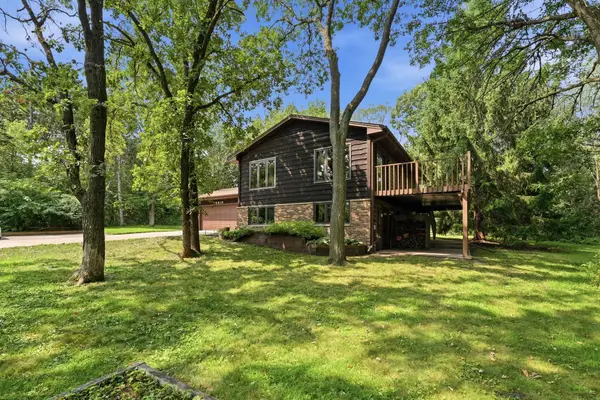 $374,900Active3 beds 2 baths2,318 sq. ft.
15810 Sodium Street Nw, Anoka, MN 55303
MLS# 7116555Listed by: BRIDGE REALTY, LLC


Protect your home and budget from life's surprises with an Assurant Home Warranty, backed by a partner that supports you through every step of homeownership. Explore Plans.
© 2026 Better Homes and Gardens Real Estate LLC. An Anywhere Real Estate company. All rights reserved. Better Homes and Gardens® Real Estate is a registered trademark owned by Meredith Operations Corporation, licensed to Better Homes and Gardens Real Estate LLC and used with permission. Better Homes and Gardens Real Estate LLC fully supports the principles of the Fair Housing Act and the Equal Opportunity Act. Listing information is deemed reliable but is not guaranteed accurate.
Each office is independently owned and operated.
Any services or products provided by third parties are not provided by, affiliated with or related to Better Homes and Gardens Real Estate LLC, or its affiliated companies.