
1635 2nd Avenue, Anoka, MN 55303
Local realty services provided by:Better Homes and Gardens Real Estate Advantage One
1635 2nd Avenue,Anoka, MN 55303
$415,000
- 2 Beds
- 3 Baths
- 2,293 sq. ft.
- Townhouse
- Pending
Listed by: brandie flaxbeard
Office: minnesota home venture, inc.
MLS#:7113765
Source:NSMLS
Price summary
- Price:$415,000
- Price per sq. ft.:$159.13
- Monthly HOA dues:$460
About this home
Location Location Location... This 2 Level Townhouse Is Walking Distance From Anoka's Social District...Take A Stroll Down By The River Through The Park To The Local Restaurants, Antique Stores & Super Fun Shops... Anoka Has A Little Bit Of Everything Including Being The Halloween Capital Of The World... One Level Living With A Bonus Level & A HUGE Storage Room That Can Be Finished & Turned Into A Gym, Office, Flex Room... Sun Room Has A Walk Out To A Patio With A Retractable Awning... Sun Room Can Also Be Used As A Formal Dining Room...
Home Has Lots Of Updates Including New LVP Flooring Throughout Main Floor (2025) Gutter Helmet With Heat (2021) 1/2 Bath Remodeled In 2020... Central Air (2023) Roof & Some Trim Was Replaced In 2025 Upcoming Rest Of Trim To Be Replaced 2026-2027.. Won't Last Long...
Contact an agent
Home facts
- Year built:2003
- Subdivision & Development:Cic 93 Riverspointe
- Listing ID #:7113765
- Added:46 day(s) ago
- Updated:September 08, 2026 at 08:06 AM
Rooms and interior
- Bedrooms:2
- Total bathrooms:3
- Full bathrooms:1
- Half bathrooms:1
- Dining Description:Breakfast Area, Breakfast Bar, Informal Dining Room, Separate/Formal Dining Room
- Bathrooms Description:Bathroom Ensuite, Jetted Tub, Main Floor 1/2 Bath, Main Floor Full Bath, Separate Shower and Tub
- Kitchen Description:Dishwasher, Disposal, Exhaust Fan, Microwave, Range, Refrigerator, Tankless Water Heater
- Basement:Yes
- Living area:2,293 sq. ft.
Heating and cooling
- Cooling:Central Air
- Heating:Boiler, Fireplace(s)
- Central air:Yes
Structure and exterior
- Roof:Age 8 Years or Less, Asphalt
- Year built:2003
- Building area:2,293 sq. ft.
- Lot area:0.04 Acres
- Lot Features:Tree Coverage - Medium
- Construction Materials:Block
- Levels:2 Story
Utilities
- Water:City Water - Connected
- Sewer:City Sewer - Connected
Finances and disclosures
- Price:$415,000
- Price per sq. ft.:$159.13
- Tax amount:$4,217 (2026)
Features and amenities
- Appliances:Disposal, Exhaust Fan, Microwave, Range, Refrigerator, Tankless Water Heater, Washer, Water Softener Owned
- Laundry features:Dryer, Washer
- Amenities:Gas Water Heater, Tankless Water Heater, Water Filtration System, Water Softener Owned
Parking
- Parking description:Asphalt, Attached Garage, Garage Door Opener, Storage
- Garage:Yes
- Garage spaces:2
New listings near 1635 2nd Avenue
- Coming Soon
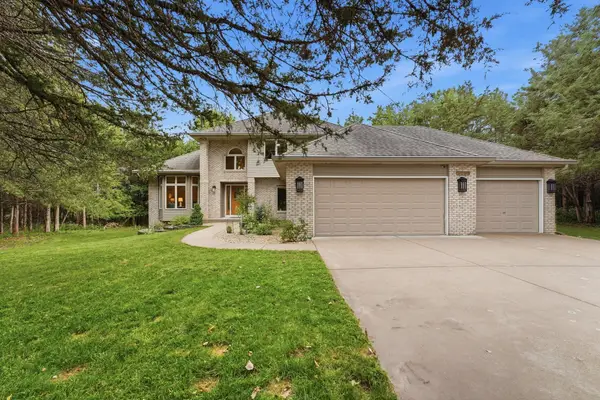 $625,000Coming Soon4 beds 4 baths3,002 sq. ft.
4850 153rd Court Nw, Anoka, MN 55303
MLS# 7096937Listed by: PEMBERTON RE - Coming Soon
 $350,000Coming Soon3 beds 2 baths1,604 sq. ft.
2226 Branch Avenue, Anoka, MN 55303
MLS# 7121908Listed by: LPT REALTY, LLC - Coming Soon
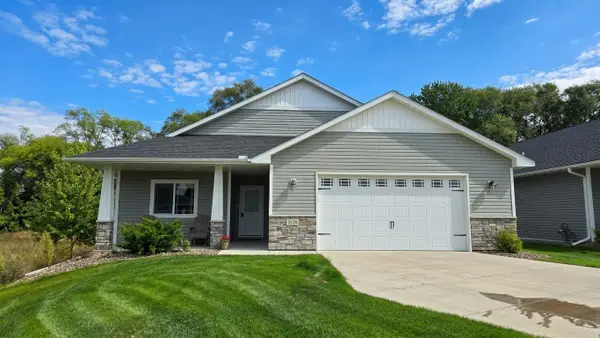 $449,898Coming Soon2 beds 2 baths1,653 sq. ft.
3134 Zuni Way Nw, Anoka, MN 55303
MLS# 7138900Listed by: RE/MAX RESULTS - New
 $285,000Active3 beds 1 baths1,416 sq. ft.
1813 1st Avenue, Anoka, MN 55303
MLS# 6793063Listed by: KELLER WILLIAMS CLASSIC RLTY NW - Open Tue, 4 to 6pmNew
 $315,000Active3 beds 2 baths1,710 sq. ft.
1023 Madison Street, Anoka, MN 55303
MLS# 7134027Listed by: EDINA REALTY, INC. - New
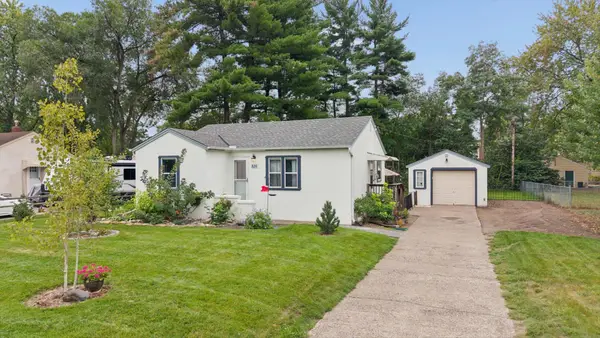 $325,000Active2 beds 2 baths1,755 sq. ft.
826 Cross Street, Anoka, MN 55303
MLS# 7139569Listed by: WEICHERT, REALTORS-INTEGRITY - New
 $294,000Active3 beds 2 baths1,819 sq. ft.
2553 11th Avenue, Anoka, MN 55303
MLS# 7138805Listed by: LPT REALTY, LLC - Open Sat, 1 to 4pmNew
 $485,000Active2 beds 2 baths1,653 sq. ft.
3106 Zuni Way Nw, Anoka, MN 55303
MLS# 7137156Listed by: RICH'S REALTY, INC. - New
 $335,000Active3 beds 2 baths1,729 sq. ft.
154 Yoho Drive, Anoka, MN 55303
MLS# 7124052Listed by: KELLER WILLIAMS PREMIER REALTY - New
 $415,000Active4 beds 2 baths2,250 sq. ft.
1208 Park Street, Anoka, MN 55303
MLS# 7133082Listed by: REALTY ONE GROUP CHOICE


Protect your home and budget from life's surprises with an Assurant Home Warranty, backed by a partner that supports you through every step of homeownership. Explore Plans.
© 2026 Better Homes and Gardens Real Estate LLC. An Anywhere Real Estate company. All rights reserved. Better Homes and Gardens® Real Estate is a registered trademark owned by Meredith Operations Corporation, licensed to Better Homes and Gardens Real Estate LLC and used with permission. Better Homes and Gardens Real Estate LLC fully supports the principles of the Fair Housing Act and the Equal Opportunity Act. Listing information is deemed reliable but is not guaranteed accurate.
Each office is independently owned and operated.
Any services or products provided by third parties are not provided by, affiliated with or related to Better Homes and Gardens Real Estate LLC, or its affiliated companies.