
17623 Marmoset Street Nw, Anoka, MN 55303
Local realty services provided by:Better Homes and Gardens Real Estate Advantage One
17623 Marmoset Street Nw,Anoka, MN 55303
$485,000
- 4 Beds
- 2 Baths
- 2,400 sq. ft.
- Single family
- Coming Soon
Listed by: timothy lee olson
Office: re/max results
MLS#:7044797
Source:ND_FMAAR
Price summary
- Price:$485,000
- Price per sq. ft.:$127.63
About this home
This one owner, 4-bedroom, 2-bath home on nearly 2 acres in Ramsey proves that a solid 1974 build only gets better with the right updates, and this one has them all. From the roof to the septic system, the major-ticket items are done, so you can focus on making it home.
Inside, the kitchen shines with granite countertops, and the newly finished basement adds valuable living space along with a brand-new bathroom. New Renewal by Andersen windows (2023–2024) bring in natural light and energy efficiency. A new roof and cedar siding (2024) give the home fresh curb appeal along with new carpet and paint throughout. The HVAC was replaced in 2019-2020, and a new mound septic system (2025) rounds out the list of major updates already handled for you.
Outside, the standout feature is a massive 30'x48' shed (built 2009) with a heated, insulated shop and 200-amp service, ready for vehicles, hobbies, or a serious workshop setup.
With this much already updated, this is a rare opportunity to buy a well-cared-for home without the guesswork. Schedule your showing today!...
Contact an agent
Home facts
- Year built:1974
- Subdivision & Development:Countryside Estates
- Listing ID #:7044797
- Updated:September 25, 2026 at 03:55 AM
Rooms and interior
- Bedrooms:4
- Total bathrooms:2
- Full bathrooms:1
- Rooms Total:8
- Living area:2,400 sq. ft.
Heating and cooling
- Cooling:Central Air
- Heating:Forced Air, Natural Gas
- Central air:Yes
Structure and exterior
- Year built:1974
- Building area:2,400 sq. ft.
- Lot area:1.9 Acres
- Exterior Features:Patio
Utilities
- Water:Private, Well
- Sewer:Mound Septic, Private Sewer, Septic System Compliant - Yes
Finances and disclosures
- Price:$485,000
- Price per sq. ft.:$127.63
- Tax amount:$4,672
Parking
- Garage spaces:2
New listings near 17623 Marmoset Street Nw
- Coming Soon
 $299,900Coming Soon3 beds 2 baths1,650 sq. ft.
752 South Street, Anoka, MN 55303
MLS# 7140828Listed by: RE/MAX RESULTS - Open Fri, 4 to 6pmNew
 $275,000Active3 beds 1 baths2,115 sq. ft.
823 Oakwood Drive, Anoka, MN 55303
MLS# 7150191Listed by: KELLER WILLIAMS INTEGRITY NW - New
 $435,000Active5 beds 3 baths3,230 sq. ft.
14421 Tungsten Way Nw, Anoka, MN 55303
MLS# 7149967Listed by: PEMBERTON RE - New
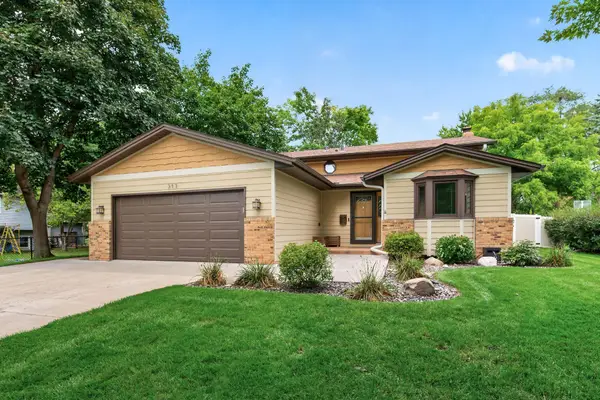 $399,900Active3 beds 2 baths1,723 sq. ft.
315 Washington Street, Anoka, MN 55303
MLS# 7148948Listed by: EDINA REALTY, INC. - Open Sun, 1 to 3pmNew
 $350,000Active3 beds 2 baths1,626 sq. ft.
802 Charlotte Drive, Anoka, MN 55303
MLS# 7147669Listed by: RE/MAX RESULTS - New
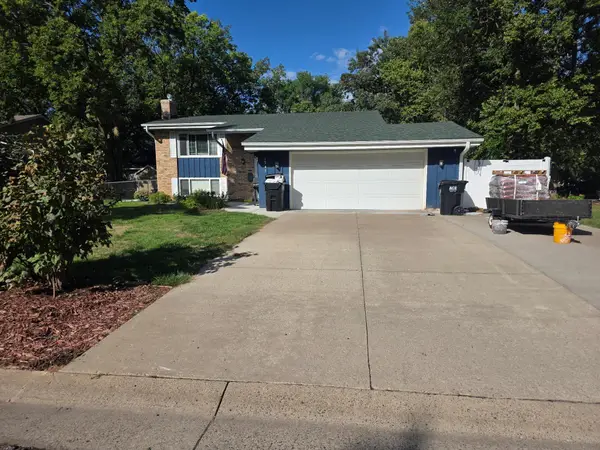 $449,900Active4 beds 2 baths1,785 sq. ft.
1541 Franklin Lane, Anoka, MN 55303
MLS# 7148061Listed by: BEYCOME BROKERAGE REALTY LLC - Open Fri, 5 to 6:30pmNew
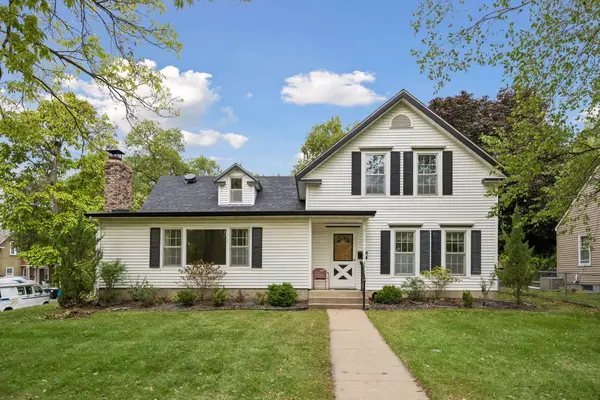 $369,000Active4 beds 2 baths2,063 sq. ft.
321 Benton Street, Anoka, MN 55303
MLS# 7140801Listed by: EDINA REALTY, INC. - New
 $1,800,000Active17.82 Acres
15415 Saint Francis Boulevard Nw, Anoka, MN 55303
MLS# 7112531Listed by: KELLER WILLIAMS INTEGRITY NW - New
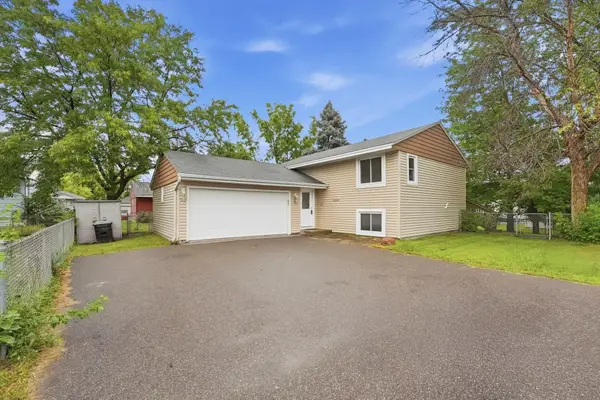 $339,900Active4 beds 2 baths1,678 sq. ft.
14069 Dysprosium Street Nw, Anoka, MN 55303
MLS# 7144525Listed by: COUNSELOR REALTY, INC.


Protect your home and budget from life's surprises with an Assurant Home Warranty, backed by a partner that supports you through every step of homeownership. Explore Plans.
© 2026 Better Homes and Gardens Real Estate LLC. An Anywhere Real Estate company. All rights reserved. Better Homes and Gardens® Real Estate is a registered trademark owned by Meredith Operations Corporation, licensed to Better Homes and Gardens Real Estate LLC and used with permission. Better Homes and Gardens Real Estate LLC fully supports the principles of the Fair Housing Act and the Equal Opportunity Act. Listing information is deemed reliable but is not guaranteed accurate.
Each office is independently owned and operated.
Any services or products provided by third parties are not provided by, affiliated with or related to Better Homes and Gardens Real Estate LLC, or its affiliated companies.