
3412 Saint Francis Boulevard, Anoka, MN 55303
Local realty services provided by:Better Homes and Gardens Real Estate Park Company
3412 Saint Francis Boulevard,Anoka, MN 55303
$300,000
- 4 Beds
- 2 Baths
- 2,006 sq. ft.
- Single family
- Active
Upcoming open houses
- Sat, Oct 2401:00 pm - 03:00 pm
Listed by: jennifer wulff
Office: bridge realty, llc.
MLS#:7161481
Source:NSMLS
Price summary
- Price:$300,000
- Price per sq. ft.:$149.55
About this home
Opportunity awaits with this 4-bedroom, 2-bath home ready for its next chapter. If you're looking for a property where you can roll up your sleeves, add your personal touch, and build equity along the way, this could be the perect fit. The home offers a functional layout, a spacious 2-car oversized garage with room for extra storage or hobbies, and a flat yard with plenty of potential for outdoor enjoyment. New roof (2024) and an electric car charging station! Whether you're an investor, first- time buyer, or someone looking for a project to make their own, this property is full of possibilities. Bring your ideas, put in some sweat equity, and unlock the potential!
Contact an agent
Home facts
- Year built:1979
- Subdivision & Development:Dunham Oaks 5
- Listing ID #:7161481
- Added:1 day(s) ago
- Updated:October 23, 2026 at 04:30 PM
Rooms and interior
- Bedrooms:4
- Total bathrooms:2
- Full bathrooms:1
- Dining Description:Informal Dining Room
- Bathrooms Description:3/4 Basement, Upper Level Full Bath
- Kitchen Description:Cooktop, Dishwasher, Exhaust Fan, Microwave, Range, Refrigerator
- Basement:Yes
- Basement Description:Daylight / Lookout Windows, Finished
- Living area:2,006 sq. ft.
Heating and cooling
- Cooling:Central Air
- Heating:Forced Air
- Central air:Yes
Structure and exterior
- Roof:Age 8 Years or Less
- Year built:1979
- Building area:2,006 sq. ft.
- Lot area:0.36 Acres
- Lot Features:Tree Coverage - Medium
- Construction Materials:Block
- Levels:Bi/Split Level
Utilities
- Water:City Water - Connected
- Sewer:City Sewer - Connected
Finances and disclosures
- Price:$300,000
- Price per sq. ft.:$149.55
- Tax amount:$3,368 (2026)
Features and amenities
- Appliances:Exhaust Fan, Microwave, Range, Refrigerator, Washer, Water Softener Owned
- Laundry features:Dryer, Washer
- Amenities:Electric Water Heater, Water Softener Owned
Parking
- Parking description:Asphalt, Attached Garage, Electric Vehicle Charging Station(s)
- Garage:Yes
- Garage spaces:2
New listings near 3412 Saint Francis Boulevard
- New
 $380,000Active2 beds 2 baths1,343 sq. ft.
2200 2nd Avenue #204, Anoka, MN 55303
MLS# 7163978Listed by: EXP REALTY - New
 $400,000Active2 beds 2 baths1,710 sq. ft.
1218 5th Avenue, Anoka, MN 55303
MLS# 7163973Listed by: EXP REALTY - New
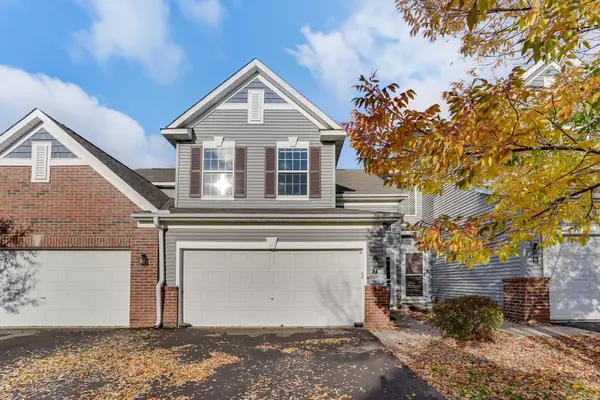 $275,000Active3 beds 2 baths1,712 sq. ft.
6918 139th Lane Nw #7, Anoka, MN 55303
MLS# 7144083Listed by: KRIS LINDAHL REAL ESTATE 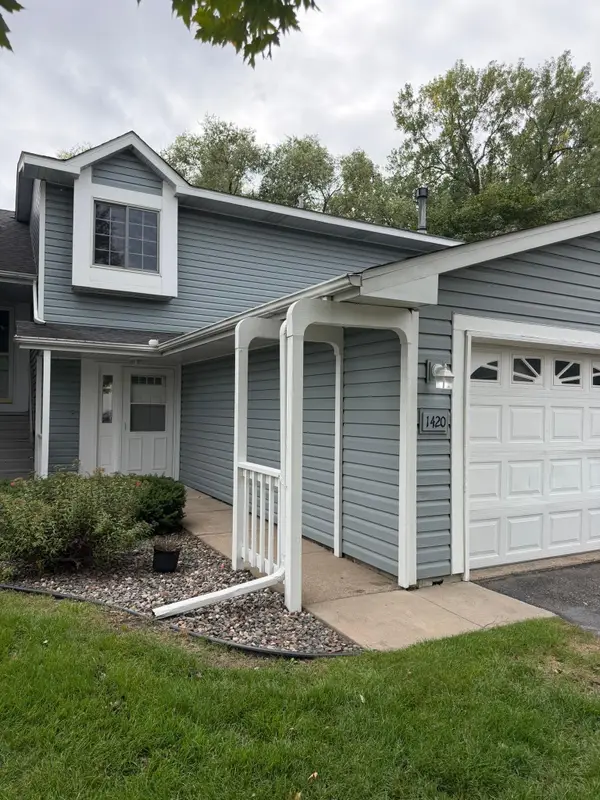 $259,900Pending3 beds 2 baths1,432 sq. ft.
1420 Cleveland Street, Anoka, MN 55303
MLS# 7161754Listed by: EHOUSE REALTY, INC- New
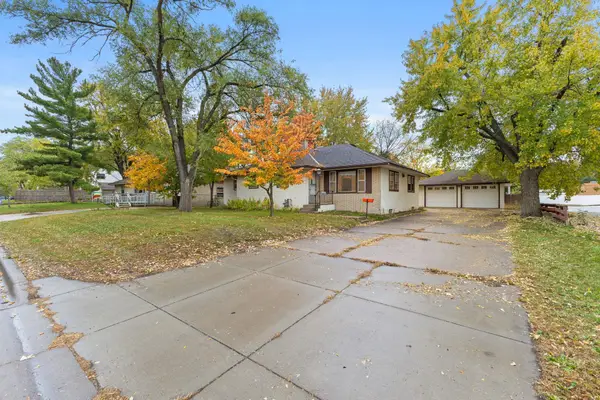 $317,000Active3 beds 4 baths2,297 sq. ft.
718 Polk Street, Anoka, MN 55303
MLS# 7161371Listed by: LPT REALTY, LLC - New
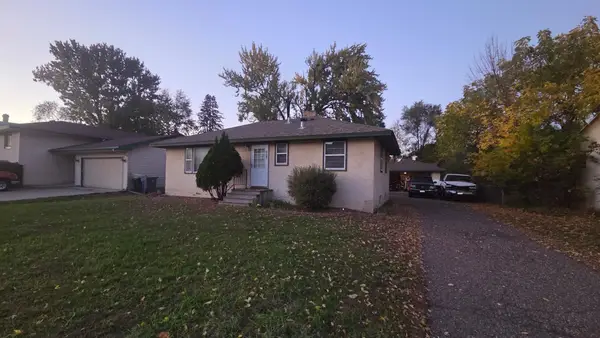 $250,000Active2 beds 2 baths1,604 sq. ft.
627 Grant Street, Anoka, MN 55303
MLS# 7154068Listed by: RE/MAX RESULTS - New
 $239,900Active1 beds 1 baths600 sq. ft.
721 Bob Ehlen Drive, Anoka, MN 55303
MLS# 7157768Listed by: RE/MAX ADVANTAGE PLUS - New
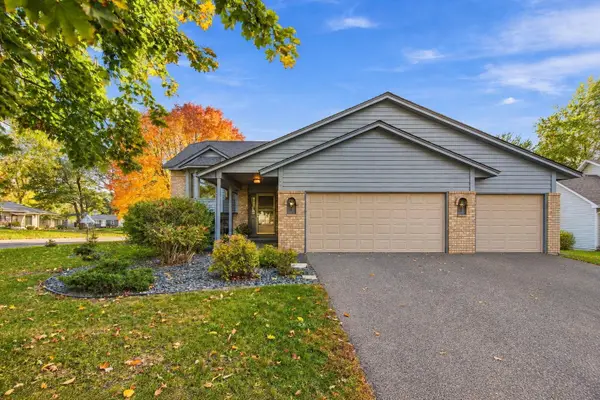 $465,000Active4 beds 3 baths2,501 sq. ft.
940 Douglas Court, Anoka, MN 55303
MLS# 7159338Listed by: REAL BROKER, LLC - New
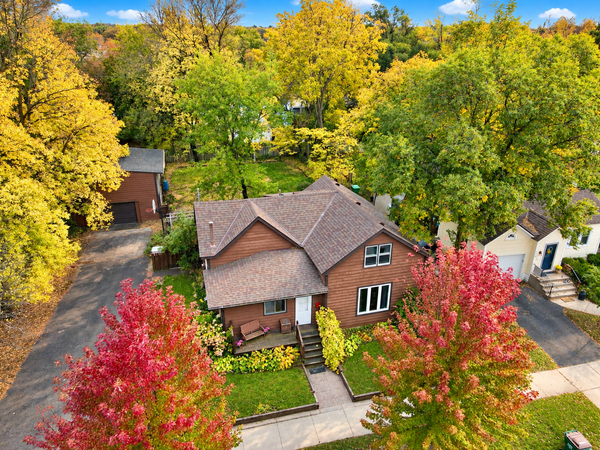 $315,000Active3 beds 2 baths1,458 sq. ft.
620 Madison Street, Anoka, MN 55303
MLS# 7157149Listed by: LPT REALTY, LLC


Protect your home and budget from life's surprises with an Assurant Home Warranty, backed by a partner that supports you through every step of homeownership. Explore Plans.
© 2026 Better Homes and Gardens Real Estate LLC. An Anywhere Real Estate company. All rights reserved. Better Homes and Gardens® Real Estate is a registered trademark owned by Meredith Operations Corporation, licensed to Better Homes and Gardens Real Estate LLC and used with permission. Better Homes and Gardens Real Estate LLC fully supports the principles of the Fair Housing Act and the Equal Opportunity Act. Listing information is deemed reliable but is not guaranteed accurate.
Each office is independently owned and operated.
Any services or products provided by third parties are not provided by, affiliated with or related to Better Homes and Gardens Real Estate LLC, or its affiliated companies.