
5831 157th Lane Nw, Anoka, MN 55303
Local realty services provided by:Better Homes and Gardens Real Estate Advantage One
5831 157th Lane Nw,Anoka, MN 55303
$475,000
- 3 Beds
- 3 Baths
- 2,434 sq. ft.
- Single family
- Active
Listed by: katherine bean
Office: keller williams realty integrity lakes
MLS#:7117156
Source:ND_FMAAR
Price summary
- Price:$475,000
- Price per sq. ft.:$195.15
About this home
Space, flexibility, and room to grow! This 3-bedroom, 3-bath home offers a 3-car garage and multiple living spaces, including formal living and dining rooms, a comfortable main-level family room, and a large eat-in kitchen. Vaulted ceilings create an open, airy feel throughout the main level. Upstairs, you’ll find all three bedrooms, including a private owner’s suite, plus a creative loft space ideal for a playroom, home office, reading nook, or homework zone. The unfinished lower level is ready for your ideas and future equity, with a bathroom rough-in and a framed bedroom area with egress window. Major updates include a new furnace, air conditioner, and water heater in 2025, plus a roof less than eight years old. Picnic table at back included with sale. A spacious backyard, deck with pergola, and flexible floor plan make this one a must-see!
Contact an agent
Home facts
- Year built:2002
- Subdivision & Development:River Pines 1st Add
- Listing ID #:7117156
- Added:22 day(s) ago
- Updated:August 21, 2026 at 03:36 PM
Rooms and interior
- Bedrooms:3
- Total bathrooms:3
- Full bathrooms:2
- Half bathrooms:1
- Rooms Total:11
- Living area:2,434 sq. ft.
Heating and cooling
- Cooling:Central Air
- Heating:Forced Air
- Central air:Yes
Structure and exterior
- Year built:2002
- Building area:2,434 sq. ft.
- Lot area:0.43 Acres
Utilities
- Water:City Water/Connected
- Sewer:City Sewer/Connected
Finances and disclosures
- Price:$475,000
- Price per sq. ft.:$195.15
- Tax amount:$4,982
Parking
- Garage spaces:3
New listings near 5831 157th Lane Nw
- Coming Soon
 $316,120Coming Soon3 beds 1 baths1,864 sq. ft.
322 Oakwood Drive, Anoka, MN 55303
MLS# 7128067Listed by: RE/MAX RESULTS - Coming Soon
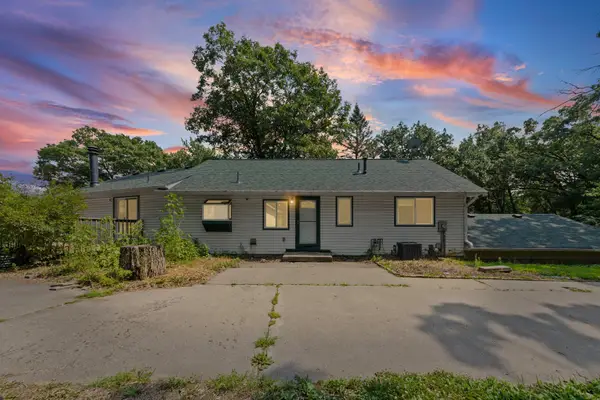 $510,000Coming Soon3 beds 3 baths3,157 sq. ft.
3475 191st Lane Nw, Anoka, MN 55303
MLS# 7087015Listed by: PEMBERTON RE - New
 $289,000Active4 beds 1 baths1,506 sq. ft.
614 Jackson Street, Anoka, MN 55303
MLS# 7130876Listed by: COLDWELL BANKER REALTY - LAKES - New
 $499,900Active3 beds 3 baths1,860 sq. ft.
6266 Rivlyn Avenue Nw, Anoka, MN 55303
MLS# 7130629Listed by: HOMESTEAD ROAD - New
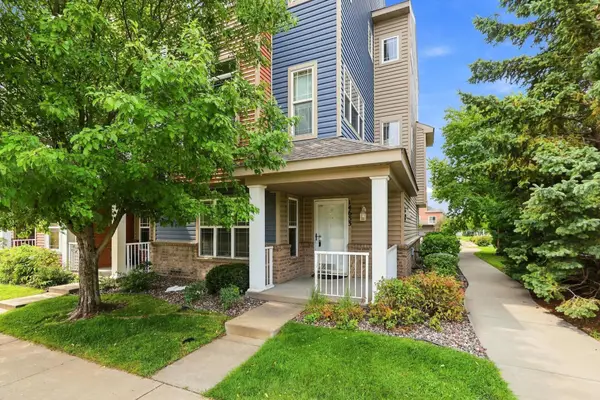 $250,000Active3 beds 3 baths2,007 sq. ft.
14633 Olivine Terrace Nw, Anoka, MN 55303
MLS# 7113111Listed by: JPW REALTY - Open Sun, 11am to 1pmNew
 $300,000Active2 beds 3 baths1,744 sq. ft.
3804 Weaver Court, Anoka, MN 55303
MLS# 7113883Listed by: CENTURY 21 MOLINE REALTY INC - New
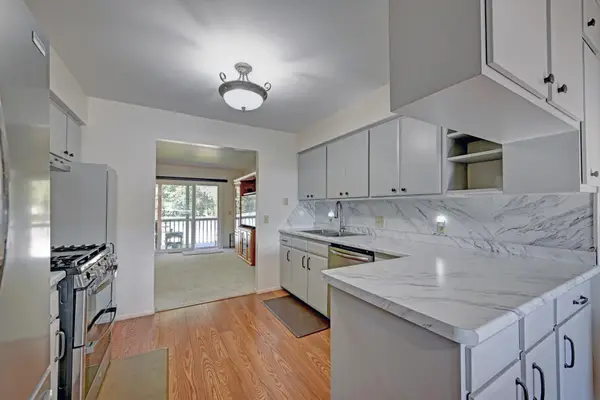 $260,000Active3 beds 2 baths1,496 sq. ft.
2725 9th Lane, Anoka, MN 55303
MLS# 7129147Listed by: GERRETY REAL ESTATE GROUP LLC - New
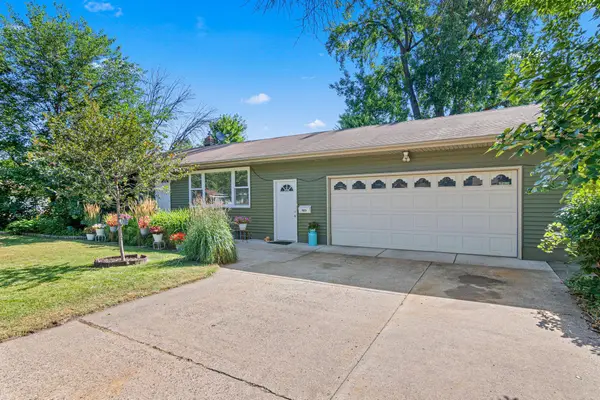 $350,000Active4 beds 2 baths2,016 sq. ft.
920 Westwood Lane, Anoka, MN 55303
MLS# 7128218Listed by: FATHOM REALTY MN, LLC - New
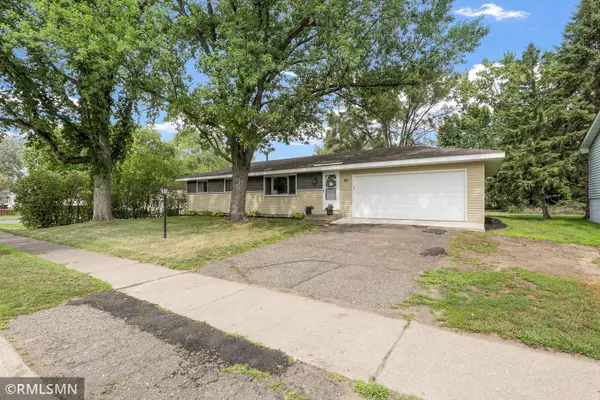 $324,900Active4 beds 1 baths1,584 sq. ft.
801 38th Avenue, Anoka, MN 55303
MLS# 7127957Listed by: NELSON FAMILY REALTY - New
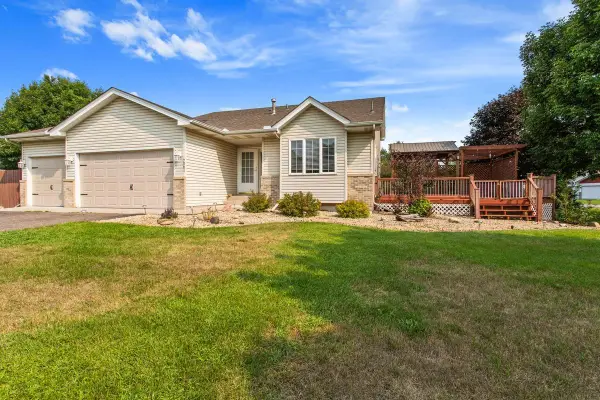 $389,000Active3 beds 2 baths2,208 sq. ft.
7061 148th Avenue Nw, Anoka, MN 55303
MLS# 7095587Listed by: RE/MAX RESULTS


Protect your home and budget from life's surprises with an Assurant Home Warranty, backed by a partner that supports you through every step of homeownership. Explore Plans.
© 2026 Better Homes and Gardens Real Estate LLC. An Anywhere Real Estate company. All rights reserved. Better Homes and Gardens® Real Estate is a registered trademark owned by Meredith Operations Corporation, licensed to Better Homes and Gardens Real Estate LLC and used with permission. Better Homes and Gardens Real Estate LLC fully supports the principles of the Fair Housing Act and the Equal Opportunity Act. Listing information is deemed reliable but is not guaranteed accurate.
Each office is independently owned and operated.
Any services or products provided by third parties are not provided by, affiliated with or related to Better Homes and Gardens Real Estate LLC, or its affiliated companies.