
823 Oakwood Drive, Anoka, MN 55303
Local realty services provided by:Better Homes and Gardens Real Estate Advantage One
823 Oakwood Drive,Anoka, MN 55303
$275,000
- 3 Beds
- 1 Baths
- 2,115 sq. ft.
- Single family
- Active
Upcoming open houses
- Fri, Sep 2504:00 pm - 06:00 pm
- Sun, Sep 2702:00 pm - 04:00 pm
Listed by: troy a dykmann, corey b dykmann
Office: keller williams integrity nw
MLS#:7150191
Source:ND_FMAAR
Price summary
- Price:$275,000
- Price per sq. ft.:$121.74
About this home
Charming 1.5-story home in a prime Anoka location. The main level welcomes you with classic hardwood floors and a bright, inviting layout that flows into a comfortable four-season porch. Upstairs, you will find a huge upper-level bedroom offering a spacious retreat. The exterior features excellent versatility and storage with both a detached 1-car garage and a separate detached shop situated in the back of the property. Enjoy the convenience of being situated close to all of Anoka's local amenities, parks, and dining options.
Contact an agent
Home facts
- Year built:1950
- Subdivision & Development:Auditors Sub 158
- Listing ID #:7150191
- Added:1 day(s) ago
- Updated:September 25, 2026 at 04:35 PM
Rooms and interior
- Bedrooms:3
- Total bathrooms:1
- Rooms Total:10
- Living area:2,115 sq. ft.
Heating and cooling
- Cooling:Central Air, Window Unit(s)
- Heating:Forced Air, Natural Gas
- Central air:Yes
Structure and exterior
- Year built:1950
- Building area:2,115 sq. ft.
- Lot area:0.24 Acres
- Construction Materials:Metal
- Exterior Features:Patio
Utilities
- Water:City Water/Connected
- Sewer:City Sewer/Connected
Finances and disclosures
- Price:$275,000
- Price per sq. ft.:$121.74
- Tax amount:$2,590
Features and amenities
- Amenities:Hardwood Floors
Parking
- Garage spaces:1
New listings near 823 Oakwood Drive
- New
 $485,000Active4 beds 2 baths2,400 sq. ft.
17623 Marmoset Street Nw, Anoka, MN 55303
MLS# 7044797Listed by: RE/MAX RESULTS - New
 $435,000Active5 beds 3 baths3,230 sq. ft.
14421 Tungsten Way Nw, Anoka, MN 55303
MLS# 7149967Listed by: PEMBERTON RE - Open Sat, 11am to 1:30pmNew
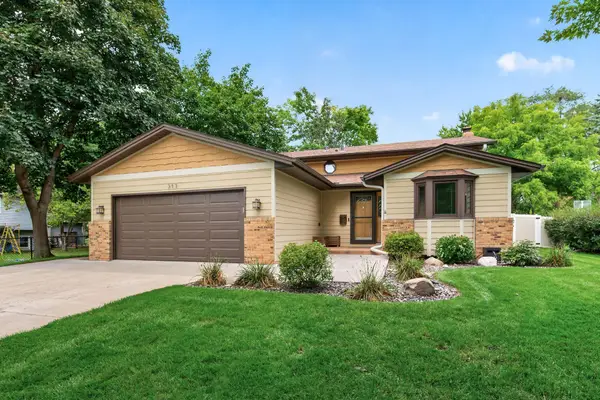 $399,900Active3 beds 2 baths1,723 sq. ft.
315 Washington Street, Anoka, MN 55303
MLS# 7148948Listed by: EDINA REALTY, INC. - Open Sat, 9:30 to 11amNew
 $299,900Active3 beds 2 baths1,650 sq. ft.
752 South Street, Anoka, MN 55303
MLS# 7140828Listed by: RE/MAX RESULTS - Open Sun, 1 to 3pmNew
 $350,000Active3 beds 2 baths1,626 sq. ft.
802 Charlotte Drive, Anoka, MN 55303
MLS# 7147669Listed by: RE/MAX RESULTS - New
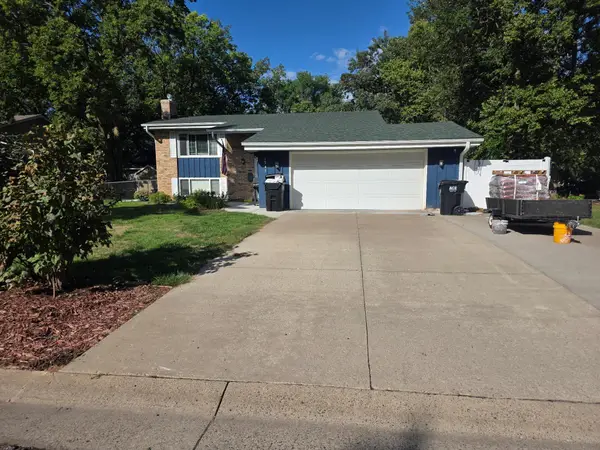 $449,900Active4 beds 2 baths1,785 sq. ft.
1541 Franklin Lane, Anoka, MN 55303
MLS# 7148061Listed by: BEYCOME BROKERAGE REALTY LLC - Open Fri, 5 to 6:30pmNew
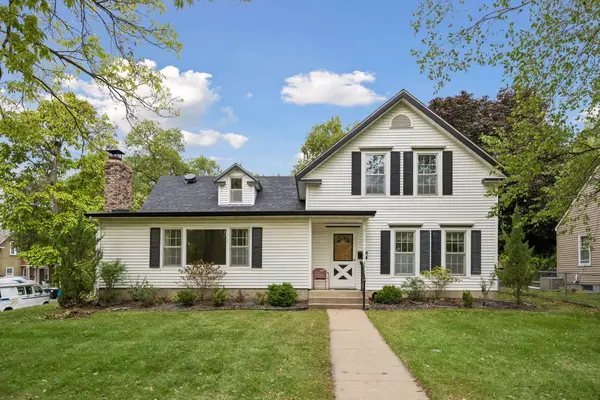 $369,000Active4 beds 2 baths2,063 sq. ft.
321 Benton Street, Anoka, MN 55303
MLS# 7140801Listed by: EDINA REALTY, INC. - New
 $1,800,000Active17.82 Acres
15415 Saint Francis Boulevard Nw, Anoka, MN 55303
MLS# 7112531Listed by: KELLER WILLIAMS INTEGRITY NW - New
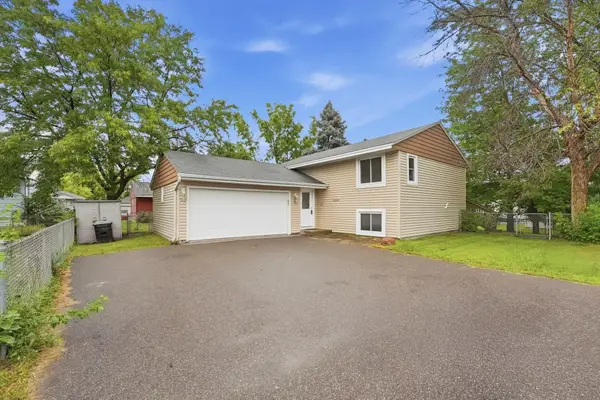 $339,900Active4 beds 2 baths1,678 sq. ft.
14069 Dysprosium Street Nw, Anoka, MN 55303
MLS# 7144525Listed by: COUNSELOR REALTY, INC.


Protect your home and budget from life's surprises with an Assurant Home Warranty, backed by a partner that supports you through every step of homeownership. Explore Plans.
© 2026 Better Homes and Gardens Real Estate LLC. An Anywhere Real Estate company. All rights reserved. Better Homes and Gardens® Real Estate is a registered trademark owned by Meredith Operations Corporation, licensed to Better Homes and Gardens Real Estate LLC and used with permission. Better Homes and Gardens Real Estate LLC fully supports the principles of the Fair Housing Act and the Equal Opportunity Act. Listing information is deemed reliable but is not guaranteed accurate.
Each office is independently owned and operated.
Any services or products provided by third parties are not provided by, affiliated with or related to Better Homes and Gardens Real Estate LLC, or its affiliated companies.