
901 Sunny Lane, Anoka, MN 55303
Local realty services provided by:Better Homes and Gardens Real Estate First Choice
901 Sunny Lane,Anoka, MN 55303
$340,000
- 4 Beds
- 2 Baths
- 1,680 sq. ft.
- Single family
- Coming Soon
Upcoming open houses
- Sat, Sep 1210:00 am - 12:00 pm
Listed by: leslie d. szlavich
Office: core realty llc.
MLS#:7139863
Source:NSMLS
Price summary
- Price:$340,000
- Price per sq. ft.:$202.38
About this home
Welcome to 901 Sunny Lane in Anoka! This well-maintained 4-bedroom, 2-bath three-level split is move-in ready, and offers a spacious, flexible layout with multiple living areas.
The upper level features three bedrooms conveniently located on one level along with a full bathroom. The main level offers a separate living room, kitchen with eat-in dining area, and a comfortable family room with access to the large 16x11 sunroom. Whether you're enjoying your morning coffee, entertaining, or simply relaxing and taking in the backyard views, the sunroom adds a wonderful year-round space to the home.
The lower level features a large fourth bedroom that has previously been used as the primary bedroom, along with a 3/4 bathroom and laundry. This level provides excellent flexibility for a primary bedroom, guest space, home office, or whatever best fits your needs.
Outside, enjoy a fully fenced backyard with plenty of room for outdoor living, recreation, gardening, or pets. The attached 2-car garage and concrete driveway provide convenient parking and storage.
Fresh paint, a newer roof and mechanicals, and years of careful maintenance make this home truly turnkey and ready to enjoy from day one.
Conveniently located in Anoka with easy access to Highway 10 and nearby shopping, dining, parks, recreation, and everyday amenities, 901 Sunny Lane combines comfortable living, a versatile floor plan, and a great location.
Move right in and make it yours—schedule your private showing today!...
Contact an agent
Home facts
- Year built:1968
- Listing ID #:7139863
- Updated:September 08, 2026 at 06:16 PM
Rooms and interior
- Bedrooms:4
- Total bathrooms:2
- Full bathrooms:1
- Dining Description:Breakfast Area, Eat In Kitchen, Informal Dining Room
- Bathrooms Description:3/4 Basement, Main Floor Full Bath
- Kitchen Description:Dishwasher, Microwave, Range, Refrigerator
- Basement:Yes
- Basement Description:Finished, Full
- Living area:1,680 sq. ft.
Heating and cooling
- Cooling:Central Air
- Heating:Forced Air
- Central air:Yes
Structure and exterior
- Roof:Age 8 Years or Less, Asphalt
- Year built:1968
- Building area:1,680 sq. ft.
- Lot area:0.26 Acres
- Lot Features:Public Transit (w/in 6 blks)
- Levels:3 Level Split
Utilities
- Water:City Water - Connected
- Sewer:City Sewer - Connected
Finances and disclosures
- Price:$340,000
- Price per sq. ft.:$202.38
- Tax amount:$3,054 (2026)
Features and amenities
- Appliances:Microwave, Range, Refrigerator, Washer, Water Softener Owned
- Laundry features:Dryer, Washer
- Amenities:Water Softener Owned
Parking
- Parking description:Attached Garage, Concrete, Garage Door Opener
- Garage:Yes
- Garage spaces:2
New listings near 901 Sunny Lane
- Coming Soon
 $625,000Coming Soon4 beds 4 baths3,002 sq. ft.
4850 153rd Court Nw, Anoka, MN 55303
MLS# 7096937Listed by: PEMBERTON RE - Coming SoonOpen Sun, 11:30am to 1:30pm
 $350,000Coming Soon3 beds 2 baths1,604 sq. ft.
2226 Branch Avenue, Anoka, MN 55303
MLS# 7121908Listed by: LPT REALTY, LLC - Coming Soon
 $449,898Coming Soon2 beds 2 baths1,653 sq. ft.
3134 Zuni Way Nw, Anoka, MN 55303
MLS# 7138900Listed by: RE/MAX RESULTS - New
 $285,000Active3 beds 1 baths1,416 sq. ft.
1813 1st Avenue, Anoka, MN 55303
MLS# 6793063Listed by: KELLER WILLIAMS CLASSIC RLTY NW - Open Tue, 4 to 6pmNew
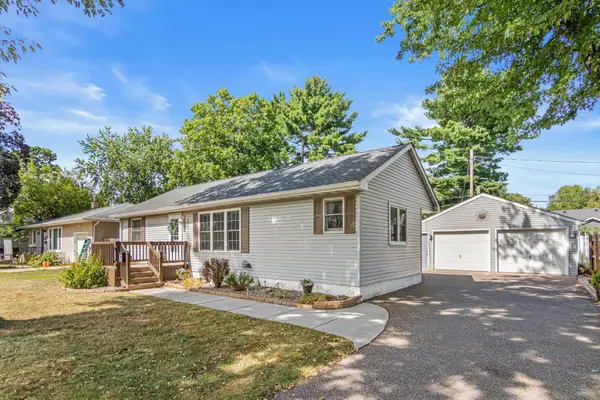 $315,000Active3 beds 2 baths1,710 sq. ft.
1023 Madison Street, Anoka, MN 55303
MLS# 7134027Listed by: EDINA REALTY, INC. - New
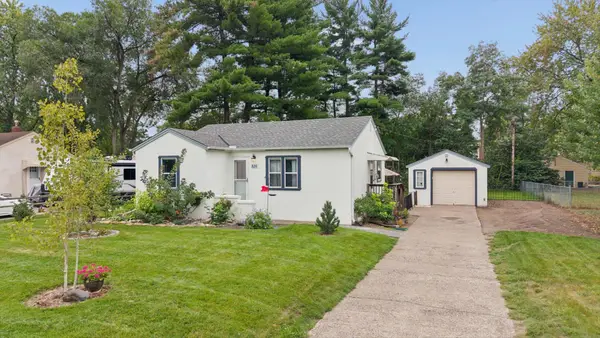 $325,000Active2 beds 2 baths1,755 sq. ft.
826 Cross Street, Anoka, MN 55303
MLS# 7139569Listed by: WEICHERT, REALTORS-INTEGRITY - New
 $294,000Active3 beds 2 baths1,819 sq. ft.
2553 11th Avenue, Anoka, MN 55303
MLS# 7138805Listed by: LPT REALTY, LLC - Open Sat, 1 to 4pmNew
 $485,000Active2 beds 2 baths1,653 sq. ft.
3106 Zuni Way Nw, Anoka, MN 55303
MLS# 7137156Listed by: RICH'S REALTY, INC. - New
 $335,000Active3 beds 2 baths1,729 sq. ft.
154 Yoho Drive, Anoka, MN 55303
MLS# 7124052Listed by: KELLER WILLIAMS PREMIER REALTY


Protect your home and budget from life's surprises with an Assurant Home Warranty, backed by a partner that supports you through every step of homeownership. Explore Plans.
© 2026 Better Homes and Gardens Real Estate LLC. An Anywhere Real Estate company. All rights reserved. Better Homes and Gardens® Real Estate is a registered trademark owned by Meredith Operations Corporation, licensed to Better Homes and Gardens Real Estate LLC and used with permission. Better Homes and Gardens Real Estate LLC fully supports the principles of the Fair Housing Act and the Equal Opportunity Act. Listing information is deemed reliable but is not guaranteed accurate.
Each office is independently owned and operated.
Any services or products provided by third parties are not provided by, affiliated with or related to Better Homes and Gardens Real Estate LLC, or its affiliated companies.