
917 Westwood Lane, Anoka, MN 55303
Local realty services provided by:Better Homes and Gardens Real Estate First Choice
917 Westwood Lane,Anoka, MN 55303
$379,973
- 4 Beds
- 2 Baths
- - sq. ft.
- Single family
- Sold
Listed by: christopher fritch, michelle vasquez
Office: exp realty
MLS#:7107783
Source:NSMLS
Sorry, we are unable to map this address
Price summary
- Price:$379,973
About this home
Welcome home to this beautifully updated 4 bedroom, 2 bathroom home in Anoka! From the moment you arrive, you'll appreciate the inviting curb appeal, tasteful landscaping, and meticulously maintained exterior featuring a newer roof (2020), updated windows, stucco exterior, and leaf guard gutters. Inside, you'll find fresh paint, luxury vinyl plank flooring, LED lighting throughout, and a thoughtfully updated kitchen featuring Maytag stainless steel appliances, adjustable under-cabinet lighting, and stylish finishes. Enjoy 3 beds on one level, and an updated main level full bath complete with tile, updated vanity and modern lighting! The finished lower level offers a newly updated 4th bedroom, another updated bath (in 2025), along with an updated family room and laundry area. Step outside to enjoy the fully fenced backyard with a gated driveway, expansive patio perfect for entertaining, and professionally landscaped perennial gardens filled with Hostas, Peonies, Irises, Lilies, and Hydrangeas. The heated, partially insulated 3-car garage with hard to find 8' tall garage doors, provides exceptional storage and workspace, while the oversized driveway offers parking for up to seven vehicles plus a trailer pad. Conveniently located near Mercy Hospital and all of the shopping, dining, parks, and entertainment that charming downtown Anoka has to offer, this move-in ready home is one you won't want to miss!...
Contact an agent
Home facts
- Year built:1953
- Subdivision & Development:Westwood Add
- Listing ID #:7107783
- Added:38 day(s) ago
- Updated:August 31, 2026 at 07:26 AM
Rooms and interior
- Bedrooms:4
- Total bathrooms:2
- Full bathrooms:1
- Dining Description:Living/Dining Room
- Bathrooms Description:Main Floor Full Bath
- Kitchen Description:Cooktop, Dishwasher, Exhaust Fan, Freezer, Microwave, Range, Refrigerator, Stainless Steel Appliances
- Basement:Yes
- Basement Description:Block, Daylight / Lookout Windows, Egress Window(s), Finished
Heating and cooling
- Cooling:Central Air
- Heating:Forced Air
- Central air:Yes
Structure and exterior
- Roof:Age 8 Years or Less
- Year built:1953
- Lot Features:Tree Coverage - Medium
- Construction Materials:Block
- Levels:1 Story
Utilities
- Water:City Water - Connected
- Sewer:City Sewer - Connected
Finances and disclosures
- Price:$379,973
- Tax amount:$2,500 (2026)
Features and amenities
- Appliances:Exhaust Fan, Microwave, Range, Refrigerator, Stainless Steel Appliances, Washer, Water Softener Owned
- Laundry features:Dryer, Washer
- Amenities:Electric Water Heater, Water Softener Owned
Parking
- Parking description:Asphalt, Concrete, Detached Garage, Floor Drain, Gravel, Heated Garage, Insulated Garage
- Garage:Yes
- Garage spaces:3
New listings near 917 Westwood Lane
- New
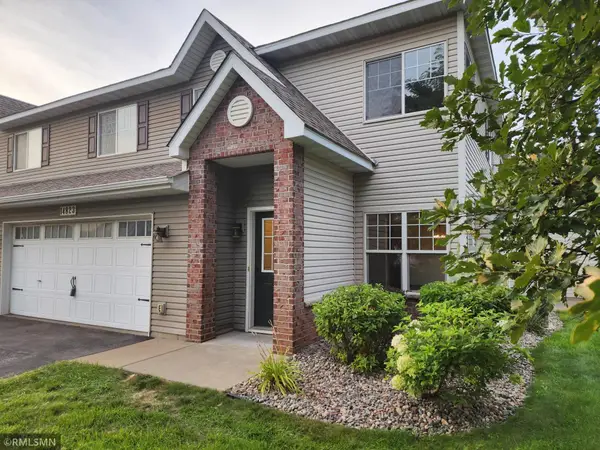 $254,900Active3 beds 3 baths1,715 sq. ft.
14823 Olivine Street Nw, Anoka, MN 55303
MLS# 7134033Listed by: THE REALTY PROS - New
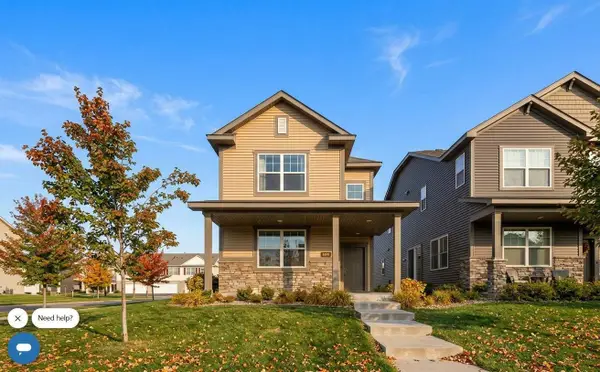 $339,900Active3 beds 3 baths1,898 sq. ft.
7297 146th Avenue Nw, Anoka, MN 55303
MLS# 7134000Listed by: COLDWELL BANKER REALTY - New
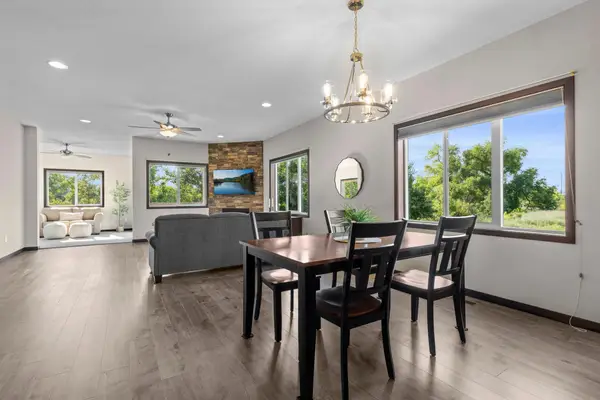 $349,900Active2 beds 2 baths1,502 sq. ft.
2726 11th Avenue, Anoka, MN 55303
MLS# 7130065Listed by: COMPASS - New
 $289,000Active4 beds 1 baths1,506 sq. ft.
614 Jackson Street, Anoka, MN 55303
MLS# 7130876Listed by: COLDWELL BANKER REALTY - LAKES - New
 $499,900Active3 beds 3 baths1,860 sq. ft.
6266 Rivlyn Avenue Nw, Anoka, MN 55303
MLS# 7130629Listed by: HOMESTEAD ROAD 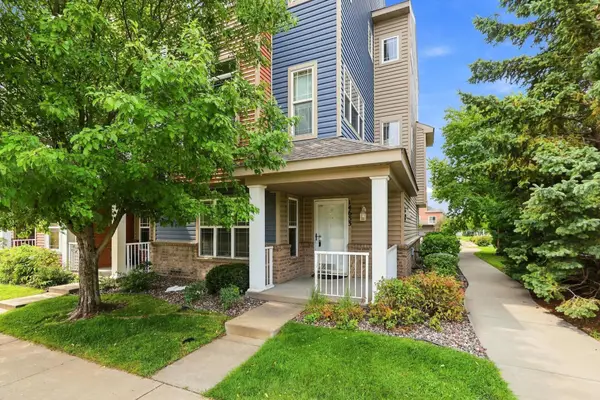 $250,000Active3 beds 3 baths2,007 sq. ft.
14633 Olivine Terrace Nw, Anoka, MN 55303
MLS# 7113111Listed by: JPW REALTY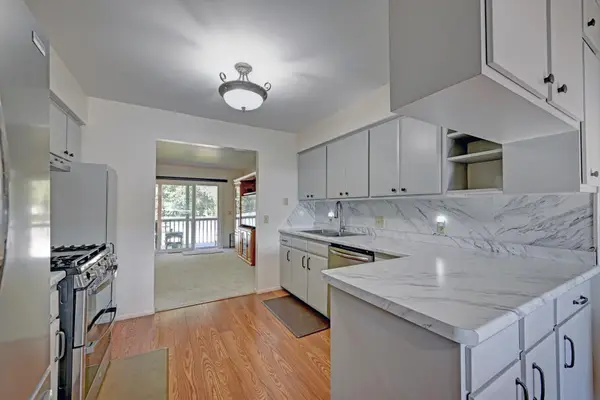 $260,000Active3 beds 2 baths1,496 sq. ft.
2725 9th Lane, Anoka, MN 55303
MLS# 7129147Listed by: GERRETY REAL ESTATE GROUP LLC $300,000Active2 beds 3 baths1,744 sq. ft.
3804 Weaver Court, Anoka, MN 55303
MLS# 7113883Listed by: CENTURY 21 MOLINE REALTY INC $350,000Active4 beds 2 baths2,016 sq. ft.
920 Westwood Lane, Anoka, MN 55303
MLS# 7128218Listed by: FATHOM REALTY MN, LLC $316,120Pending3 beds 1 baths1,864 sq. ft.
322 Oakwood Drive, Anoka, MN 55303
MLS# 7128067Listed by: RE/MAX RESULTS


Protect your home and budget from life's surprises with an Assurant Home Warranty, backed by a partner that supports you through every step of homeownership. Explore Plans.
© 2026 Better Homes and Gardens Real Estate LLC. An Anywhere Real Estate company. All rights reserved. Better Homes and Gardens® Real Estate is a registered trademark owned by Meredith Operations Corporation, licensed to Better Homes and Gardens Real Estate LLC and used with permission. Better Homes and Gardens Real Estate LLC fully supports the principles of the Fair Housing Act and the Equal Opportunity Act. Listing information is deemed reliable but is not guaranteed accurate.
Each office is independently owned and operated.
Any services or products provided by third parties are not provided by, affiliated with or related to Better Homes and Gardens Real Estate LLC, or its affiliated companies.