
940 Douglas Court, Anoka, MN 55303
Local realty services provided by:Better Homes and Gardens Real Estate First Choice
940 Douglas Court,Anoka, MN 55303
$495,000
- 4 Beds
- 3 Baths
- 2,295 sq. ft.
- Single family
- Active
Listed by: nathan t morris
Office: dmr realty inc
MLS#:7122654
Source:NSMLS
Price summary
- Price:$495,000
- Price per sq. ft.:$215.4
About this home
Space, updates and an exceptional Anoka location come together in this impressive 4-bedroom, 3-bath home. Sun-filled living spaces and an expansive living room create a bright, welcoming setting for everyday living and entertaining. The fully updated kitchen offers style and functionality, while the updated bathrooms provide additional comfort throughout the home. Step from the dining room onto the elevated second-level porch for outdoor dining, morning coffee or relaxing above the backyard. The full ceiling-height lower level adds tremendous versatility and features a true walkout with double doors opening directly to a second patio and backyard entertaining area. A 3-car insulated garage and irrigation system add even more value and convenience. Located just blocks from the Mississippi River and Anoka’s vibrant Main Street, you’ll enjoy easy access to restaurants, entertainment, outdoor recreation and major highways. This home offers the space, updates, location and indoor-outdoor living buyers have been waiting for....
Contact an agent
Home facts
- Year built:1988
- Subdivision & Development:Ward Park Add
- Listing ID #:7122654
- Added:8 day(s) ago
- Updated:August 14, 2026 at 12:08 PM
Rooms and interior
- Bedrooms:4
- Total bathrooms:3
- Full bathrooms:3
- Bathrooms Description:Main Floor Full Bath
- Kitchen Description:Dishwasher, Disposal, Microwave, Range, Refrigerator
- Basement:Yes
- Basement Description:Full
- Living area:2,295 sq. ft.
Heating and cooling
- Cooling:Central Air
- Heating:Forced Air
- Central air:Yes
Structure and exterior
- Roof:Age 8 Years or Less, Asphalt, Pitched
- Year built:1988
- Building area:2,295 sq. ft.
- Lot area:0.25 Acres
- Levels:Bi/Split Level
Utilities
- Water:City Water - Connected
- Sewer:City Sewer - Connected
Finances and disclosures
- Price:$495,000
- Price per sq. ft.:$215.4
- Tax amount:$3,990 (2026)
Features and amenities
- Appliances:Disposal, Microwave, Range, Refrigerator, Washer
- Laundry features:Dryer, Washer
- Amenities:Water Osmosis System
Parking
- Parking description:Attached Garage
- Garage:Yes
- Garage spaces:3
New listings near 940 Douglas Court
- New
 $389,000Active3 beds 2 baths1,902 sq. ft.
7061 148th Avenue Nw, Anoka, MN 55303
MLS# 7095587Listed by: RE/MAX RESULTS - Open Sun, 4 to 6pmNew
 $299,900Active3 beds 1 baths1,234 sq. ft.
332 Wilson Street, Anoka, MN 55303
MLS# 7107908Listed by: KRIS LINDAHL REAL ESTATE - Open Sun, 4 to 6pmNew
 $299,900Active3 beds 1 baths2,468 sq. ft.
332 Wilson Street, Anoka, MN 55303
MLS# 7107908Listed by: KRIS LINDAHL REAL ESTATE - New
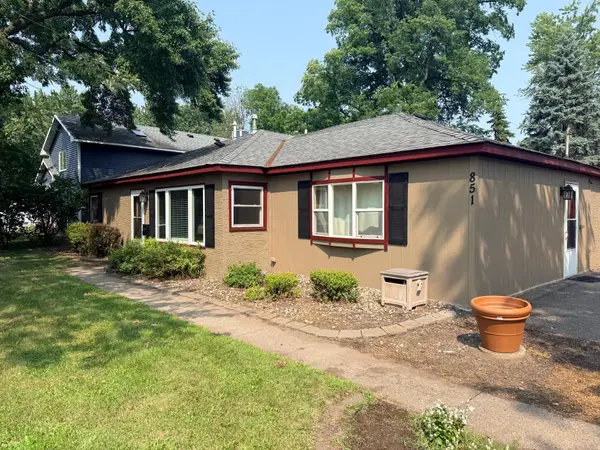 $325,000Active4 beds 2 baths1,529 sq. ft.
851 Brisbin Street, Anoka, MN 55303
MLS# 7125673Listed by: EPIQUE REALTY - New
 $299,000Active4.13 Acres
22215 Xenia Street Nw, Anoka, MN 55303
MLS# 7114449Listed by: EXP REALTY - Open Fri, 4 to 6pmNew
 $350,000Active3 beds 2 baths2,100 sq. ft.
737 Adams Street, Anoka, MN 55303
MLS# 7121844Listed by: ROSETH REALTY - New
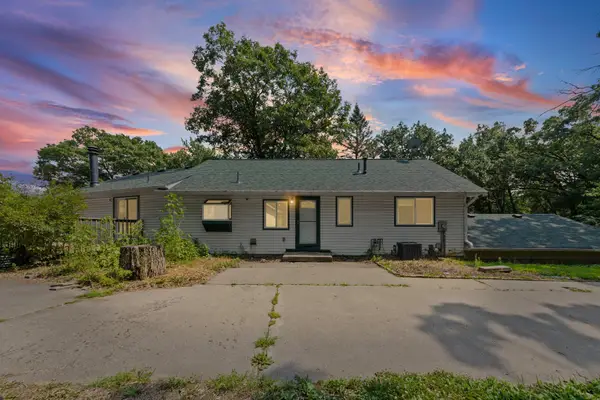 $510,000Active3 beds 3 baths3,157 sq. ft.
3475 191st Lane Nw, Anoka, MN 55303
MLS# 7087015Listed by: PEMBERTON RE - New
 $469,000Active5 beds 3 baths3,230 sq. ft.
14421 Tungsten Way Nw, Anoka, MN 55303
MLS# 7038780Listed by: PEMBERTON RE - New
 $280,000Active3 beds 2 baths1,683 sq. ft.
5342 140th Avenue Nw, Anoka, MN 55303
MLS# 7091022Listed by: KELLER WILLIAMS CLASSIC REALTY - New
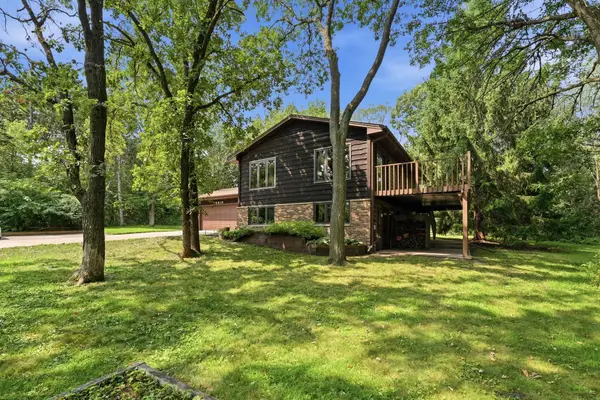 $374,900Active3 beds 2 baths2,318 sq. ft.
15810 Sodium Street Nw, Anoka, MN 55303
MLS# 7116555Listed by: BRIDGE REALTY, LLC


Protect your home and budget from life's surprises with an Assurant Home Warranty, backed by a partner that supports you through every step of homeownership. Explore Plans.
© 2026 Better Homes and Gardens Real Estate LLC. An Anywhere Real Estate company. All rights reserved. Better Homes and Gardens® Real Estate is a registered trademark owned by Meredith Operations Corporation, licensed to Better Homes and Gardens Real Estate LLC and used with permission. Better Homes and Gardens Real Estate LLC fully supports the principles of the Fair Housing Act and the Equal Opportunity Act. Listing information is deemed reliable but is not guaranteed accurate.
Each office is independently owned and operated.
Any services or products provided by third parties are not provided by, affiliated with or related to Better Homes and Gardens Real Estate LLC, or its affiliated companies.