
14011 Hayes Road, Apple Valley, MN 55124
Local realty services provided by:Better Homes and Gardens Real Estate Advantage One
14011 Hayes Road,Apple Valley, MN 55124
$425,000
- 4 Beds
- 3 Baths
- 2,687 sq. ft.
- Single family
- Coming Soon
Listed by: jason r huerkamp, vansh kumar
Office: keller williams preferred rlty
MLS#:7118068
Source:ND_FMAAR
Price summary
- Price:$425,000
- Price per sq. ft.:$158.17
About this home
Discover the warmth and charm of this beautifully situated Apple Valley home on a lush corner lot. Sun-filled interiors showcase soaring vaulted ceilings, gleaming hardwood floors, and a stunning brick wood-burning fireplace that creates an inviting focal point. The bright dining area and kitchen are perfect for everyday living and entertaining, while the lower-level family room offers additional space to relax. Four spacious bedrooms include a private primary suite with its own bathroom, complemented by a
finished lower level and two-car attached garage. Ideally located near parks, dining, and everyday
conveniences in Rosemount-Apple Valley-Eagan School District 196.
Contact an agent
Home facts
- Year built:1976
- Subdivision & Development:Timberwick 2nd Add
- Listing ID #:7118068
- Updated:August 31, 2026 at 03:32 PM
Rooms and interior
- Bedrooms:4
- Total bathrooms:3
- Full bathrooms:1
- Rooms Total:10
- Living area:2,687 sq. ft.
Heating and cooling
- Cooling:Central Air
- Heating:Forced Air, Natural Gas
- Central air:Yes
Structure and exterior
- Year built:1976
- Building area:2,687 sq. ft.
- Lot area:0.44 Acres
- Lot Features:Corner Lot
- Construction Materials:Wood
Utilities
- Water:City Water/Connected
- Sewer:City Sewer/Connected
Finances and disclosures
- Price:$425,000
- Price per sq. ft.:$158.17
- Tax amount:$1,336
Features and amenities
- Amenities:Hardwood Floors, Tile Floors
Parking
- Garage spaces:2
New listings near 14011 Hayes Road
- Coming SoonOpen Thu, 11am to 1pm
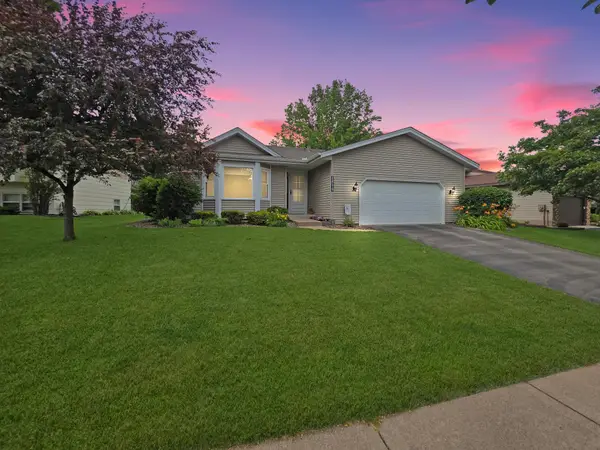 $419,000Coming Soon4 beds 2 baths2,574 sq. ft.
14579 Embry Path, Saint Paul, MN 55124
MLS# 7106506Listed by: LPT REALTY, LLC - New
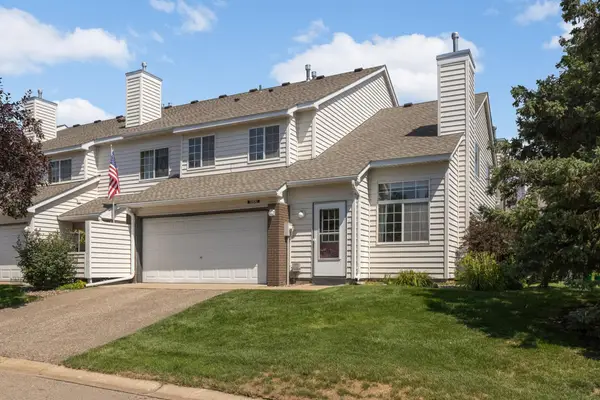 $229,900Active2 beds 1 baths1,263 sq. ft.
12830 Echo Lane, Apple Valley, MN 55124
MLS# 7135407Listed by: RE/MAX RESULTS - New
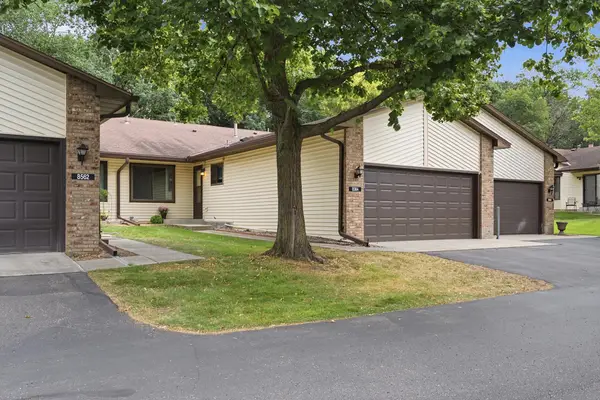 $230,000Active2 beds 1 baths1,106 sq. ft.
8564 134th Street W, Apple Valley, MN 55124
MLS# 7126837Listed by: EDINA REALTY, INC. - New
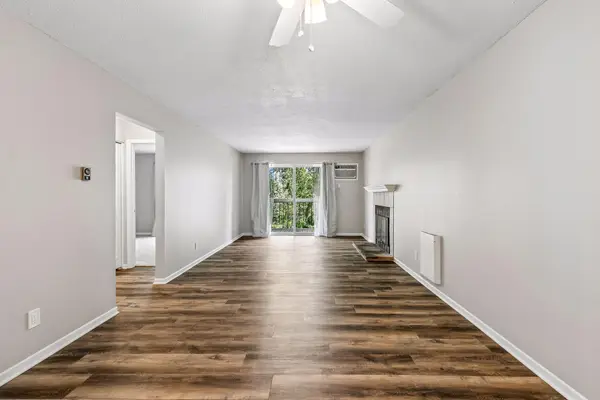 $138,000Active1 beds 1 baths662 sq. ft.
7600 157th Street W #205, Apple Valley, MN 55124
MLS# 7134845Listed by: FISH MLS REALTY - New
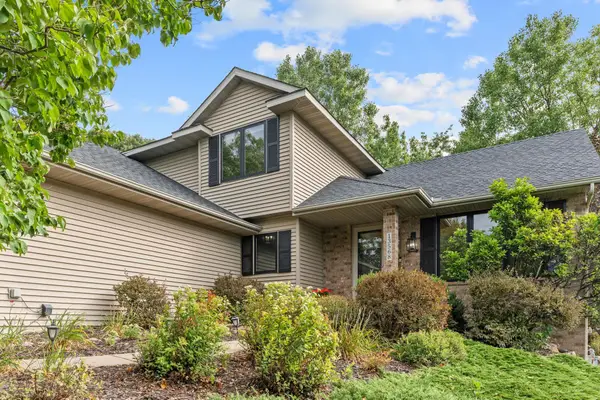 $599,900Active5 beds 4 baths3,418 sq. ft.
13568 Flint Lane, Saint Paul, MN 55124
MLS# 7133466Listed by: REAL BROKER, LLC - New
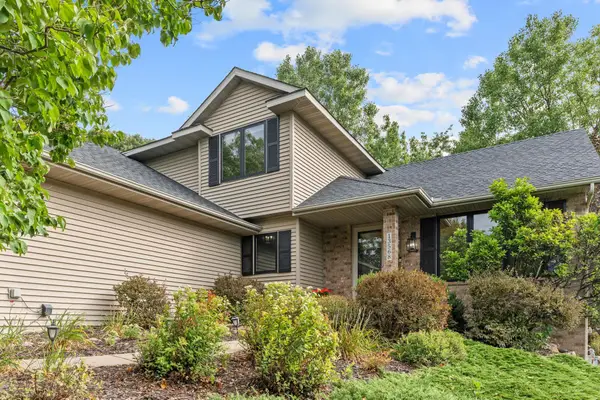 $599,900Active5 beds 4 baths3,418 sq. ft.
13568 Flint Lane, Apple Valley, MN 55124
MLS# 7133466Listed by: REAL BROKER, LLC - New
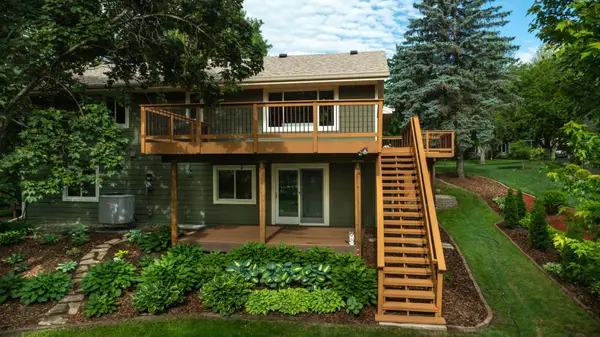 $449,900Active4 beds 2 baths2,402 sq. ft.
12725 Ethelton Way, Apple Valley, MN 55124
MLS# 7134384Listed by: LAKES SOTHEBY'S INTERNATIONAL REALTY - New
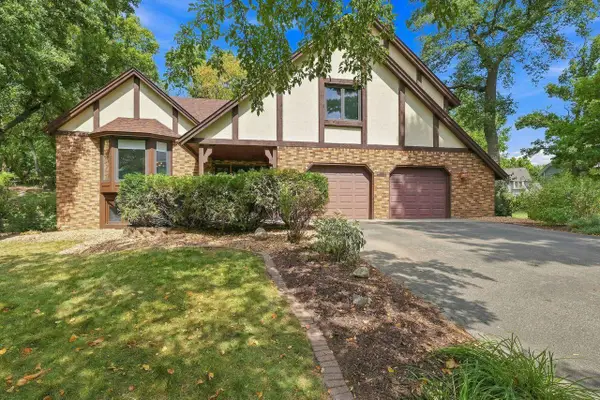 $525,000Active4 beds 4 baths3,163 sq. ft.
7885 Lower 139th Court, Apple Valley, MN 55124
MLS# 7128840Listed by: COLDWELL BANKER REALTY - New
 $362,900Active3 beds 4 baths1,962 sq. ft.
15577 Everglade Avenue, Saint Paul, MN 55124
MLS# 7134195Listed by: REAL BROKER, LLC


Protect your home and budget from life's surprises with an Assurant Home Warranty, backed by a partner that supports you through every step of homeownership. Explore Plans.
© 2026 Better Homes and Gardens Real Estate LLC. An Anywhere Real Estate company. All rights reserved. Better Homes and Gardens® Real Estate is a registered trademark owned by Meredith Operations Corporation, licensed to Better Homes and Gardens Real Estate LLC and used with permission. Better Homes and Gardens Real Estate LLC fully supports the principles of the Fair Housing Act and the Equal Opportunity Act. Listing information is deemed reliable but is not guaranteed accurate.
Each office is independently owned and operated.
Any services or products provided by third parties are not provided by, affiliated with or related to Better Homes and Gardens Real Estate LLC, or its affiliated companies.