
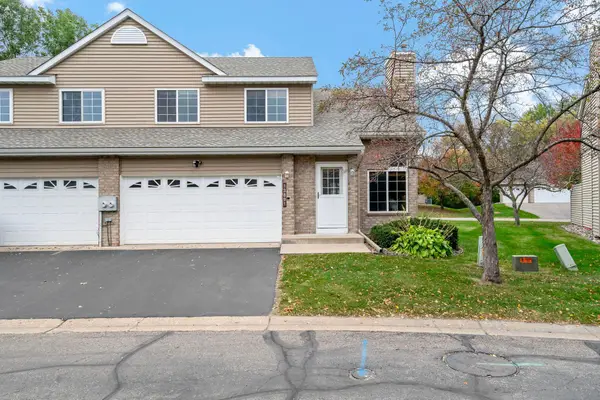
14382 Flora Court, Apple Valley, MN 55124
Local realty services provided by:Better Homes and Gardens Real Estate Park Company
14382 Flora Court,Apple Valley, MN 55124
$499,900
- 4 Beds
- 3 Baths
- 2,387 sq. ft.
- Single family
- Active
Upcoming open houses
- Sun, Oct 1811:00 am - 01:00 pm
Listed by: brandon m hayes
Office: coldwell banker realty
MLS#:7160350
Source:NSMLS
Price summary
- Price:$499,900
- Price per sq. ft.:$184.81
- Monthly HOA dues:$125
About this home
Welcome to 14382 Flora Court! One-level living situated on a quiet cul-de-sac with a pond + walking trail right out your back door. The stunning kitchen serves as the heart of the home, featuring a bright, open-concept layout that flows seamlessly into the adjoining living and dining spaces — perfect for everyday living and entertaining alike. The 2018 renovated kitchen has all the bells & whistles, including a massive 12’ island, custom soft-close cabinetry, quartz countertops, and an additional beverage refrigerator. Soaring 15’ vaulted ceilings coupled with expansive wall-to-wall Marvin windows (new in 2017) further accentuate the main level’s dramatic open concept feel. Gleaming wide-plank white oak hardwood floors. Impeccable craftsmanship, sun drenched spaces, and designer finishes throughout. The versatile walkout lower level offers additional living + entertaining space, two bedrooms, a beautifully (2023) renovated bathroom with custom tile + heated floors, and an unfinished exercise room / flex space. New A/C! Enjoy indoor/outdoor entertaining with tranquil water views from the recently refinished (2024) 16’ x 15’ deck. Truly a picturesque setting!...
Contact an agent
Home facts
- Year built:1999
- Subdivision & Development:Cedar Isle Village Homes 2nd Add
- Listing ID #:7160350
- Added:1 day(s) ago
- Updated:October 17, 2026 at 04:06 PM
Rooms and interior
- Bedrooms:4
- Total bathrooms:3
- Full bathrooms:2
- Dining Description:Breakfast Area, Kitchen/Dining Room, Living/Dining Room
- Bathrooms Description:3/4 Basement, Bathroom Ensuite, Main Floor Full Bath, Walk-In Shower Stall
- Kitchen Description:Dishwasher, Disposal, Exhaust Fan, Microwave, Range, Refrigerator, Stainless Steel Appliances
- Basement:Yes
- Basement Description:Drain Tiled, Egress Window(s), Storage Space, Sump Pump, Walkout
- Living area:2,387 sq. ft.
Heating and cooling
- Cooling:Central Air
- Heating:Forced Air
- Central air:Yes
Structure and exterior
- Roof:Age 8 Years or Less
- Year built:1999
- Building area:2,387 sq. ft.
- Lot area:0.19 Acres
- Levels:1 Story
Utilities
- Water:City Water - In Street
- Sewer:City Sewer - In Street
Finances and disclosures
- Price:$499,900
- Price per sq. ft.:$184.81
- Tax amount:$5,494 (2026)
Features and amenities
- Appliances:Disposal, Exhaust Fan, Microwave, Range, Refrigerator, Stainless Steel Appliances, Washer, Water Softener Owned
- Laundry features:Dryer, Washer
- Amenities:Gas Water Heater, Humidifier, Water Softener Owned
Parking
- Parking description:Asphalt, Attached Garage, Heated Garage, Insulated Garage
- Garage:Yes
- Garage spaces:2
New listings near 14382 Flora Court
- Coming Soon
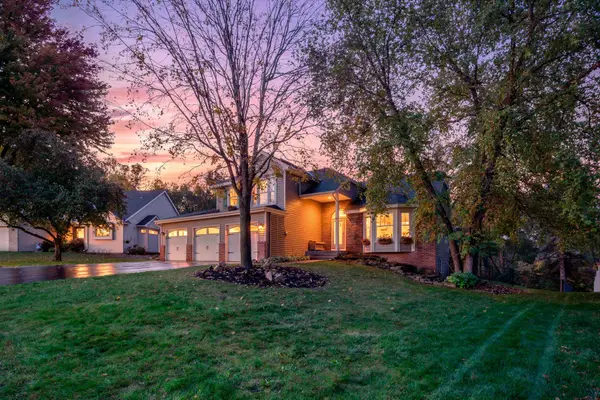 $560,000Coming Soon4 beds 3 baths2,381 sq. ft.
12723 Durham Way, Apple Valley, MN 55124
MLS# 7159232Listed by: ENGEL & VOLKERS MINNEAPOLIS - Coming SoonOpen Sat, 12 to 2pm
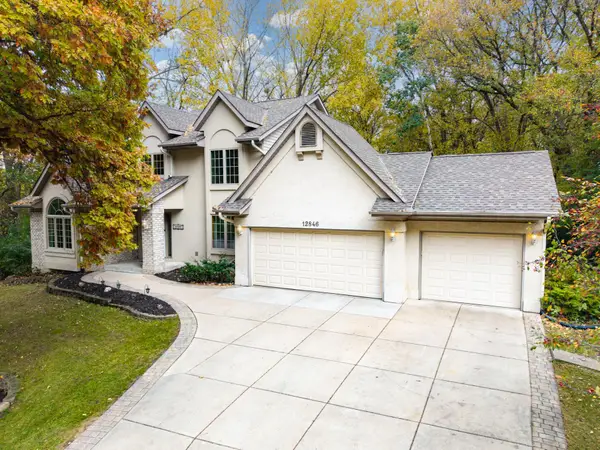 $575,000Coming Soon4 beds 4 baths3,563 sq. ft.
12846 Hialeah Path, Apple Valley, MN 55124
MLS# 7161265Listed by: RE/MAX RESULTS - Coming Soon
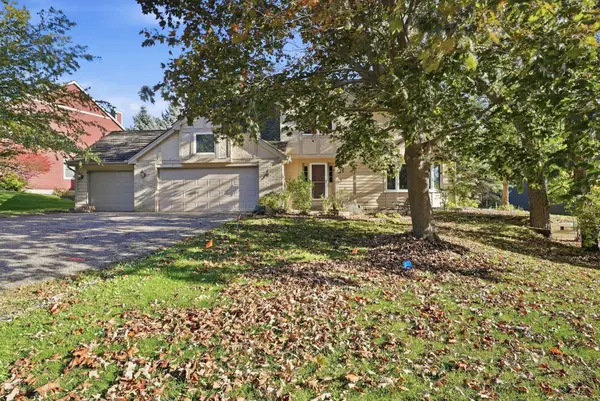 $569,900Coming Soon4 beds 4 baths3,624 sq. ft.
12560 Dorchester Trail, Apple Valley, MN 55124
MLS# 7158211Listed by: RE/MAX ADVANTAGE PLUS - Coming SoonOpen Sat, 11am to 1pm
 $285,000Coming Soon3 beds 2 baths1,398 sq. ft.
15813 Griffon Path, Apple Valley, MN 55124
MLS# 7149528Listed by: EXP REALTY - Coming Soon
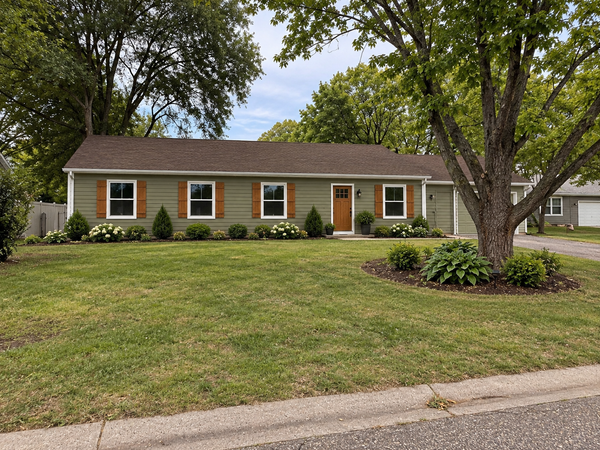 $424,900Coming Soon4 beds 2 baths1,691 sq. ft.
15105 Dunbar Court, Saint Paul, MN 55124
MLS# 7153933Listed by: WALLIN RESIDENTIAL PROPERTIES - New
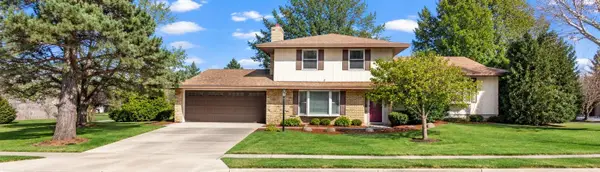 $375,000Active4 beds 2 baths2,387 sq. ft.
829 Mcintosh Drive, Apple Valley, MN 55124
MLS# 7136314Listed by: KELLER WILLIAMS PREFERRED RLTY - Open Sat, 2 to 4pmNew
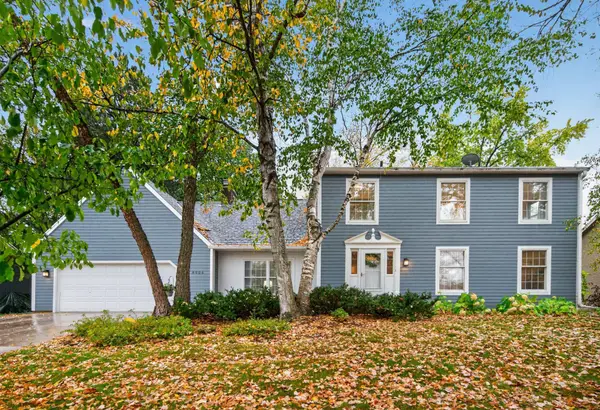 $479,900Active4 beds 4 baths3,366 sq. ft.
8906 138th Street Court, Apple Valley, MN 55124
MLS# 7161323Listed by: RE/MAX RESULTS - New
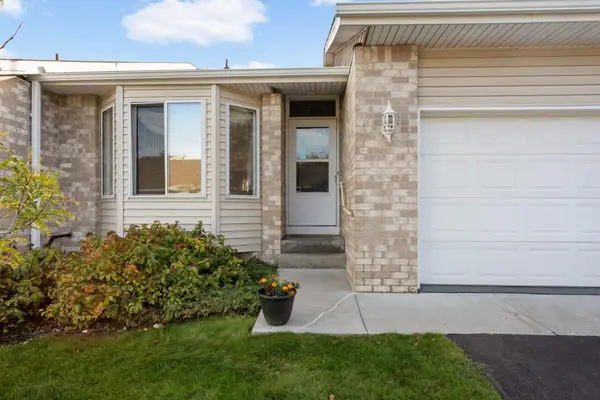 $300,000Active3 beds 2 baths2,094 sq. ft.
12818 Glen Court, Apple Valley, MN 55124
MLS# 7158322Listed by: BANNEKER REALTY, LLC - Open Sat, 10 to 11:30amNew
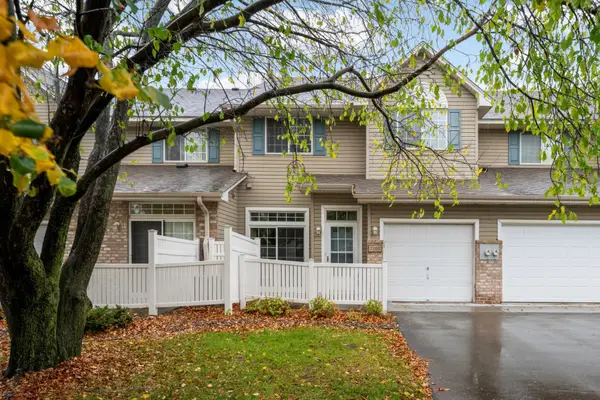 $215,000Active2 beds 2 baths1,169 sq. ft.
7195 157th Street W, Apple Valley, MN 55124
MLS# 7160392Listed by: EXP REALTY - New
 $315,000Active3 beds 3 baths2,014 sq. ft.
13891 Granada Way #39, Apple Valley, MN 55124
MLS# 7136806Listed by: KELLER WILLIAMS SELECT REALTY


Protect your home and budget from life's surprises with an Assurant Home Warranty, backed by a partner that supports you through every step of homeownership. Explore Plans.
© 2026 Better Homes and Gardens Real Estate LLC. An Anywhere Real Estate company. All rights reserved. Better Homes and Gardens® Real Estate is a registered trademark owned by Meredith Operations Corporation, licensed to Better Homes and Gardens Real Estate LLC and used with permission. Better Homes and Gardens Real Estate LLC fully supports the principles of the Fair Housing Act and the Equal Opportunity Act. Listing information is deemed reliable but is not guaranteed accurate.
Each office is independently owned and operated.
Any services or products provided by third parties are not provided by, affiliated with or related to Better Homes and Gardens Real Estate LLC, or its affiliated companies.