
14759 Easter Avenue, Apple Valley, MN 55124
Local realty services provided by:Better Homes and Gardens Real Estate First Choice
14759 Easter Avenue,Apple Valley, MN 55124
$410,000
- 3 Beds
- 2 Baths
- 2,008 sq. ft.
- Single family
- Active
Upcoming open houses
- Sat, Oct 1010:30 am - 12:30 pm
Listed by: diane wiebe guinee, kristin lamon
Office: prandium group real estate
MLS#:7155980
Source:NSMLS
Price summary
- Price:$410,000
- Price per sq. ft.:$195.8
About this home
Welcome home to this beautifully updated 3-bedroom home with all bedrooms conveniently located on one level! The open-concept layout creates a bright, inviting space that's perfect for both everyday living and entertaining. Sunlight streams in through the living areas, making a warm inviting space. The updated kitchen is the heart of the home, featuring refinished cabinetry, Calcutta quartz countertops, a large center island, custom backsplash, updated fixtures, and stylish lighting. New recessed lighting throughout the main living area adds a warm, modern feel, while thoughtful design touches like beadboard accents and updated finishes give the home plenty of character.
The primary bathroom was recently renovated with custom tile flooring, a modern vanity & updated lighting. Subway shower tile accents the refreshed modern fixtures. Additional improvements include a high-efficiency 2 stage furnace (2023), new water softener (2026), fiber optic internet, and numerous lighting upgrades throughout. A radon mitigation system has been installed. Enjoy cozy nights around the fireplace in the LL family room, as the mud room/laundry space offers storage off the garage.
Step outside to enjoy the flat, green backyard complete with a brand-new wood deck and railings (2026), offering the perfect space for grilling, or gathering with friends and family. A spacious patio steps off the brand-new deck. A large storage shed provides plenty of extra room for outdoor equipment. Oversize wide driveway allows extra room for trucks or boat storage.
A community park is just steps away down the street, with shopping, restaurants, and everyday conveniences. This move-in-ready home offers a great combination of updates, comfort, and location. Don't miss your chance to make it yours!...
Contact an agent
Home facts
- Year built:1977
- Subdivision & Development:Diamond Path 3rd Add
- Listing ID #:7155980
- Added:1 day(s) ago
- Updated:October 09, 2026 at 04:59 AM
Rooms and interior
- Bedrooms:3
- Total bathrooms:2
- Full bathrooms:1
- Dining Description:Breakfast Area, Eat In Kitchen, Informal Dining Room, Kitchen/Dining Room, Living/Dining Room
- Bathrooms Description:3/4 Basement, Main Floor Full Bath, Walk-through
- Kitchen Description:Dishwasher, Disposal, Microwave, Range, Refrigerator, Stainless Steel Appliances
- Basement:Yes
- Basement Description:Block, Daylight / Lookout Windows, Finished
- Living area:2,008 sq. ft.
Heating and cooling
- Cooling:Central Air
- Heating:Forced Air
- Central air:Yes
Structure and exterior
- Roof:Age Over 8 Years
- Year built:1977
- Building area:2,008 sq. ft.
- Lot area:0.26 Acres
- Lot Features:Tree Coverage - Light
- Construction Materials:Block
- Levels:Bi/Split Level
Utilities
- Water:City Water - Connected
- Sewer:City Sewer - Connected
Finances and disclosures
- Price:$410,000
- Price per sq. ft.:$195.8
- Tax amount:$4,500 (2026)
Features and amenities
- Appliances:Disposal, Microwave, Range, Refrigerator, Stainless Steel Appliances, Water Softener Owned
- Laundry features:Dryer
- Amenities:Gas Water Heater, Water Softener Owned
Parking
- Parking description:Asphalt, Attached Garage
- Garage:Yes
- Garage spaces:2
New listings near 14759 Easter Avenue
- Coming Soon
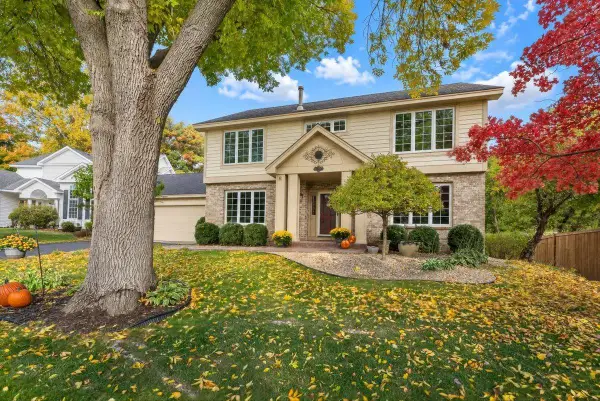 $535,000Coming Soon4 beds 4 baths3,371 sq. ft.
12061 Gantry Court, Apple Valley, MN 55124
MLS# 7155716Listed by: RE/MAX RESULTS - Coming Soon
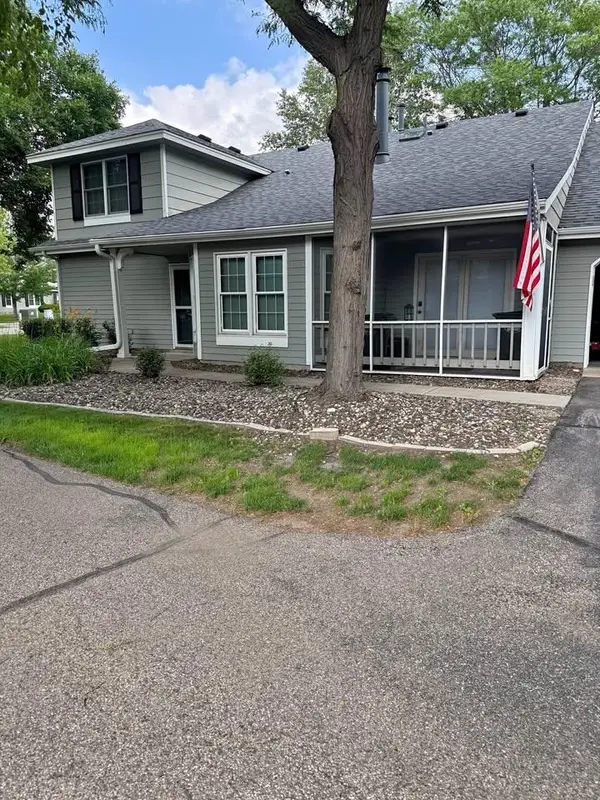 $279,900Coming Soon2 beds 2 baths1,528 sq. ft.
7780 Glenda Court, Saint Paul, MN 55124
MLS# 7157197Listed by: RE/MAX ADVANTAGE PLUS - Coming Soon
 $279,900Coming Soon2 beds 2 baths1,528 sq. ft.
7780 Glenda Court, Apple Valley, MN 55124
MLS# 7157197Listed by: RE/MAX ADVANTAGE PLUS - Coming Soon
 $285,000Coming Soon3 beds 2 baths1,398 sq. ft.
15813 Griffon Path, Apple Valley, MN 55124
MLS# 7149528Listed by: EXP REALTY - Coming Soon
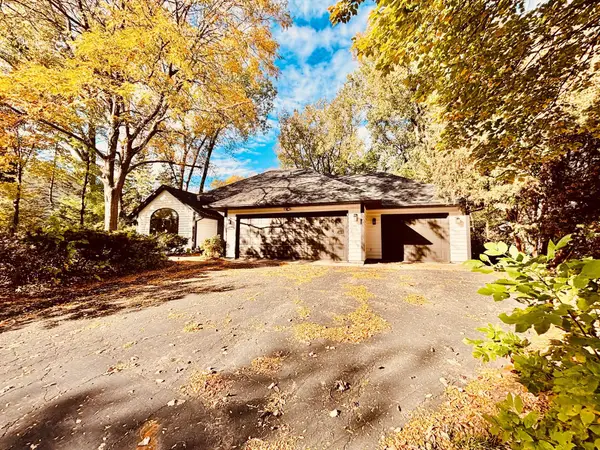 $529,500Coming Soon3 beds 3 baths3,007 sq. ft.
13505 Elkwood Drive, Apple Valley, MN 55124
MLS# 7154988Listed by: JOHN MCGOVERN - Coming Soon
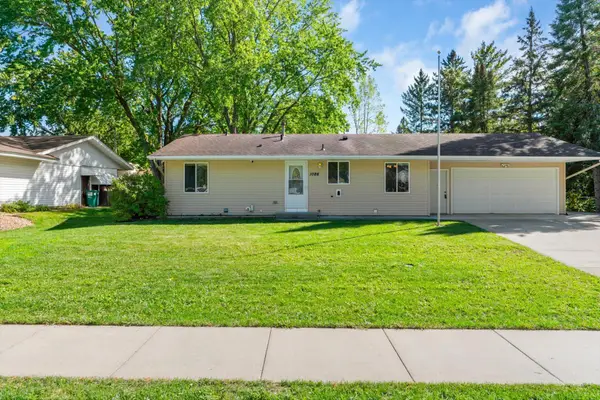 $419,900Coming Soon4 beds 2 baths1,796 sq. ft.
1086 Lowell Drive, Apple Valley, MN 55124
MLS# 7155390Listed by: INFINITY REAL ESTATE - Coming Soon
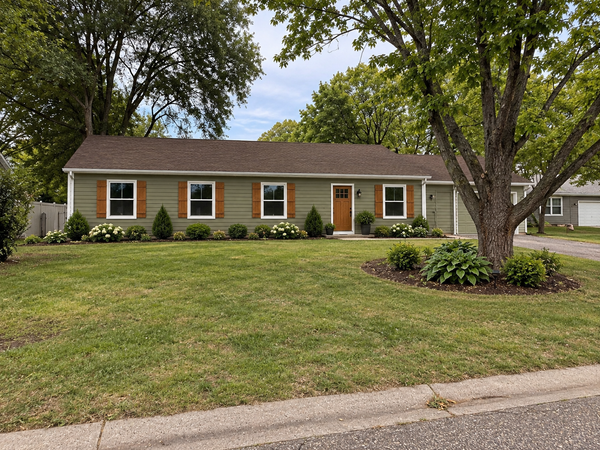 $424,900Coming Soon4 beds 2 baths1,691 sq. ft.
15105 Dunbar Court, Apple Valley, MN 55124
MLS# 7153933Listed by: WALLIN RESIDENTIAL PROPERTIES - New
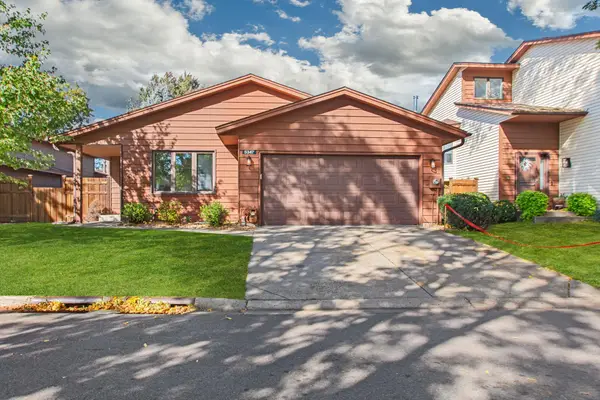 $299,900Active3 beds 3 baths2,061 sq. ft.
5347 Emerald Way, Apple Valley, MN 55124
MLS# 7157279Listed by: BRIDGE REALTY, LLC - New
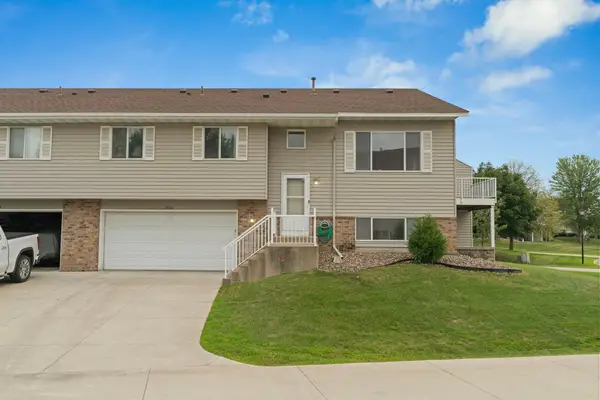 $255,000Active3 beds 2 baths1,466 sq. ft.
15831 Gooseberry Way, Apple Valley, MN 55124
MLS# 7157130Listed by: PARTNERS REALTY INC.


Protect your home and budget from life's surprises with an Assurant Home Warranty, backed by a partner that supports you through every step of homeownership. Explore Plans.
© 2026 Better Homes and Gardens Real Estate LLC. An Anywhere Real Estate company. All rights reserved. Better Homes and Gardens® Real Estate is a registered trademark owned by Meredith Operations Corporation, licensed to Better Homes and Gardens Real Estate LLC and used with permission. Better Homes and Gardens Real Estate LLC fully supports the principles of the Fair Housing Act and the Equal Opportunity Act. Listing information is deemed reliable but is not guaranteed accurate.
Each office is independently owned and operated.
Any services or products provided by third parties are not provided by, affiliated with or related to Better Homes and Gardens Real Estate LLC, or its affiliated companies.