
15369 Eagle Bay Way, Apple Valley, MN 55124
Local realty services provided by:Better Homes and Gardens Real Estate Park Company
15369 Eagle Bay Way,Apple Valley, MN 55124
$739,900
- 5 Beds
- 4 Baths
- 3,920 sq. ft.
- Single family
- Active
Upcoming open houses
- Fri, Oct 2304:00 pm - 06:00 pm
Listed by: desrochers realty group
Office: exp realty
MLS#:7159807
Source:NSMLS
Price summary
- Price:$739,900
- Price per sq. ft.:$128.95
- Monthly HOA dues:$77
About this home
Beautifully updated 5-bedroom, 4-bathroom home blending a fresh, like-new feel with established neighborhood charm, backing to a pond, park, and walking trails!
Two-story entry, new main-level hardwood floors, and an inviting living room with gas fireplace, built-ins, and peaceful backyard views.
The kitchen features granite countertops, stainless steel appliances, double wall ovens, center island, walk-in pantry and butler’s pantry, with formal and informal dining spaces nearby.
Flexible main-level bedroom and bathroom, mudroom, and office/command center!
Upper-level spacious primary suite with vaulted ceilings, walk-in closet, ensuite with soaking tub, tiled walk-in shower, dual vanities, and vanity desk.
Three additional upper-level bedrooms, including one with a private ensuite, a shared full bath, and versatile den!
Unfinished walkout lower level offers room to grow! Enjoy a maintenance-free deck, fully fenced backyard, and heated 3-car garage.
Updates include new hardwood floors, fresh paint throughout most of the home, updated lighting, freshly painted garage doors, and new laundry room flooring (2026). New water heater (2020)!
Fresh, functional, and full of character, with a beautiful park and pond setting right out back, and the added bonus of a community pool!...
Contact an agent
Home facts
- Year built:2013
- Subdivision & Development:Cortland
- Listing ID #:7159807
- Added:1 day(s) ago
- Updated:October 23, 2026 at 06:00 PM
Rooms and interior
- Bedrooms:5
- Total bathrooms:4
- Full bathrooms:3
- Dining Description:Breakfast Bar, Eat In Kitchen, Informal Dining Room, Kitchen/Dining Room, Separate/Formal Dining Room
- Bathrooms Description:Bathroom Ensuite, Main Floor 3/4 Bath, Separate Shower and Tub, Upper Level Full Bath, Walk-In Shower Stall
- Kitchen Description:Cooktop, Dishwasher, Disposal, Double Oven, Exhaust Fan, Range, Refrigerator, Stainless Steel Appliances, Wall Oven
- Basement:Yes
- Basement Description:Drain Tiled, Full, Sump Pump, Unfinished, Walkout
- Living area:3,920 sq. ft.
Heating and cooling
- Cooling:Central Air
- Heating:Forced Air
- Central air:Yes
Structure and exterior
- Roof:Asphalt
- Year built:2013
- Building area:3,920 sq. ft.
- Lot area:0.29 Acres
- Lot Features:Irregular Lot
- Levels:2 Story
Utilities
- Water:City Water - Connected
- Sewer:City Sewer - Connected
Finances and disclosures
- Price:$739,900
- Price per sq. ft.:$128.95
- Tax amount:$9,688 (2026)
Features and amenities
- Appliances:Disposal, Exhaust Fan, Range, Refrigerator, Stainless Steel Appliances, Wall Oven, Washer, Water Softener Owned
- Laundry features:Dryer, Washer
- Amenities:Air-To-Air Exchanger, Gas Water Heater, Humidifier, Water Softener Owned
- Pool features:Outdoor, Shared
Parking
- Parking description:Asphalt, Attached Garage, Garage Door Opener, Heated Garage
- Garage:Yes
- Garage spaces:3
New listings near 15369 Eagle Bay Way
- Coming Soon
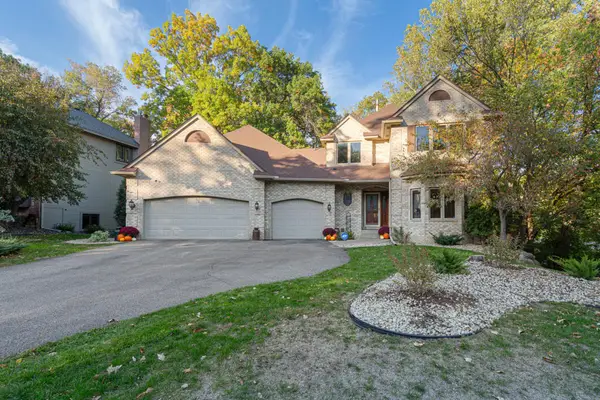 $640,000Coming Soon5 beds 5 baths3,527 sq. ft.
13101 Heritage Way, Apple Valley, MN 55124
MLS# 7161831Listed by: REAL BROKER, LLC - Coming Soon
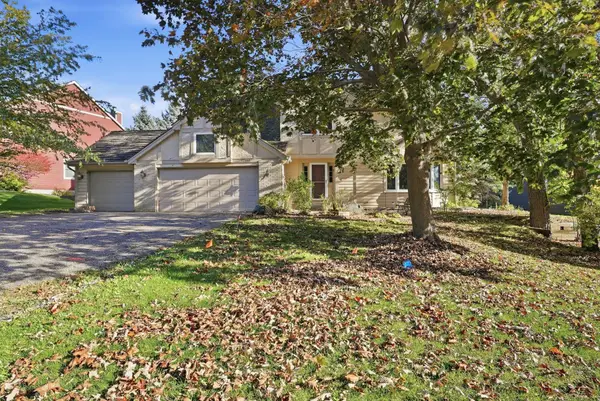 $569,900Coming Soon4 beds 4 baths3,624 sq. ft.
12560 Dorchester Trail, Apple Valley, MN 55124
MLS# 7158211Listed by: RE/MAX ADVANTAGE PLUS - Coming Soon
 $285,000Coming Soon3 beds 2 baths1,398 sq. ft.
15813 Griffon Path, Apple Valley, MN 55124
MLS# 7149528Listed by: EXP REALTY - New
 $432,700Active4 beds 2 baths1,579 sq. ft.
808 Newell Drive, Apple Valley, MN 55124
MLS# 7161073Listed by: RE/MAX RESULTS - Open Sat, 3 to 4:30pmNew
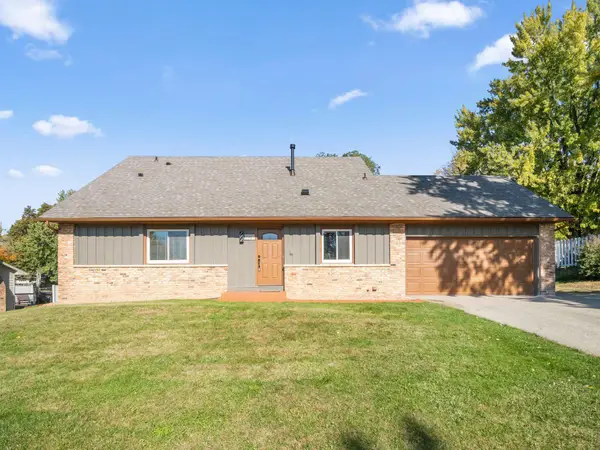 $515,000Active6 beds 3 baths2,296 sq. ft.
6567 133rd Street W, Apple Valley, MN 55124
MLS# 7162880Listed by: EDINA REALTY, INC. - Open Sun, 2:30 to 4pmNew
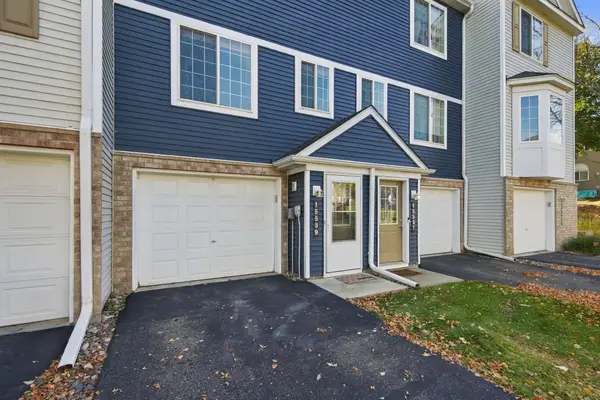 $210,000Active2 beds 2 baths940 sq. ft.
15539 Float Lane #94, Apple Valley, MN 55124
MLS# 7161341Listed by: EDINA REALTY, INC. - New
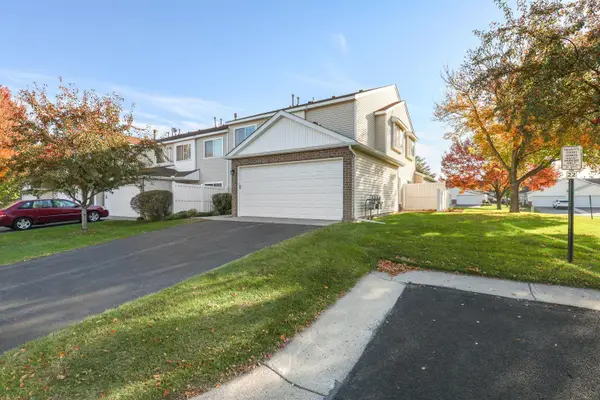 $199,900Active2 beds 2 baths1,274 sq. ft.
15718 Lower Fjord Way, Apple Valley, MN 55124
MLS# 7163397Listed by: NELSON FAMILY REALTY - New
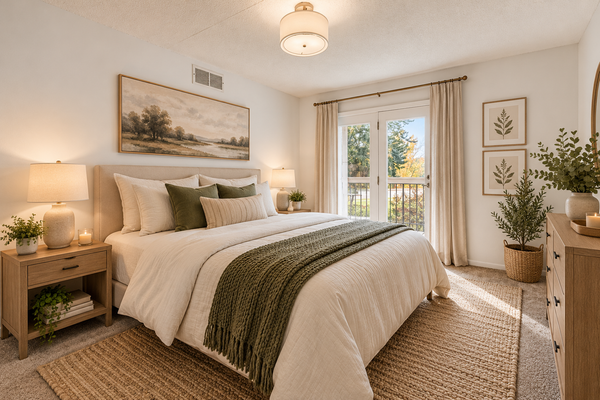 $125,000Active1 beds 1 baths701 sq. ft.
7632 157th Street W #200, Apple Valley, MN 55124
MLS# 7153348Listed by: RE/MAX ADVANTAGE PLUS - New
 $125,000Active1 beds 1 baths774 sq. ft.
14835 Endicott Way #117, Apple Valley, MN 55124
MLS# 7160949Listed by: KRIS LINDAHL REAL ESTATE


Protect your home and budget from life's surprises with an Assurant Home Warranty, backed by a partner that supports you through every step of homeownership. Explore Plans.
© 2026 Better Homes and Gardens Real Estate LLC. An Anywhere Real Estate company. All rights reserved. Better Homes and Gardens® Real Estate is a registered trademark owned by Meredith Operations Corporation, licensed to Better Homes and Gardens Real Estate LLC and used with permission. Better Homes and Gardens Real Estate LLC fully supports the principles of the Fair Housing Act and the Equal Opportunity Act. Listing information is deemed reliable but is not guaranteed accurate.
Each office is independently owned and operated.
Any services or products provided by third parties are not provided by, affiliated with or related to Better Homes and Gardens Real Estate LLC, or its affiliated companies.