
15865 Griffon Path, Apple Valley, MN 55124
Local realty services provided by:Better Homes and Gardens Real Estate First Choice
15865 Griffon Path,Apple Valley, MN 55124
$274,900
- 3 Beds
- 2 Baths
- 1,362 sq. ft.
- Townhouse
- Active
Upcoming open houses
- Sun, May 3112:00 pm - 01:30 pm
Listed by: mark d. heinzman
Office: coldwell banker realty
MLS#:7048907
Source:NSMLS
Price summary
- Price:$274,900
- Price per sq. ft.:$201.84
- Monthly HOA dues:$421
About this home
STOP RENTING. Clean and move-in ready Apple Valley end-unit townhome offering extra privacy and space compared to many typical townhome layouts. Features include 3 bedrooms, 2 bathrooms, updated kitchen countertops, and a 2-car garage.
HOA includes exterior insurance, exterior maintenance, and garbage service — helping reduce major ownership responsibilities and unexpected maintenance costs.
Seller may consider prepaying HOA dues for up to 6 months with acceptable offer, helping reduce upfront monthly expenses for the new owner. Buyer-friendly financing incentives including possible closing cost assistance may also be available.
Great opportunity for first-time buyers, downsizers, or buyers looking for lower-maintenance ownership with flexible financing possibilities. Rental opportunities may be permitted through HOA guidelines, offering added future flexibility for buyers. Buyer to verify current HOA rules and restrictions.
Contact an agent
Home facts
- Year built:1988
- Listing ID #:7048907
- Added:32 day(s) ago
- Updated:May 31, 2026 at 11:43 AM
Rooms and interior
- Bedrooms:3
- Total bathrooms:2
- Full bathrooms:2
- Dining Description:Breakfast Bar, Informal Dining Room
- Bathrooms Description:3/4 Basement, Main Floor Full Bath
- Kitchen Description:Dishwasher, Microwave, Range, Refrigerator
- Basement:Yes
- Basement Description:Block, Daylight / Lookout Windows, Finished
- Living area:1,362 sq. ft.
Heating and cooling
- Cooling:Central Air
- Heating:Forced Air
- Central air:Yes
Structure and exterior
- Roof:Age 8 Years or Less
- Year built:1988
- Building area:1,362 sq. ft.
- Lot area:4356 Acres
- Levels:Bi/Split Level
Utilities
- Water:City Water - Connected
- Sewer:City Sewer - In Street
Finances and disclosures
- Price:$274,900
- Price per sq. ft.:$201.84
- Tax amount:$2,722 (2025)
Features and amenities
- Appliances:Microwave, Range, Refrigerator, Washer, Water Softener Owned
- Laundry features:Dryer, Washer
- Amenities:Central Vacuum, Water Softener Owned
Parking
- Parking description:Attached Garage
- Garage:Yes
- Garage spaces:2
New listings near 15865 Griffon Path
- New
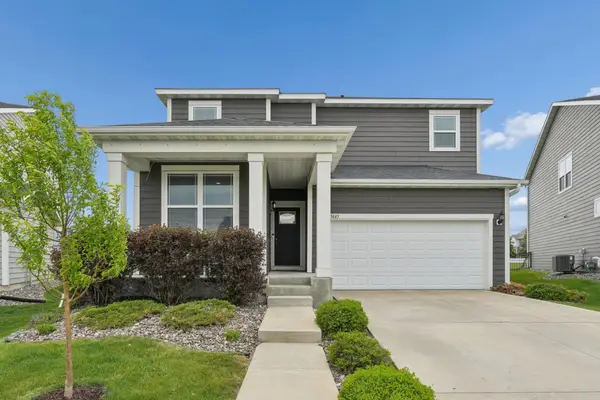 $499,500Active3 beds 3 baths3,638 sq. ft.
15643 Eddy Creek Way, Saint Paul, MN 55124
MLS# 7075943Listed by: RE/MAX RESULTS - New
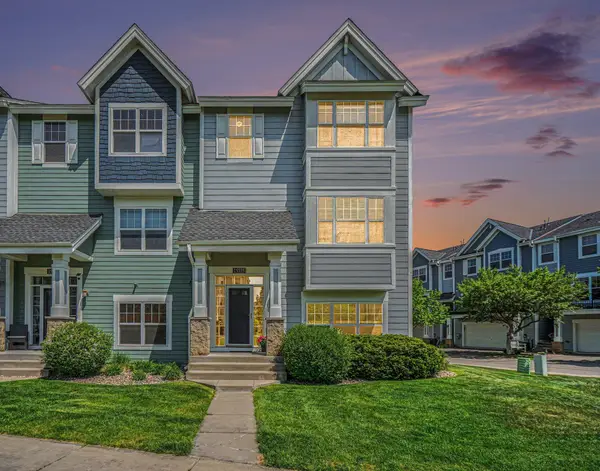 $380,000Active3 beds 4 baths2,176 sq. ft.
15555 Eagles Nest Way #705, Apple Valley, MN 55124
MLS# 7079452Listed by: MITCHELL REALTY LLC - New
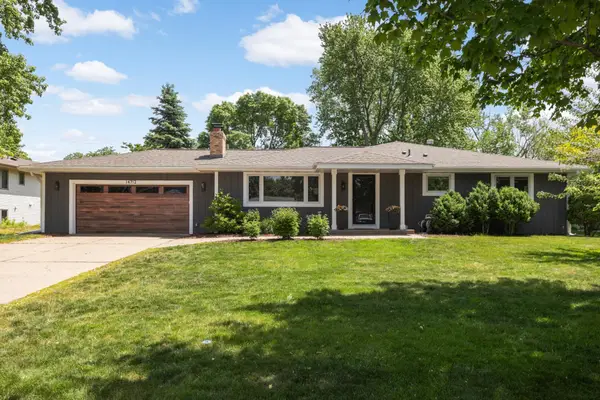 $425,000Active3 beds 3 baths2,466 sq. ft.
14712 Dory Court, Saint Paul, MN 55124
MLS# 7082605Listed by: KELLER WILLIAMS SELECT REALTY - Coming Soon
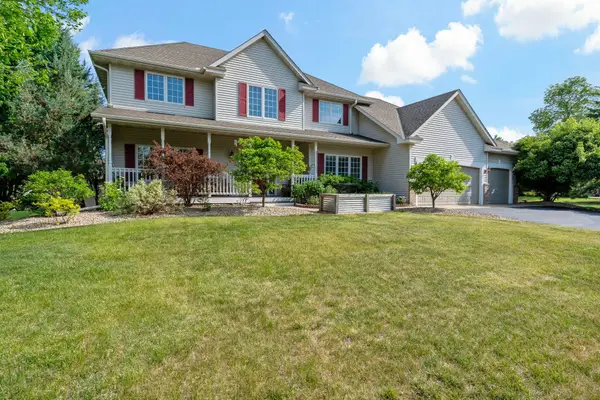 $550,000Coming Soon4 beds 3 baths
12641 Dutch Court, Apple Valley, MN 55124
MLS# 7083568Listed by: COMPASS - New
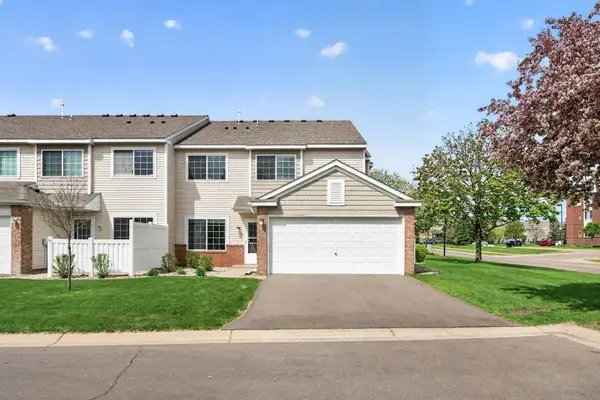 $249,900Active2 beds 2 baths1,260 sq. ft.
15822 Fleet Trail, Apple Valley, MN 55124
MLS# 7083438Listed by: RE/MAX RESULTS - New
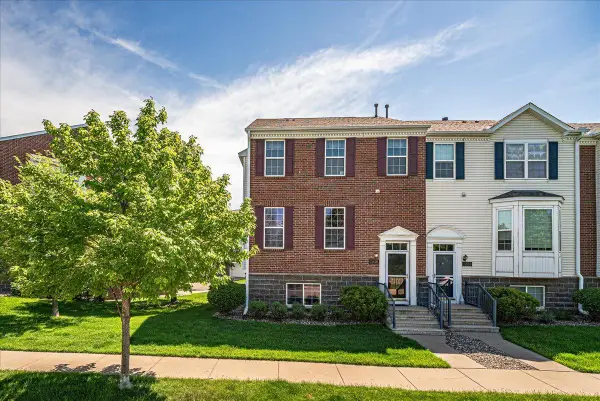 $325,000Active3 beds 3 baths1,956 sq. ft.
15826 Frisian Lane, Apple Valley, MN 55124
MLS# 7082511Listed by: RE/MAX ADVANTAGE PLUS - New
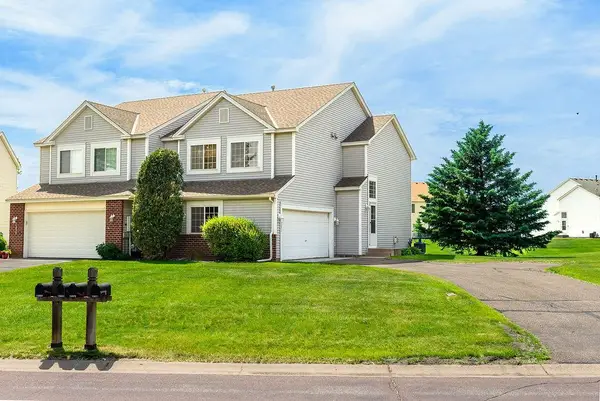 $279,900Active2 beds 3 baths1,590 sq. ft.
15671 Finch Avenue, Saint Paul, MN 55124
MLS# 7083199Listed by: BRIDGE REALTY, LLC - Open Sun, 12 to 2pmNew
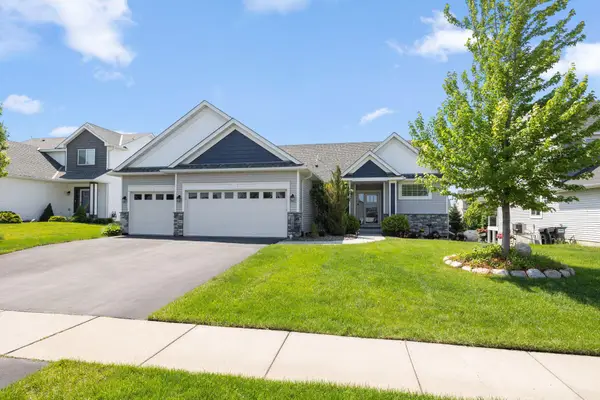 $624,900Active4 beds 4 baths3,672 sq. ft.
15672 Fairchild Way, Saint Paul, MN 55124
MLS# 7081153Listed by: REDFIN CORPORATION - Open Sun, 12 to 2pmNew
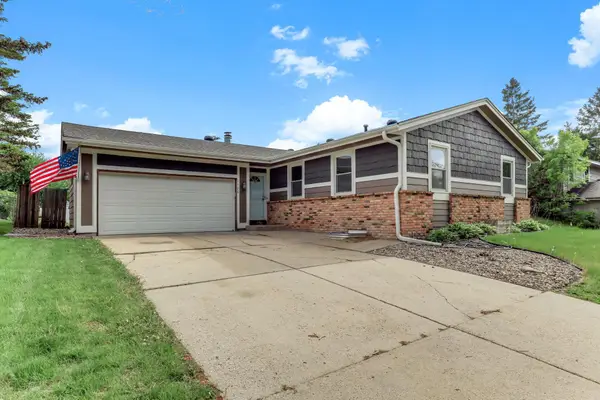 $390,000Active4 beds 2 baths2,728 sq. ft.
5120 148th Path W, Apple Valley, MN 55124
MLS# 7078076Listed by: KRIS LINDAHL REAL ESTATE - New
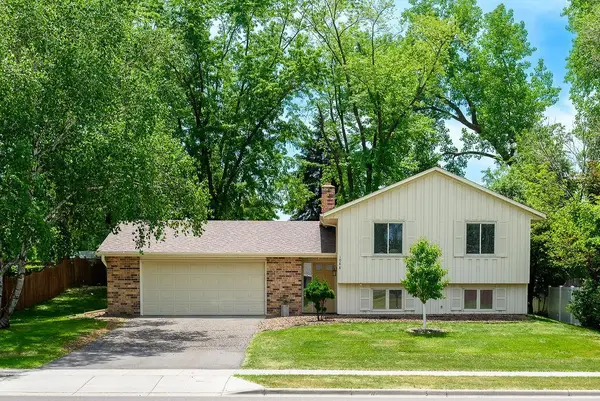 $399,900Active4 beds 2 baths1,809 sq. ft.
1088 Whitney Drive, Saint Paul, MN 55124
MLS# 7081752Listed by: BRIDGE REALTY, LLC


Protect your home and budget from life's surprises with an Assurant Home Warranty, backed by a partner that supports you through every step of homeownership. Explore Plans.
© 2026 Better Homes and Gardens Real Estate LLC. An Anywhere Real Estate company. All rights reserved. Better Homes and Gardens® Real Estate is a registered trademark owned by Meredith Operations Corporation, licensed to Better Homes and Gardens Real Estate LLC and used with permission. Better Homes and Gardens Real Estate LLC fully supports the principles of the Fair Housing Act and the Equal Opportunity Act. Listing information is deemed reliable but is not guaranteed accurate.
Each office is independently owned and operated.
Any services or products provided by third parties are not provided by, affiliated with or related to Better Homes and Gardens Real Estate LLC, or its affiliated companies.