
5361 Emerald Way, Apple Valley, MN 55124
Local realty services provided by:Better Homes and Gardens Real Estate Advantage One
5361 Emerald Way,Apple Valley, MN 55124
$330,000
- 3 Beds
- 3 Baths
- 1,800 sq. ft.
- Single family
- Active
Listed by: nicholas p weis
Office: re/max results
MLS#:7115435
Source:ND_FMAAR
Price summary
- Price:$330,000
- Price per sq. ft.:$136.14
- Monthly HOA dues:$190
About this home
Welcome to 5361 Emerald Way! This well maintained Apple Valley home offers easy, low maintenance living in a great location. The bright, comfortable layout provides plenty of space to spread out, while the established neighborhood offers a quiet residential feel without sacrificing convenience. Located in the desirable Eastview High School area and just minutes from Lebanon Hills, trails, shopping, dining, and everyday essentials. With convenient access throughout Apple Valley and the South Metro. This is a great place to call home for buyers looking for comfort, location, and easy living.
Contact an agent
Home facts
- Year built:1988
- Subdivision & Development:Emerald Point 2nd Add
- Listing ID #:7115435
- Added:1 day(s) ago
- Updated:October 06, 2026 at 06:48 PM
Rooms and interior
- Bedrooms:3
- Total bathrooms:3
- Full bathrooms:2
- Rooms Total:9
- Living area:1,800 sq. ft.
Heating and cooling
- Cooling:Central Air
- Heating:Forced Air, Natural Gas
- Central air:Yes
Structure and exterior
- Year built:1988
- Building area:1,800 sq. ft.
- Lot area:0.09 Acres
- Construction Materials:Wood
Utilities
- Water:City Water/Connected
- Sewer:City Sewer/Connected
Finances and disclosures
- Price:$330,000
- Price per sq. ft.:$136.14
- Tax amount:$3,894
Parking
- Garage spaces:2
New listings near 5361 Emerald Way
- Coming Soon
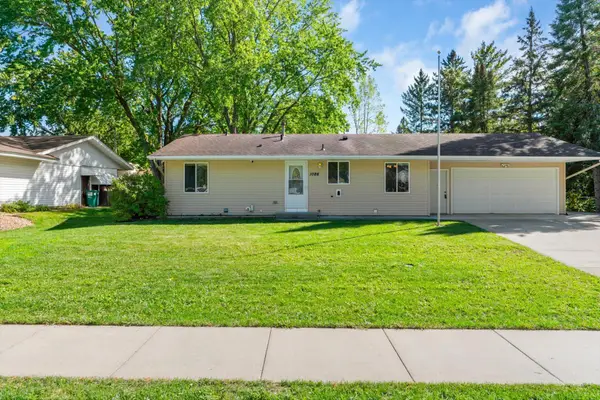 $419,900Coming Soon4 beds 2 baths1,796 sq. ft.
1086 Lowell Drive, Apple Valley, MN 55124
MLS# 7155390Listed by: INFINITY REAL ESTATE - Coming Soon
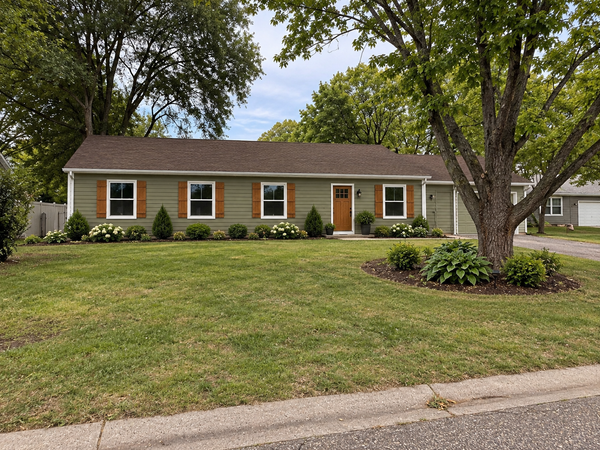 $424,900Coming Soon4 beds 2 baths1,691 sq. ft.
15105 Dunbar Court, Apple Valley, MN 55124
MLS# 7153933Listed by: WALLIN RESIDENTIAL PROPERTIES - Coming Soon
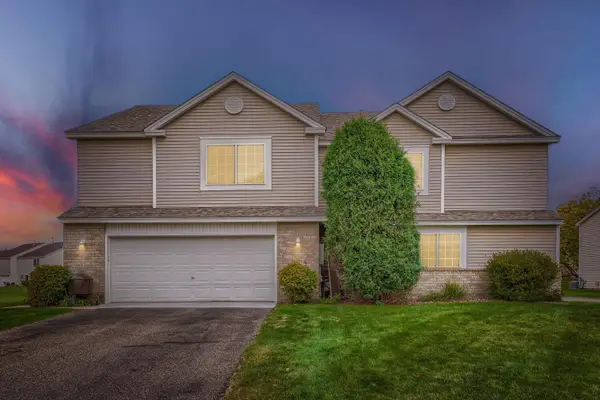 $290,000Coming Soon3 beds 2 baths1,294 sq. ft.
15663 Finch Avenue, Apple Valley, MN 55124
MLS# 7130189Listed by: EDINA REALTY, INC. - Coming Soon
 $270,000Coming Soon3 beds 2 baths1,498 sq. ft.
7698 157th Street W, Apple Valley, MN 55124
MLS# 7152221Listed by: EDINA REALTY, INC. - New
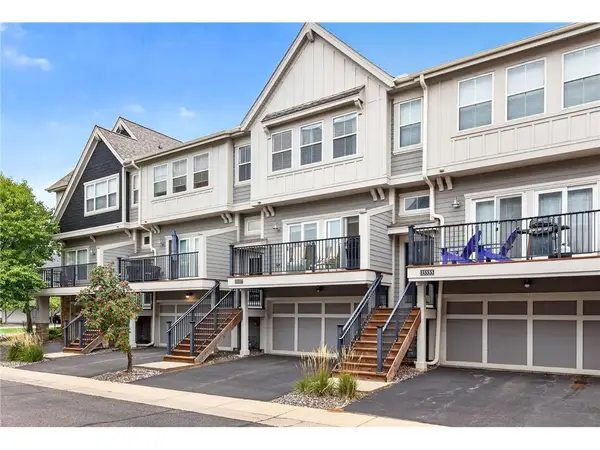 $295,000Active2 beds 3 baths1,676 sq. ft.
15557 Dunraven Drive #1310, Apple Valley, MN 55124
MLS# 7150274Listed by: TWIN CITIES REAL ESTATE - New
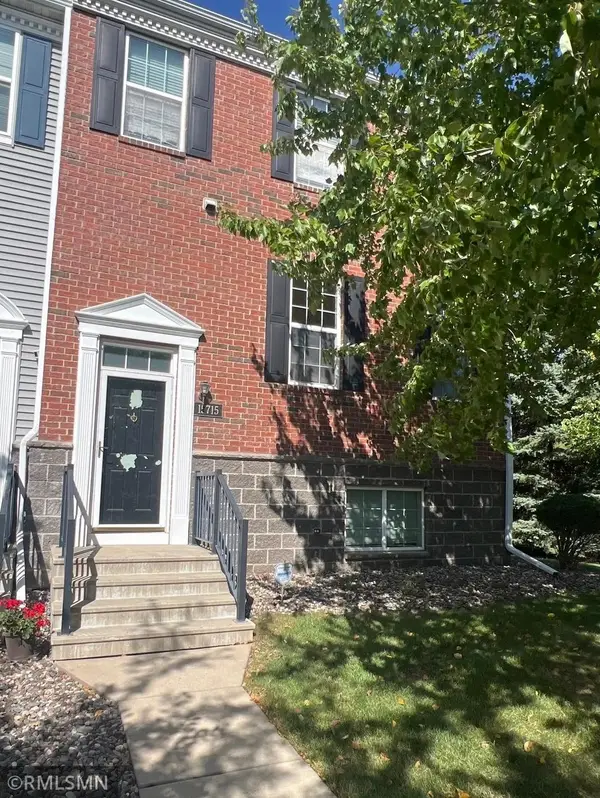 $304,900Active4 beds 4 baths2,382 sq. ft.
15715 Fox Circle, Apple Valley, MN 55124
MLS# 7155118Listed by: MIDWEST REALTY NETWORK - New
 $399,900Active4 beds 3 baths2,382 sq. ft.
7370 158th Street W, Apple Valley, MN 55124
MLS# 7153558Listed by: COMPASS - New
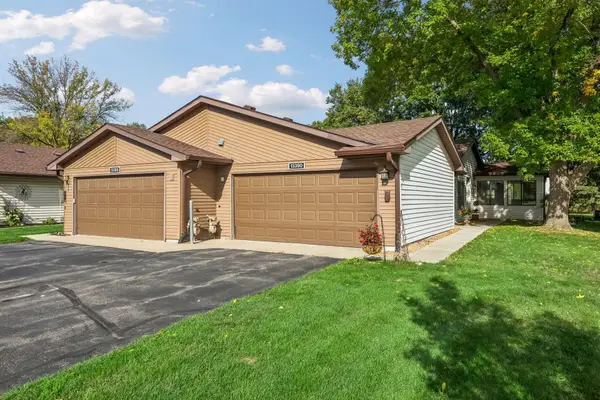 $265,000Active2 beds 2 baths1,263 sq. ft.
13390 Hughes Court, Apple Valley, MN 55124
MLS# 7154374Listed by: EDINA REALTY, INC. - New
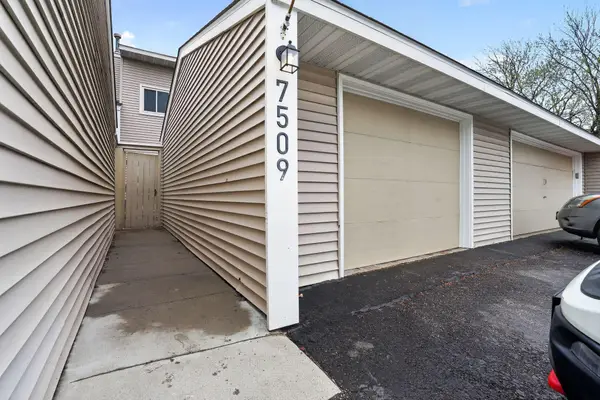 $299,999Active4 beds 2 baths1,704 sq. ft.
7509 Whitney Drive, Apple Valley, MN 55124
MLS# 7142646Listed by: WINKELMAN REALTY GROUP, INC.


Protect your home and budget from life's surprises with an Assurant Home Warranty, backed by a partner that supports you through every step of homeownership. Explore Plans.
© 2026 Better Homes and Gardens Real Estate LLC. An Anywhere Real Estate company. All rights reserved. Better Homes and Gardens® Real Estate is a registered trademark owned by Meredith Operations Corporation, licensed to Better Homes and Gardens Real Estate LLC and used with permission. Better Homes and Gardens Real Estate LLC fully supports the principles of the Fair Housing Act and the Equal Opportunity Act. Listing information is deemed reliable but is not guaranteed accurate.
Each office is independently owned and operated.
Any services or products provided by third parties are not provided by, affiliated with or related to Better Homes and Gardens Real Estate LLC, or its affiliated companies.