
7778 Glenda Court, Apple Valley, MN 55107
Local realty services provided by:Better Homes and Gardens Real Estate Advantage One
7778 Glenda Court,Apple Valley, MN 55107
$289,000
- 2 Beds
- 2 Baths
- 1,583 sq. ft.
- Townhouse
- Coming Soon
Listed by: steven eischens
Office: exp realty
MLS#:7139988
Source:NSMLS
Price summary
- Price:$289,000
- Price per sq. ft.:$182.56
- Monthly HOA dues:$429
About this home
Welcome to this spacious end-unit townhome offering exceptional main-level living in a private, park-like setting! Tucked away at the back of a quiet association drive, this home sits on a premier nearly quarter-acre lot surrounded by mature trees, providing an abundance of privacy and a peaceful outdoor setting rarely found in a townhome. Conveniently located in Apple Valley with easy access to shopping, dining, parks, trails, and major freeways.
The inviting main level features new engineered hardwood flooring throughout the sunroom, main entry, and dining room. The bright, functional kitchen includes granite countertops and a newer stainless steel refrigerator and dishwasher. The main-floor laundry room adds everyday convenience and includes a newer dryer.
The spacious floor plan centers around a cozy gas fireplace, dining area with walkout access to the screened porch, a generous primary bedroom with an extra-large walk-in closet, full bath, and versatile sunroom/office area that opens to a large patio overlooking the expansive private, wooded yard. Upstairs, you'll find a second large bedroom and additional full bath, providing excellent flexibility and space.
Additional highlights include a two-car attached garage and numerous recent mechanical and fixture updates, including the furnace, air conditioner, water heater, garbage disposal, and some plumbing fixtures. The association provides lawn care, snow removal, trash service, and professional management.
A rare combination of main-level living, generous yard space, privacy, and convenience—welcome home! Coming soon, available 8/9/26 for showings. Professional photos coming soon....
Contact an agent
Home facts
- Year built:1984
- Subdivision & Development:Carrollwood Village 5th Add
- Listing ID #:7139988
- Updated:September 08, 2026 at 10:04 PM
Rooms and interior
- Bedrooms:2
- Total bathrooms:2
- Full bathrooms:2
- Dining Description:Kitchen/Dining Room
- Bathrooms Description:Bathroom Ensuite, Main Floor Full Bath, Upper Level Full Bath
- Kitchen Description:Dishwasher, Disposal, Microwave, Range, Refrigerator
- Basement:Yes
- Living area:1,583 sq. ft.
Heating and cooling
- Cooling:Central Air
- Heating:Forced Air
- Central air:Yes
Structure and exterior
- Roof:Age 8 Years or Less, Asphalt
- Year built:1984
- Building area:1,583 sq. ft.
- Lot area:9596 Acres
- Lot Features:Tree Coverage - Medium
- Levels:2 Story
Utilities
- Water:City Water - Connected
- Sewer:City Sewer - Connected
Finances and disclosures
- Price:$289,000
- Price per sq. ft.:$182.56
- Tax amount:$3,040 (2026)
Features and amenities
- Appliances:Disposal, Microwave, Range, Refrigerator, Washer, Water Softener Owned
- Laundry features:Dryer, Washer
- Amenities:Gas Water Heater, Water Osmosis System, Water Softener Owned
Parking
- Parking description:Asphalt, Attached Garage
- Garage:Yes
- Garage spaces:2
New listings near 7778 Glenda Court
- Coming Soon
 $445,000Coming Soon6 beds 3 baths2,300 sq. ft.
8068 Lower 147th Street W, Saint Paul, MN 55124
MLS# 7087658Listed by: PRANDIUM GROUP REAL ESTATE - Coming Soon
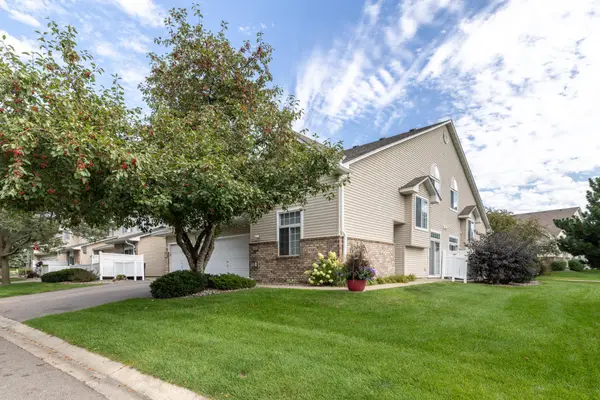 $269,500Coming Soon2 beds 2 baths1,390 sq. ft.
15573 Garnet Way #60, Apple Valley, MN 55124
MLS# 7137057Listed by: RE/MAX RESULTS - New
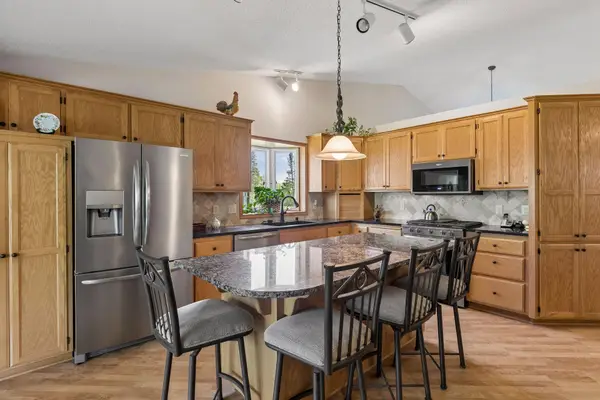 $415,000Active3 beds 3 baths2,304 sq. ft.
13323 Glenhaven Court, Apple Valley, MN 55124
MLS# 7140780Listed by: EDINA REALTY, INC. - New
 $289,500Active2 beds 2 baths1,487 sq. ft.
14034 Heywood Path, Apple Valley, MN 55124
MLS# 7140045Listed by: RE/MAX RESULTS - New
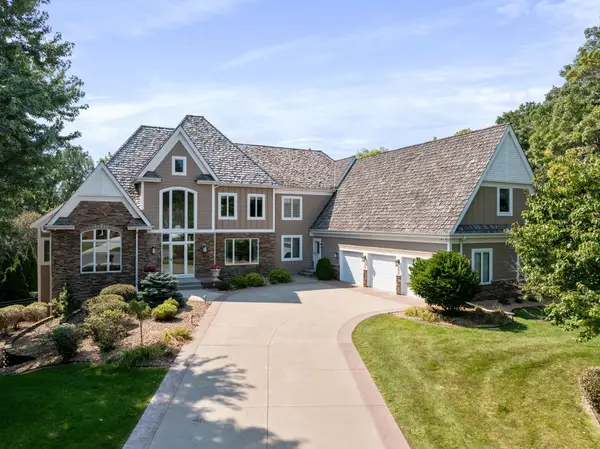 $1,950,000Active6 beds 7 baths8,664 sq. ft.
12100 Grandview Terrace, Apple Valley, MN 55124
MLS# 7137118Listed by: REDFIN CORPORATION - New
 $294,900Active2 beds 2 baths1,532 sq. ft.
15593 Early Bird Circle #307, Apple Valley, MN 55124
MLS# 7139432Listed by: DRG - New
 $325,000Active3 beds 2 baths1,942 sq. ft.
14111 Essex Lane, Apple Valley, MN 55124
MLS# 7099136Listed by: RE/MAX RESULTS - New
 $139,900Active2 beds 1 baths925 sq. ft.
14630 Garrett Avenue #613, Apple Valley, MN 55124
MLS# 7138161Listed by: RE/MAX ADVANTAGE PLUS - New
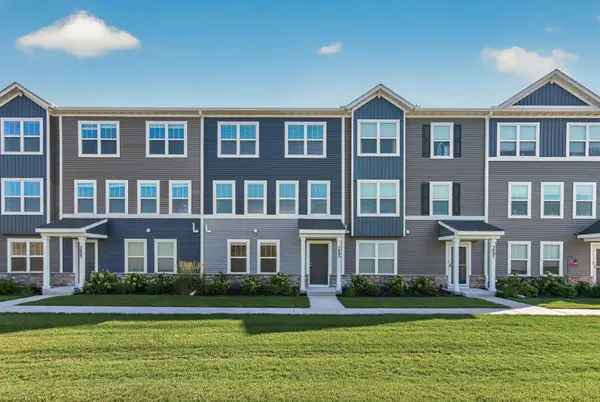 $325,000Active3 beds 4 baths2,158 sq. ft.
5895 156th Way, Apple Valley, MN 55124
MLS# 7137844Listed by: RE/MAX ADVANTAGE PLUS


Protect your home and budget from life's surprises with an Assurant Home Warranty, backed by a partner that supports you through every step of homeownership. Explore Plans.
© 2026 Better Homes and Gardens Real Estate LLC. An Anywhere Real Estate company. All rights reserved. Better Homes and Gardens® Real Estate is a registered trademark owned by Meredith Operations Corporation, licensed to Better Homes and Gardens Real Estate LLC and used with permission. Better Homes and Gardens Real Estate LLC fully supports the principles of the Fair Housing Act and the Equal Opportunity Act. Listing information is deemed reliable but is not guaranteed accurate.
Each office is independently owned and operated.
Any services or products provided by third parties are not provided by, affiliated with or related to Better Homes and Gardens Real Estate LLC, or its affiliated companies.