
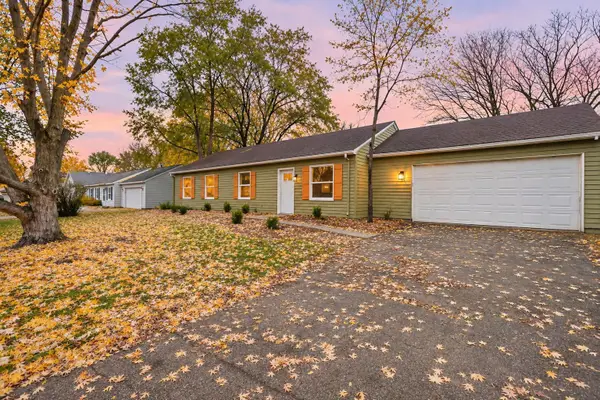
8316 140th Street Court, Apple Valley, MN 55124
Local realty services provided by:Better Homes and Gardens Real Estate First Choice
Upcoming open houses
- Sat, Nov 1412:30 pm - 02:00 pm
Listed by: ryan m platzke, paul d anderson
Office: coldwell banker realty - southwest regional
MLS#:7169580
Source:NSMLS
Price summary
- Price:$500,000
- Price per sq. ft.:$186.57
About this home
Proudly offered by its original owner! Tucked away on a private cul-de-sac and set on a beautiful, wooded lot, this home has so much to offer. Enjoy an updated kitchen and primary bath, inviting sunroom, new carpet, and fresh exterior paint. Two decks and a charming gazebo create wonderful outdoor living spaces. The unfinished area, previously used as a woodshop, offers endless possibilities for a dream workshop, creative studio, or hobby space. There's also a greenhouse area ready for a little TLC and someone with a vision to bring it back to life! A special home with privacy, character, and room to make it your own!
Contact an agent
Home facts
- Year built:1976
- Subdivision & Development:Timberwick 2nd Add
- Listing ID #:7169580
- Added:7 day(s) ago
- Updated:November 13, 2026 at 07:04 PM
Rooms and interior
- Bedrooms:4
- Total bathrooms:2
- Dining Description:Separate/Formal Dining Room
- Bathrooms Description:3/4 Basement, Main Floor 3/4 Bath
- Kitchen Description:Cooktop, Dishwasher, Microwave, Range, Refrigerator, Stainless Steel Appliances, Wall Oven
- Basement:Yes
- Basement Description:Block, Egress Window(s), Finished, Full, Walkout
- Living area:2,056 sq. ft.
Heating and cooling
- Cooling:Central Air
- Heating:Forced Air
- Central air:Yes
Structure and exterior
- Roof:Asphalt, Pitched
- Year built:1976
- Building area:2,056 sq. ft.
- Lot area:18227 Acres
- Construction Materials:Block
- Levels:3 Level Split
Utilities
- Water:City Water - Connected
- Sewer:City Sewer - Connected
Finances and disclosures
- Price:$500,000
- Price per sq. ft.:$186.57
- Tax amount:$5,376 (2026)
Features and amenities
- Appliances:Microwave, Range, Refrigerator, Stainless Steel Appliances, Wall Oven
Parking
- Parking description:Asphalt, Attached Garage, Garage Door Opener
- Garage:Yes
- Garage spaces:2
New listings near 8316 140th Street Court
- Coming Soon
 $260,000Coming Soon2 beds 2 baths1,136 sq. ft.
14896 Embry Path, Apple Valley, MN 55124
MLS# 7171512Listed by: JASON MITCHELL REAL ESTATE MINNESOTA - Coming Soon
 $599,900Coming Soon4 beds 4 baths4,370 sq. ft.
7220 131st Circle, Apple Valley, MN 55124
MLS# 7160676Listed by: KELLER WILLIAMS PREMIER REALTY - Open Sat, 12 to 2pmNew
 $399,900Active4 beds 2 baths1,691 sq. ft.
15105 Dunbar Court, Saint Paul, MN 55124
MLS# 7172602Listed by: WALLIN RESIDENTIAL PROPERTIES - Open Sat, 12 to 2pmNew
 $399,900Active4 beds 2 baths1,691 sq. ft.
15105 Dunbar Court, Apple Valley, MN 55124
MLS# 7172602Listed by: WALLIN RESIDENTIAL PROPERTIES - New
 $310,000Active3 beds 4 baths2,112 sq. ft.
5893 156th Way, Apple Valley, MN 55124
MLS# 7172500Listed by: OPENDOOR BROKERAGE, LLC - Open Sat, 10:30am to 12:30pmNew
 $449,900Active4 beds 2 baths2,761 sq. ft.
13106 Findlay Way, Apple Valley, MN 55124
MLS# 7171758Listed by: COLDWELL BANKER REALTY - New
 $167,000Active2 beds 2 baths1,152 sq. ft.
7434 Germane Trail, Apple Valley, MN 55124
MLS# 7171352Listed by: EDINA REALTY, INC. - Open Sun, 11am to 1pmNew
 $650,000Active3 beds 4 baths4,005 sq. ft.
15700 Cobblestone Lake Parkway, Apple Valley, MN 55124
MLS# 7163569Listed by: LAKES SOTHEBY'S INTERNATIONAL - New
 $230,000Active2 beds 1 baths1,082 sq. ft.
14324 Glenda Drive, Apple Valley, MN 55124
MLS# 7171666Listed by: RE/MAX RESULTS - Open Sat, 12 to 2pmNew
 $429,900Active4 beds 2 baths1,868 sq. ft.
5008 142nd Path W, Apple Valley, MN 55124
MLS# 7127776Listed by: RE/MAX RESULTS


Protect your home and budget from life's surprises with an Assurant Home Warranty, backed by a partner that supports you through every step of homeownership. Explore Plans.
© 2026 Better Homes and Gardens Real Estate LLC. An Anywhere Real Estate company. All rights reserved. Better Homes and Gardens® Real Estate is a registered trademark owned by Meredith Operations Corporation, licensed to Better Homes and Gardens Real Estate LLC and used with permission. Better Homes and Gardens Real Estate LLC fully supports the principles of the Fair Housing Act and the Equal Opportunity Act. Listing information is deemed reliable but is not guaranteed accurate.
Each office is independently owned and operated.
Any services or products provided by third parties are not provided by, affiliated with or related to Better Homes and Gardens Real Estate LLC, or its affiliated companies.