
243 E Dahlstrom Avenue, Appleton, MN 56208
Local realty services provided by:Better Homes and Gardens Real Estate Park Company
243 E Dahlstrom Avenue,Appleton, MN 56208
$199,999
- 4 Beds
- 2 Baths
- 2,282 sq. ft.
- Single family
- Active
Listed by: jonathan soto
Office: re/max results
MLS#:7135498
Source:ND_FMAAR
Price summary
- Price:$199,999
- Price per sq. ft.:$78.12
About this home
Welcome to this inviting one-story ranch situated on a spacious .24-acre corner lot! The main level features an open kitchen and dining area, comfortable living room, and a vaulted great room with a cozy fireplace and patio access. Three bedrooms and an updated ¾ bath complete the main floor. Downstairs offers a 4th bedroom, full bath, spacious family room, and plenty of storage. Enjoy the convenience of an attached 2-car garage and great indoor and outdoor space for entertaining!
Contact an agent
Home facts
- Year built:1960
- Subdivision & Development:Ness Add
- Listing ID #:7135498
- Added:46 day(s) ago
- Updated:October 14, 2026 at 03:34 PM
Rooms and interior
- Bedrooms:4
- Total bathrooms:2
- Full bathrooms:1
- Rooms Total:13
- Living area:2,282 sq. ft.
Heating and cooling
- Cooling:Central Air
- Heating:Forced Air, Natural Gas
- Central air:Yes
Structure and exterior
- Year built:1960
- Building area:2,282 sq. ft.
- Lot area:0.23 Acres
- Lot Features:Corner Lot
- Construction Materials:Wood
- Exterior Features:Patio
Utilities
- Water:City Water/Connected
- Sewer:City Sewer/Connected
Finances and disclosures
- Price:$199,999
- Price per sq. ft.:$78.12
- Tax amount:$3,370
Parking
- Garage spaces:2
New listings near 243 E Dahlstrom Avenue
- New
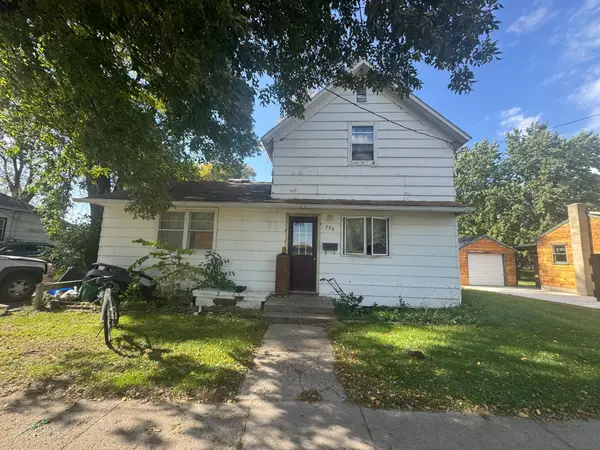 $40,000Active3 beds 3 baths1,528 sq. ft.
235 Haven Street Se, Appleton, MN 56208
MLS# 7159809Listed by: JEFF HAGEL - New
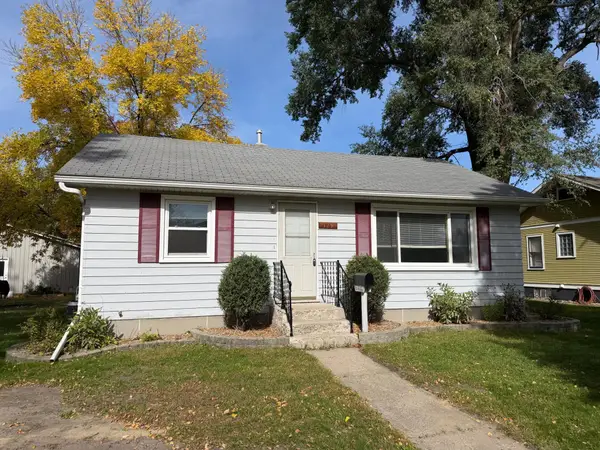 $139,900Active2 beds 2 baths768 sq. ft.
129 E Ronning Avenue, Appleton, MN 56208
MLS# 7157593Listed by: ZIELSDORF AUCTION & REAL ESTATE - New
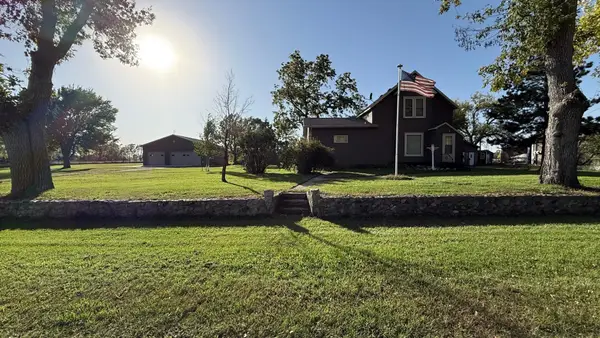 $215,000Active3 beds 2 baths1,580 sq. ft.
237 S Paul Street, Appleton, MN 56208
MLS# 7157108Listed by: WEICHERT REALTORS TOWER PROPERTIES - New
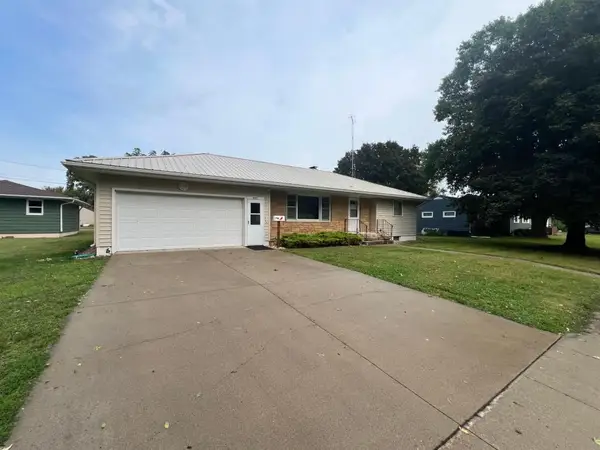 $165,900Active2 beds 2 baths1,524 sq. ft.
537 E Ronning Avenue, Appleton, MN 56208
MLS# 7156970Listed by: PETERSON TEAM REALTY 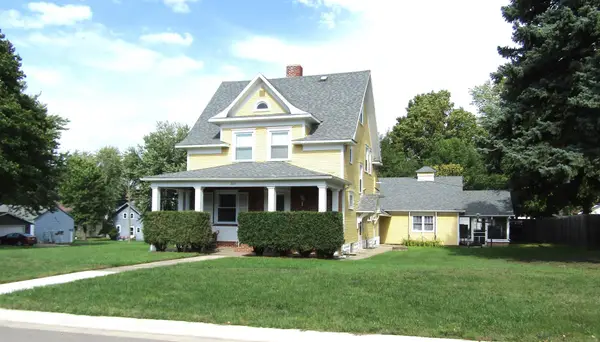 $249,900Active4 beds 2 baths1,922 sq. ft.
223 E Schlieman Avenue, Appleton, MN 56208
MLS# 7153930Listed by: HUGHES REAL ESTATE AND AUCTION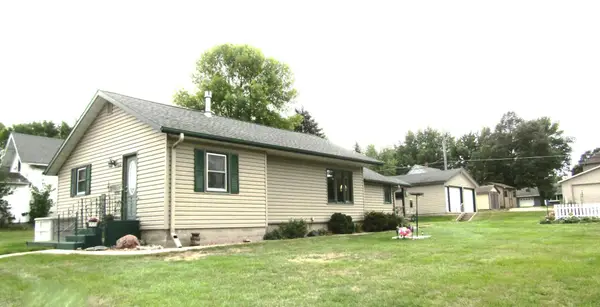 $194,000Active2 beds 2 baths1,176 sq. ft.
236 E Sorenson Avenue, Appleton, MN 56208
MLS# 7148354Listed by: HUGHES REAL ESTATE AND AUCTION $239,000Pending4 beds 2 baths1,896 sq. ft.
905 210th Avenue Sw, Appleton, MN 56208
MLS# 7138238Listed by: WEICHERT REALTORS TOWER PROPERTIES $199,900Active3 beds 2 baths1,920 sq. ft.
424 S Haven Street, Appleton, MN 56208
MLS# 7128432Listed by: ZIELSDORF AUCTION & REAL ESTATE $249,000Active2 beds 2 baths2,500 sq. ft.
424 S Gaulke Street, Appleton, MN 56208
MLS# 7126811Listed by: SHADY OAK REALTY


Protect your home and budget from life's surprises with an Assurant Home Warranty, backed by a partner that supports you through every step of homeownership. Explore Plans.
© 2026 Better Homes and Gardens Real Estate LLC. An Anywhere Real Estate company. All rights reserved. Better Homes and Gardens® Real Estate is a registered trademark owned by Meredith Operations Corporation, licensed to Better Homes and Gardens Real Estate LLC and used with permission. Better Homes and Gardens Real Estate LLC fully supports the principles of the Fair Housing Act and the Equal Opportunity Act. Listing information is deemed reliable but is not guaranteed accurate.
Each office is independently owned and operated.
Any services or products provided by third parties are not provided by, affiliated with or related to Better Homes and Gardens Real Estate LLC, or its affiliated companies.